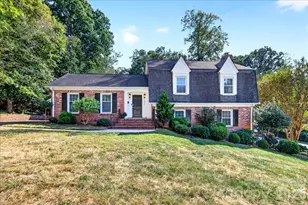
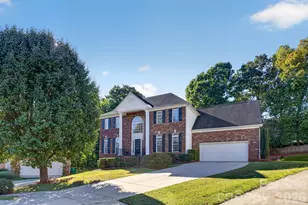
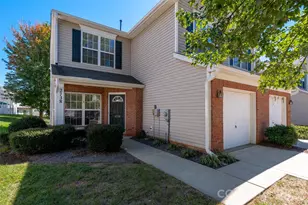
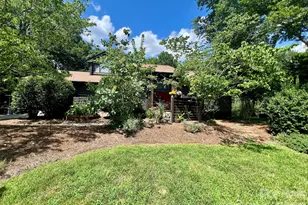
This is a carousel with tiles that activate property listing cards. Use the previous and next buttons to navigate.
1/33
$750,000 Just Listed
This is a carousel with tiles that activate property listing cards. Use the previous and next buttons to navigate.
1/33
Property Description
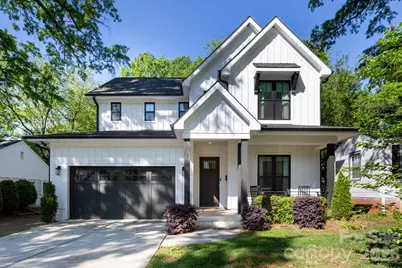
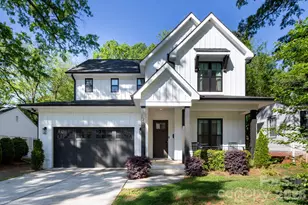
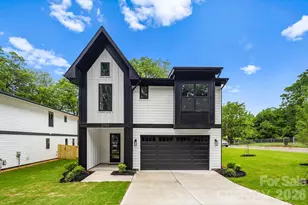
Beautiful home at the center of Charlotte's most exciting lifestyle! Experience custom modern farmhouse living in the heart of Enderly Park. This home offers timeless design in one of Charlotte's fastest-growing neighborhoods. Thoughtfully crafted with wide-plank hardwood floors, soaring vaulted ceilings, amazing natural light, and designer finishes throughout, this home offers the perfect blend of charm, craftsmanship, and comfort. The stunning chef's kitchen features quartz countertops, shaker cabinetry, large walk-in pantry, stainless steel appliances, an extra large island perfect for prep and entertaining, and overlooks the dramatic vaulted great room with a gas fireplace, beautiful built-ins, and wall of windows. The main level also offers a convenient drop zone off of the garage, well-positioned laundry room, welcoming dining are and half-bathroom, and additional room perfect as a guest room or office On the second level the spacious primary suite provides a private retreat with a spa-inspired bath and custom walk-in closet, while upstairs you'll find two spacious bedrooms connected by a Jack-and-Jill bath or versatile bonus room perfect for a home office, gym, or media room. This home delivers great outdoor living with an easily maintainable, useable, privately fenced backyard! Easily access the covered and screened-in back porch from the open kitchen/dining area. Across the backside of the home is an extra large gorgeous back deck perfect for grilling, relaxing, or entertaining. Beyond the home, Enderly Park offers one of Charlotte's best combinations of lifestyle and location. Around the corner from the vibrant FreeMoreWest and Thrift Road districts are home to local favorites like Pinky's Westside Grill, Noble Smoke, Town Brewing Co., Restaurant Constance, and Pizza Baby, along with Front Porch Sundays; one of Charlotte's premier open-air community markets featuring local artisans, live music, and food vendors. Just minutes from Uptown, this is more than a beautiful home, it's your opportunity to be part of one of Charlotte's most dynamic communities.
Full Property Details
Full Property Details for 2629 Elon St
General
- Price: $750,000
- Status: Active
- Type: Single Family
- Source: Charlotte_Regional_Realtor_Association
- MLS ID: 4397259
- Updated: 7/3/2026
- Added to Site: 3 day(s) ago
Interior
- Interior Features: Breakfast Bar, Cable Prewire, Kitchen Island, Open Floorplan, Walk-In Closet(s)
- Fireplace: Yes
- Fireplace(s): Gas Log, Gas Log
- Appliances: Dishwasher, Disposal, Electric Oven, Electric Water Heater, Exhaust Hood, Gas Range, Plumbed For Ice Maker
- Flooring: Tile, Wood
Rooms
Bathrooms
- Total Bathrooms: 3
- Full Bathrooms: 2
- Half Bathrooms: 1
- Upper - Full Baths: 1
- Main - Full Baths: 1
- Main - 1/2 Baths: 1
Bedrooms
- Total Bedrooms: 4
- Bedrooms Upper: 3
- Bedrooms Main & Up: 1
Other Rooms
- Laundry: Laundry Room, Main Level
Parking
- Garage: Yes
- Garage Description: 462 Sq. Ft.
- Garage Spaces: 2
- Parking Features: Driveway, Attached Garage, Garage Door Opener, Garage Faces Front, Keypad Entry
Location
- County: Mecklenburg
- Subdivision: Enderly Park
Heating & Cooling
- Cooling Type: Ceiling Fan(s), Central Air
- Heating Type: Forced Air, Natural Gas
Utilities
- Sewer: Public Sewer
- Water: City
- Utility Description: Electricity Connected, Natural Gas
Structural Information
- Construction: Site Built
- Exterior Const.: Hardboard Siding
- Roof: Architectural Shingle
- Upper: 1,187 Sq. Ft.
- Main/1st Level: 1,340 Sq. Ft.
- Year Built: 2021
Lot Features
- Lot Dimensions: 50 x 147
- Street/Road Desc.: Concrete, Paved
- Lot Features: Level, Wooded
- Fencing (Description): Back Yard
Financial Considerations
- Terms: Cash, Conventional
Disclosures and Reports
- Property ID: 065-013-11
- Lot Number: 36908-705
Listed by Real Broker, LLC
Get Pre-Approved Today
Schools
Schools serving 2629 Elon St
School District:Charlotte-Mecklenburg Schools
| Name | Grades | Distance |
|---|---|---|
Ashley Park Elementary School 2401 Belfast Drive, Charlotte, NC 28208 | PK-8 | 0.8 mi |
West Charlotte High 2219 Senior Drive, Charlotte, NC 28216 | 9-12 | 2.2 mi |
Disclaimer:
School attendance boundaries provided by ATTOM Data Solutions and are for reference only. Contact the school directly to verify enrollment eligibility.
Price & Sales History for 2629 Elon St
Date
Details
Price
Change
Source
7/03/2026
Listed
$750,000
36.36%
MLS
12/23/2021
Sold
$550,000
—
Public Record
Disclaimer: Historical sales information is derived from public records provided by the county offices. Information is not guaranteed and should be independently verified.
Tax History
Tax History for 2629 Elon St
Year
Property Taxes
Change
Tax Assessment
Change
2024
$4,517
3%
$596,500
—
2023
$4,375
-24%
$596,500
—
2023
$5,756
72%
$596,500
72%
2022
$3,344
603%
$346,500
603%
2021
$476
—
$49,300
—
2020
$476
—
$49,300
—
2019
$476
263%
$49,300
-22%
2018
$131
-85%
$63,400
—
2017
$884
1%
$63,400
—
2016
$874
1%
$63,400
—
2015
$863
-1%
$63,400
—
2013
$876
—
$63,400
—
Disclaimer: Historical tax information is derived from public records provided by the county offices. Information is not guaranteed and should be independently verified.
Estimate the Cost
Estimate the Cost for 2629 Elon St
2629 Elon Street, Charlotte, NC 28208 (MLS# 4397259) is a Single Family property with 4 bedrooms, 2 full bathrooms and 1 partial bathroom. 2629 Elon Street is currently listed for $750,000 and was received on July 03, 2026. Want to learn more about 2629 Elon Street? Do you have questions about finding other Single Family real estate for sale in Charlotte? You can browse all Charlotte real estate or contact a Coldwell Banker agent to request more information.