This is a carousel with tiles that activate property listing cards. Use the previous and next buttons to navigate.
1/1
$545,000
This is a carousel with tiles that activate property listing cards. Use the previous and next buttons to navigate.
1/1
Property Description
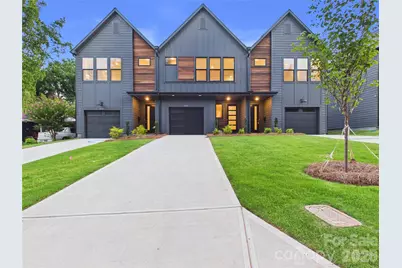
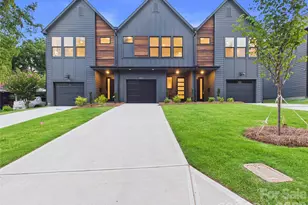
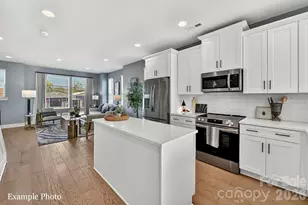
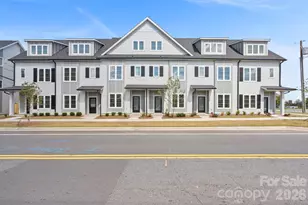
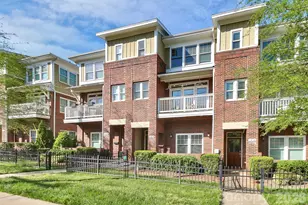
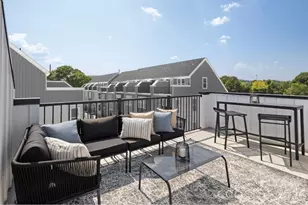
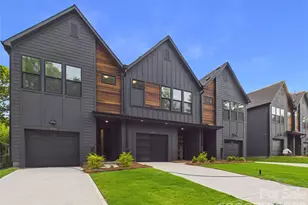
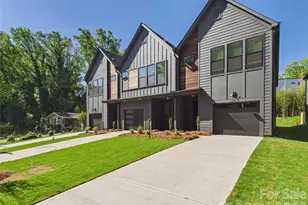
Welcome to the Ravencroft Townhomes - a collection of 10 modern new homes on the edge of Enderly Park and Smallwood. Ravencroft Drive is tucked back next to Martin Luther King Park and Stewart Creek Greenway, which offers pickleball and basketball courts, a soccer field and playground. This open-concept layout is the largest floorplan and only one available in the first phase. This home features a spacious primary suite, 3.5 bathrooms and an upstairs loft for a media room or office. Soft close cabinets, built-in pantry and linen cabinets with roll-out shelves, quartz countertops and 9' ceilings on both floors add a touch of luxury. With a private patio out back and a breakfast bar that seats up to 8, enjoy the best of indoor-outdoor living near Uptown and Wesley Heights. The West End is growing quickly. Located minutes from neighborhood coffee shops, restaurants and fitness options. Enjoy low maintenance living with easy access across the park via the greenway to The Thread (opening 2027) at Savona Mill featuring 25 food stalls, a coffee shop, rooftop bar and flower market. Seller offering up to $15k toward closing costs with a preferred lender. Schedule your tour today!
Full Property Details
Full Property Details for 2641 Ravencroft Dr #2B
General
- Sold For: $545,000
- HOA FEE: $225/month
- Status: Closed
- Type: Townhouse
- Source: Charlotte_Regional_Realtor_Association
- MLS ID: 4389878
- Added to Site: 116 day(s) ago
Interior
- Fireplace: Yes
- Fireplace(s): Electric, Electric
- Appliances: Dishwasher, Disposal, Electric Oven, Electric Range, Electric Water Heater, Microwave, Plumbed For Ice Maker, Refrigerator
- Flooring: Vinyl
Rooms
Bathrooms
- Total Bathrooms: 4
- Full Bathrooms: 3
- Half Bathrooms: 1
- Upper - Full Baths: 3
- Main - 1/2 Baths: 1
Bedrooms
- Total Bedrooms: 3
- Bedrooms Upper: 3
Other Rooms
- Laundry: Laundry Closet, Upper Level
Parking
- Garage: Yes
- Garage Description: 325 Sq. Ft.
- Garage Spaces: 1
- Parking Features: Driveway, Attached Garage, Garage Door Opener, Garage Faces Front
Location
- County: Mecklenburg
- Subdivision: Smallwood
- Driving Directions: From Downtown to Morehead to Right on Freedom Dr. Right on Berryhill Rd. Turn R on State St. Turn Left on Turner Ave. Turn Left on Rozzelles Ferry. Left on Yellowstone Dr. Left on Ravencroft Dr.
School Information
- Elementary School: Ashley Park
- Middle School: Ashley Park
- High School: West Charlotte
Community
- Assoc. Name: Accent Homes HOA
Heating & Cooling
- Cooling Type: Central Air, Electric, Heat Pump, Zoned
- Heating Type: Electric, Heat Pump, Zoned
Utilities
- Sewer: Public Sewer
- Water: City
Structural Information
- Builder: Accent Homes Carolinas
- Construction Status: Under Construction
- Approx Compl Date: 2026-06-30
- Construction: Site Built
- Exterior Const.: Fiber Cement
- Roof: Architectural Shingle
- Entry Floor Number: 1
- Upper: 1,335 Sq. Ft.
- Main/1st Level: 961 Sq. Ft.
- Year Built: 2026
Manufactured Home
- Land Included: Yes
Lot Features
- Lot Dimensions: 22 x 126 x 22 x 125
- Street/Road Desc.: Concrete, Paved
Financial Considerations
- Association Fee: $225
- Assoc Fee Freq.: Monthly
- Terms: Cash, Conventional, FHA, VA Loan
Disclosures and Reports
- Property ID: 7113826
- Lot Number: M75-797
Listed by Accent Homes Carolinas, Inc
Sold by Keller Williams Ballantyne Area

Get Pre-Approved Today
Schools
Schools serving 2641 Ravencroft Dr #2B
School District:Charlotte-Mecklenburg Schools
| Name | Grades | Distance |
|---|---|---|
Ashley Park Elementary School 2401 Belfast Drive, Charlotte, NC 28208 | PK-8 | 1.3 mi |
West Charlotte High 2219 Senior Drive, Charlotte, NC 28216 | 9-12 | 1.6 mi |
Disclaimer:
School attendance boundaries provided by ATTOM Data Solutions and are for reference only. Contact the school directly to verify enrollment eligibility.
Price & Sales History for 2641 Ravencroft Dr #2B
Date
Details
Price
Change
Source
9/09/2026
Sold
$545,000
-0.91%
MLS
6/27/2026
Price Reduced
$550,000
-1.79%
MLS
6/12/2026
Listed
$560,000
—
MLS
Disclaimer: Historical sales information is derived from public records provided by the county offices. Information is not guaranteed and should be independently verified.
2641 Ravencroft Drive #2B, Charlotte, NC 28208 (MLS# 4389878) is a Townhouse property that was sold at $545,000 on September 09, 2026. Want to learn more about 2641 Ravencroft Drive #2B? Do you have questions about finding other Townhouse real estate for sale in Charlotte? You can browse all Charlotte real estate or contact a Coldwell Banker agent to request more information.