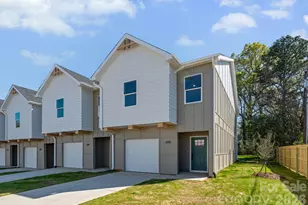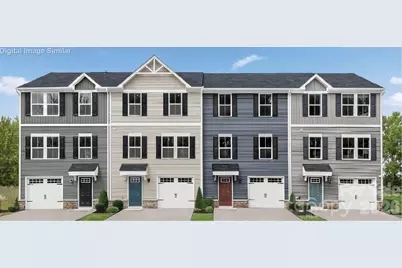
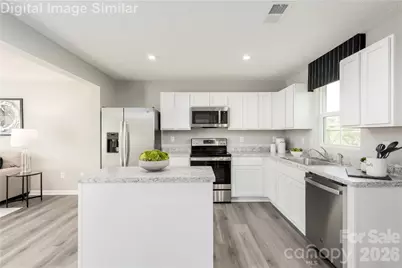
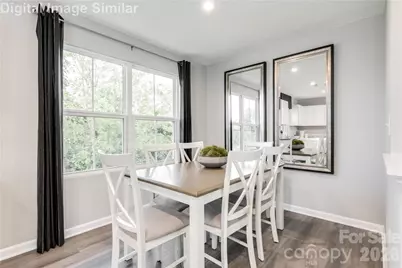






This is a carousel with tiles that activate property listing cards. Use the previous and next buttons to navigate.
1/22
$279,990
This is a carousel with tiles that activate property listing cards. Use the previous and next buttons to navigate.
1/22
Property Description
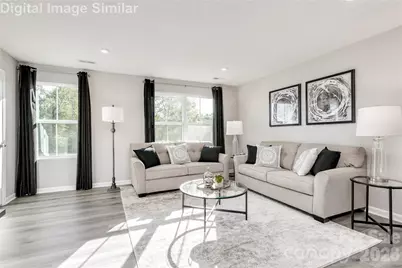
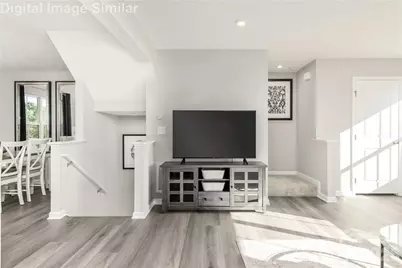
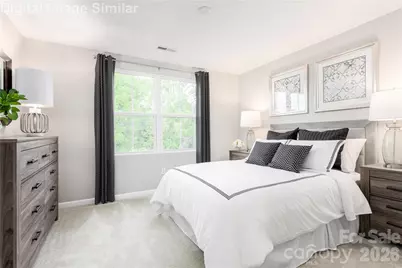
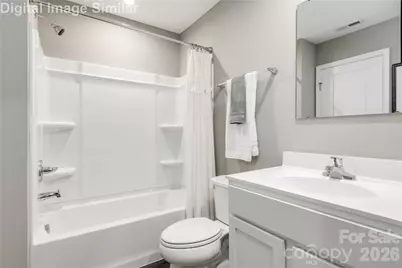
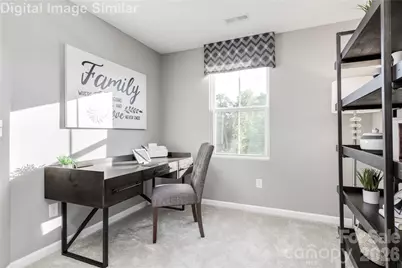
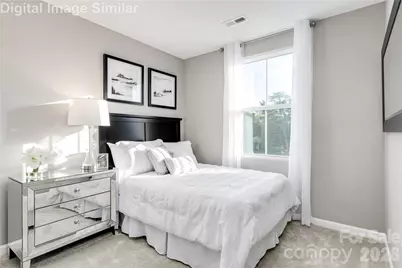
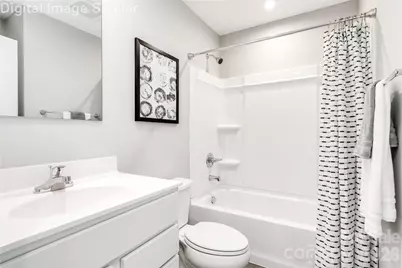
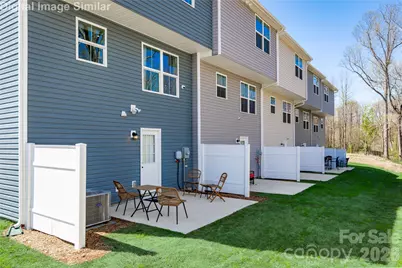
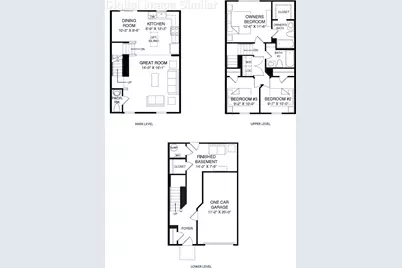
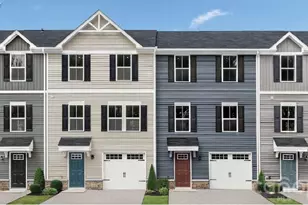
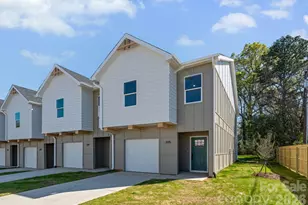
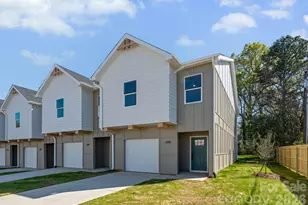
New building released-rare END UNIT opportunity! To-be-built 3-story Juniper townhome in the tree-lined Sunset Creek community, just minutes from Uptown Charlotte with easy access to highways, shopping, and dining. Entry level features a versatile flex space-ideal for a home office, gym, or guest room-plus a front-entry 1-car garage. The open main level offers a bright kitchen with stainless steel appliances, large island, and seamless flow into the living and dining areas. Upstairs includes a private owner's suite with walk-in closet and en-suite bath, along with two additional bedrooms, full bath, and convenient laundry. Incredible savings included! HOA covers lawn care, trash, recycling, dog park, and playground. Washer, dryer, refrigerator, and blinds included. Buyer can personalize interior selections.
Full Property Details
Full Property Details for 2648 Coretha Ct
General
- Price: $279,990
- HOA FEE: $155/month
- Status: Active
- Type: Townhouse
- Source: Charlotte_Regional_Realtor_Association
- MLS ID: 4388136
- Updated: 6/10/2026
- Added to Site: 48 day(s) ago
Interior
- Interior Features: Attic Stairs Pulldown, Cable Prewire, Entrance Foyer, Kitchen Island, Open Floorplan, Storage, Walk-In Closet(s)
- Appliances: Dishwasher, Disposal, Electric Oven, Electric Range, Electric Water Heater, Exhaust Fan, Microwave, Plumbed For Ice Maker, Refrigerator with Ice Maker, Washer/Dryer
- Flooring: Carpet, Vinyl
Rooms
Bathrooms
- Total Bathrooms: 3
- Full Bathrooms: 2
- Half Bathrooms: 1
- Upper - Full Baths: 2
- Main - 1/2 Baths: 1
Bedrooms
- Total Bedrooms: 3
- Bedrooms Upper: 3
Other Rooms
- Laundry: Electric Dryer Hookup, Inside, Laundry Closet, Upper Level, Washer Hookup
Additional Information
- Shared Amenities: Sidewalks, Street Lights
Exterior
- Exterior Features: Lawn Maintenance
Parking
- Garage: Yes
- Garage Description: 224 Sq. Ft.
- Garage Spaces: 1
- Parking Features: Driveway, Attached Garage, Garage Door Opener, Garage Faces Front
Location
- County: Mecklenburg
- Subdivision: Sunset Creek
- Complex: Sunset Creek
- Driving Directions: GPS address: 1814 Woodlands Pointe Dr
School Information
- Elementary School: Oakdale
- Middle School: Ranson
- High School: West Charlotte
Community
- Pets Allowed: Yes
- Pets: Yes
Heating & Cooling
- Cooling Type: Central Air, Heat Pump, Zoned
- Heating Type: Electric
Utilities
- Sewer: Public Sewer
- Water: City
- Utility Description: Cable Available, Underground Power Lines, Underground Utilities
Structural Information
- Architectural Style: Transitional
- Builder: Ryan Homes
- Model: Juniper
- Construction Status: Proposed
- Approx Compl Date: 2026-10-15
- Construction: Site Built
- Exterior Const.: Stone Veneer, Vinyl
- Basement Desc.: Sump Pump
- Roof: Architectural Shingle
- Entry Floor Number: 1
- Upper: 640 Sq. Ft.
- Lower: 357 Sq. Ft.
- Main/1st Level: 580 Sq. Ft.
- Year Built: 2026
Manufactured Home
- Land Included: Yes
Lot Features
- Street/Road Desc.: Concrete, Paved
- Lot Features: End Unit
Financial Considerations
- Association Fee: $155
- Assoc Fee Freq.: Monthly
Disclosures and Reports
- Restrictions: Architectural Review
- Property ID: 3704466
- Lot Number: 38277-359
Listed by Smith Capital Partners LLC
Get Pre-Approved Today
Schools
Schools serving 2648 Coretha Ct
School District:Charlotte-Mecklenburg Schools
| Name | Grades | Distance |
|---|---|---|
Oakdale Elementary 1825 Oakdale Road, Charlotte, NC 28216 | K-5 | 1.2 mi |
Ranson Middle 5850 Statesville Road, Charlotte, NC 28269 | 6-8 | 3.5 mi |
West Charlotte High 2219 Senior Drive, Charlotte, NC 28216 | 9-12 | 4.2 mi |
Disclaimer:
School attendance boundaries provided by ATTOM Data Solutions and are for reference only. Contact the school directly to verify enrollment eligibility.
Price & Sales History for 2648 Coretha Ct
Date
Details
Price
Change
Source
6/10/2026
Price Increased
$279,990
0.36%
MLS
6/02/2026
Listed
$278,990
—
MLS
Disclaimer: Historical sales information is derived from public records provided by the county offices. Information is not guaranteed and should be independently verified.
Tax History
Tax History for 2648 Coretha Ct
Year
Property Taxes
Change
Tax Assessment
Change
2025
$41
—
$75,000
—
Disclaimer: Historical tax information is derived from public records provided by the county offices. Information is not guaranteed and should be independently verified.
Estimate the Cost
Estimate the Cost for 2648 Coretha Ct
2648 Coretha Court, Charlotte, NC 28216 (MLS# 4388136) is a Townhouse property with 3 bedrooms, 2 full bathrooms and 1 partial bathroom. 2648 Coretha Court is currently listed for $279,990 and was received on June 02, 2026. Want to learn more about 2648 Coretha Court? Do you have questions about finding other Townhouse real estate for sale in Charlotte? You can browse all Charlotte real estate or contact a Coldwell Banker agent to request more information.