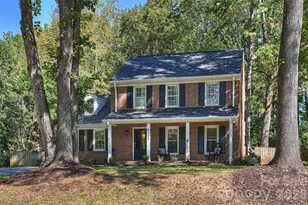
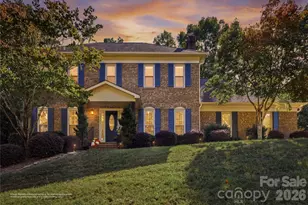
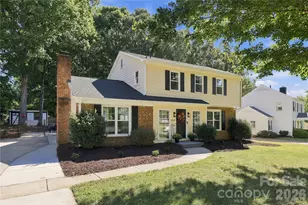
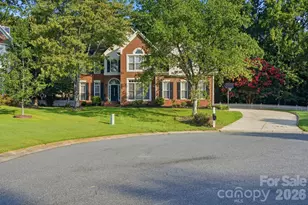
This is a carousel with tiles that activate property listing cards. Use the previous and next buttons to navigate.
1/1
$1,265,000
This is a carousel with tiles that activate property listing cards. Use the previous and next buttons to navigate.
1/1
Property Description
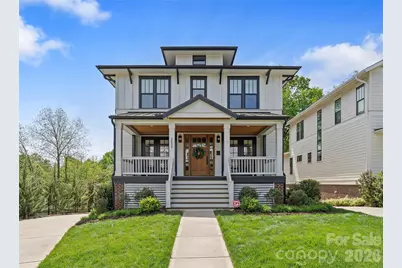
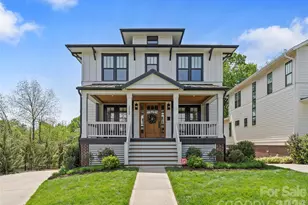
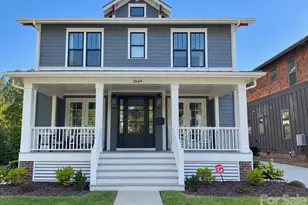
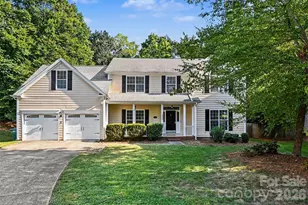
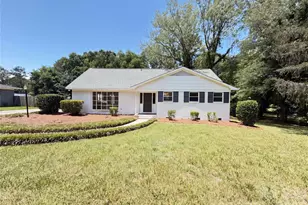
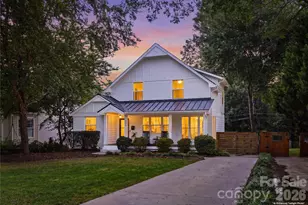
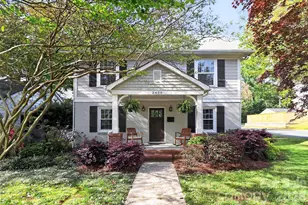
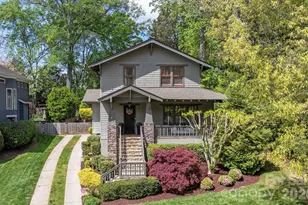
Step into this stunning 2022 Craftsman-style home, thoughtfully designed for both comfort and modern living. The heart of the home is a spacious gourmet kitchen featuring an impressive 8-foot quartz island-perfect for entertaining-alongside an oversized walk-in pantry complete with custom cabinetry and quartz countertops. Rich hardwood floors flow seamlessly throughout, leading into a generous living area highlighted by a one-of-a-kind designer wet bar, ideal for hosting guests or relaxing in style. The primary suite is a true retreat, showcasing elegant wood beam accents, a ceiling fan, and custom window treatments. The luxurious en-suite bath offers a soaking tub, dual vanity, tile flooring, and a private water closet for added comfort. Each of the second and third bedrooms features its own private full bath, providing convenience and privacy for family or guests. The gated drive leads to an oversize rear-entry garage with ample space for potentially four cars, plus built in storage shelves. Located at the end of Chesterfield Ave and part of Chantilly on the Green community, which allows one to take advantages of all the amenities - walking trails, fire pit, dog park and more.
Full Property Details
Full Property Details for 2652 Chesterfield Ave
General
- Sold For: $1,265,000
- HOA FEE: $108/month
- Status: Closed
- Type: Single Family
- Source: Charlotte_Regional_Realtor_Association
- MLS ID: 4369111
- Added to Site: 186 day(s) ago
Interior
- Interior Features: Cable Prewire, Kitchen Island, Open Floorplan, Pantry, Walk-In Pantry, Wet Bar
- Fireplace: Yes
- Fireplace(s): Gas Log, Gas Vented, Living Room, Gas Log, Gas Vented, Living Room
- Appliances: Dishwasher, Disposal, Gas Cooktop, Gas Range, Gas Water Heater, Oven, Plumbed For Ice Maker
- Flooring: Tile, Wood
Rooms
Bathrooms
- Total Bathrooms: 4
- Full Bathrooms: 3
- Half Bathrooms: 1
- Upper - Full Baths: 3
- Main - 1/2 Baths: 1
Bedrooms
- Total Bedrooms: 3
- Bedrooms Upper: 3
Other Rooms
- Laundry: Laundry Room, Upper Level
Additional Information
- Shared Amenities: Dog Park, Sidewalks, Walking Trails
Parking
- Garage: Yes
- Garage Spaces: 2
- Parking Features: Attached Garage, Garage Faces Rear
Location
- County: Mecklenburg
- Subdivision: Chantilly
- Driving Directions: .
School Information
- Elementary School: Oakhurst Steam Academy
- Middle School: Eastway
- High School: Garinger
Heating & Cooling
- Cooling Type: Central Air, Zoned
- Heating Type: Forced Air, Natural Gas, Zoned
Utilities
- Sewer: Public Sewer
- Water: City
- Utility Description: Cable Available, Natural Gas
Structural Information
- Architectural Style: Arts and Crafts
- Builder: Goode
- Construction Status: Completed
- Construction: Site Built
- Exterior Const.: Brick Partial, Fiber Cement, Wood
- Basement: Yes
- Basement Desc.: Storage Space
- Roof: Architectural Shingle
- Upper: 1,325 Sq. Ft.
- Main/1st Level: 1,725 Sq. Ft.
- Year Built: 2022
Lot Features
- Street/Road Desc.: Concrete, Paved
- Lot Features: Cleared, Level, Views
- Rcmdd Zoning: R-5
- Fencing (Description): Back Yard
Financial Considerations
- Association Fee: $108
- Assoc Fee Freq.: Monthly
Disclosures and Reports
- Property ID: 127-102-29
- Lot Number: 846
Listed by My Townhome
Sold by Compass
Get Pre-Approved Today
Schools
Schools serving 2652 Chesterfield Ave
School District:Charlotte-Mecklenburg Schools
| Name | Grades | Distance |
|---|---|---|
Oakhurst STEAM Academy 4511 Monroe Road, Charlotte, NC 28205 | K-5 | 1.5 mi |
Eastway Middle 1501 Norland Road, Charlotte, NC 28205 | 6-8 | 1.4 mi |
Garinger High School 1100 Eastway Drive, Charlotte, NC 28205 | 9-12 | 2.4 mi |
Disclaimer:
School attendance boundaries provided by ATTOM Data Solutions and are for reference only. Contact the school directly to verify enrollment eligibility.
Price & Sales History for 2652 Chesterfield Ave
Date
Details
Price
Change
Source
9/09/2026
Sold
$1,265,000
-6.3%
MLS
5/21/2026
Price Reduced
$1,350,000
-5.26%
MLS
4/17/2026
Listed
$1,425,000
—
MLS
Disclaimer: Historical sales information is derived from public records provided by the county offices. Information is not guaranteed and should be independently verified.
2652 Chesterfield Avenue, Charlotte, NC 28205 (MLS# 4369111) is a Single Family property that was sold at $1,265,000 on September 09, 2026. Want to learn more about 2652 Chesterfield Avenue? Do you have questions about finding other Single Family real estate for sale in Charlotte? You can browse all Charlotte real estate or contact a Coldwell Banker agent to request more information.