This is a carousel with tiles that activate property listing cards. Use the previous and next buttons to navigate.
1/39
$1,345,000 Just Listed
This is a carousel with tiles that activate property listing cards. Use the previous and next buttons to navigate.
1/39
Property Description
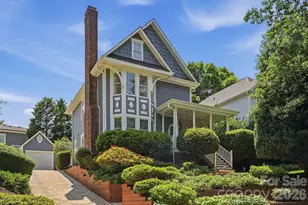
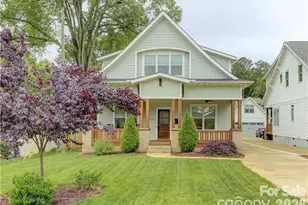
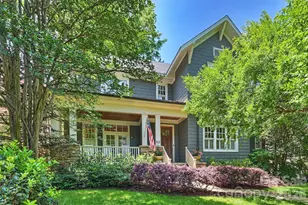
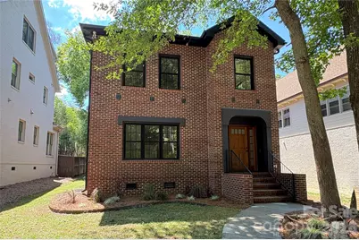
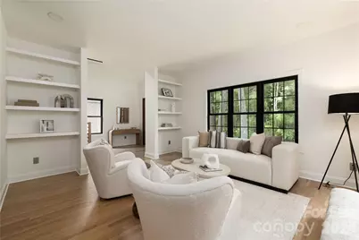
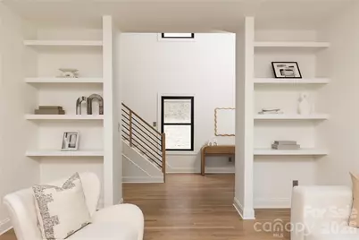
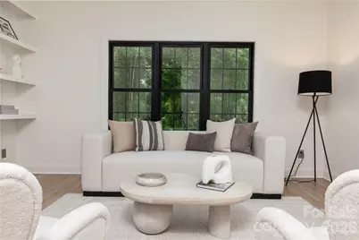
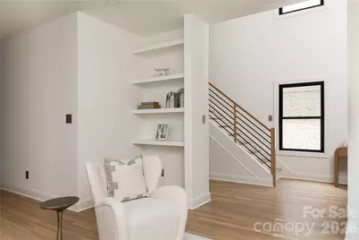
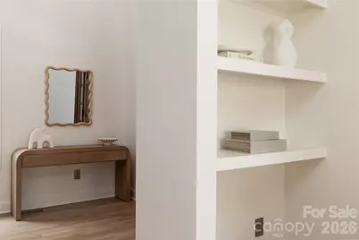
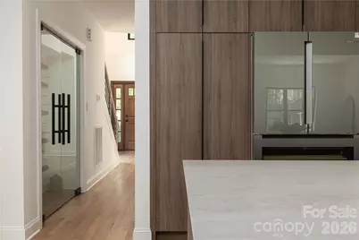
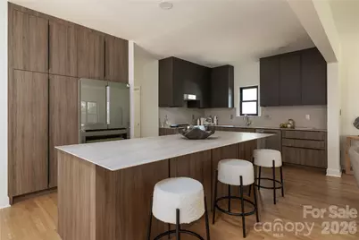
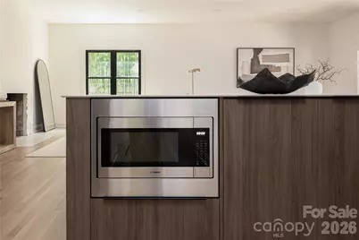
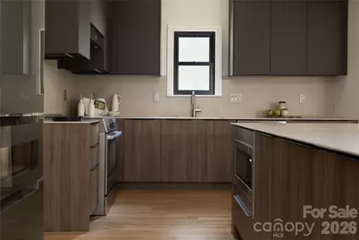
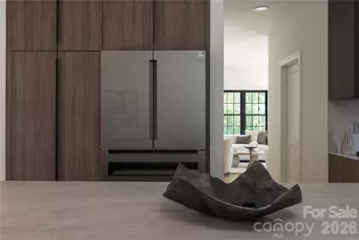
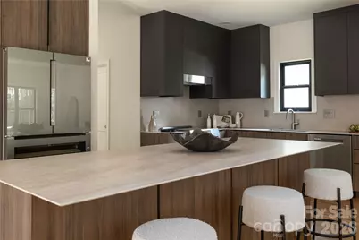
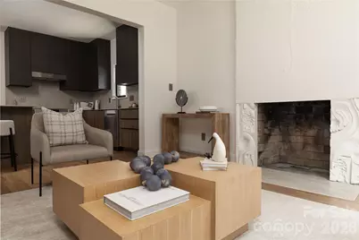
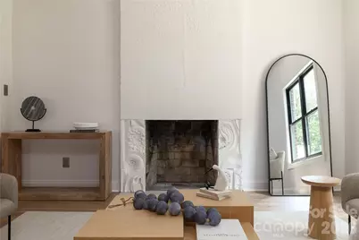
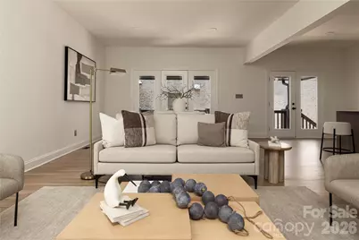
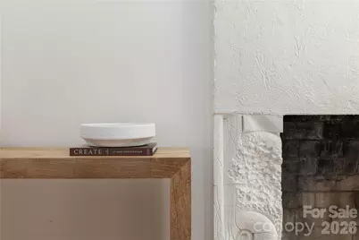
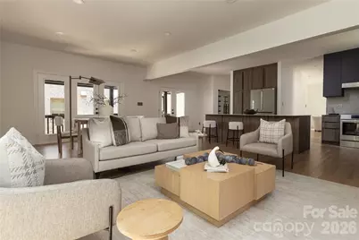
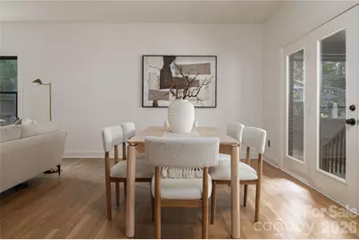
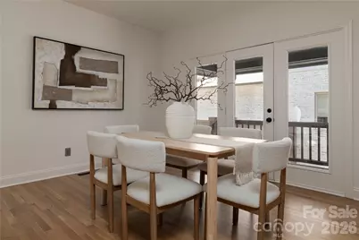
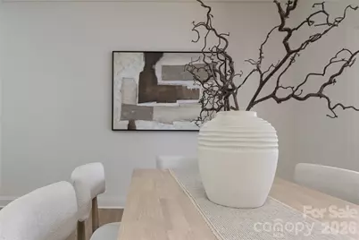
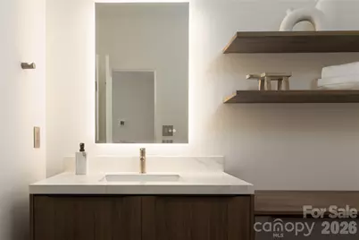
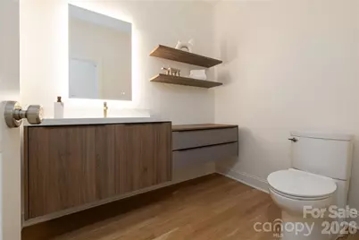
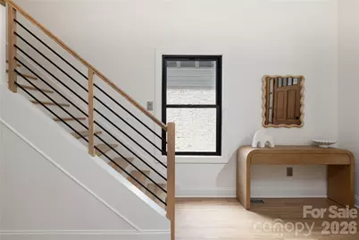
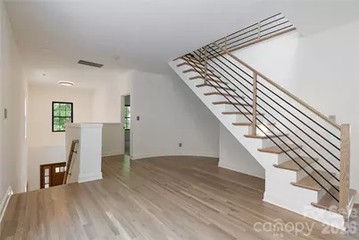
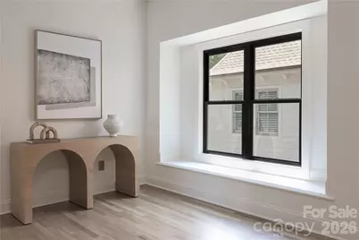
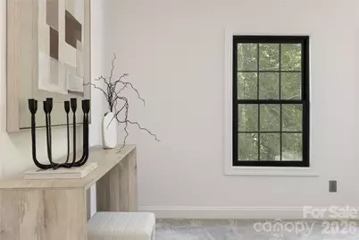
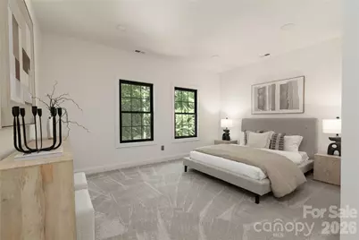
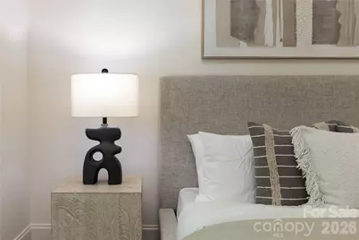
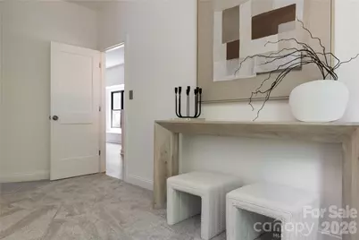
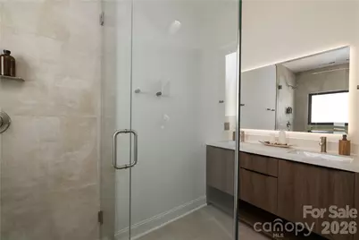
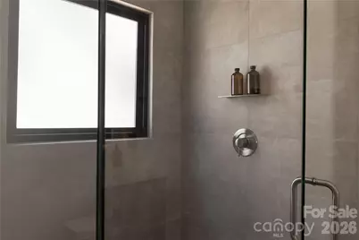
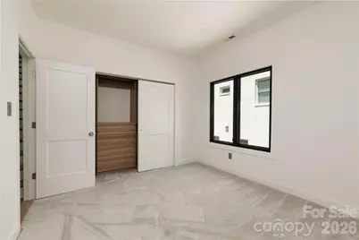
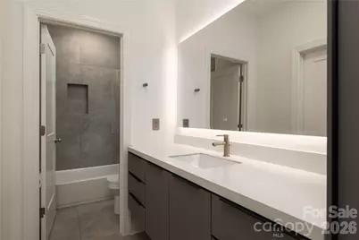
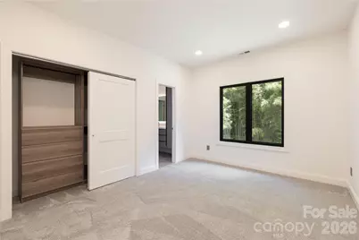
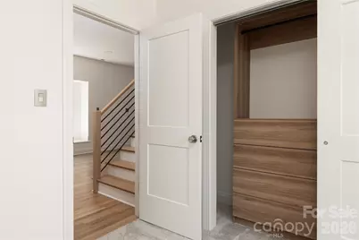
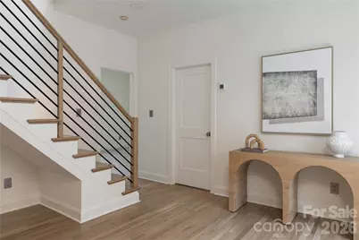
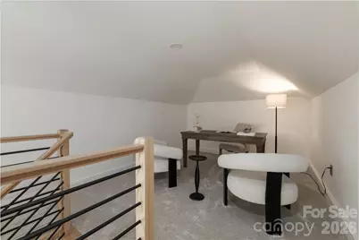
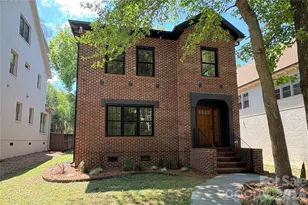
THE TOMIC HOUSE Originally conceived by Boris Tomic, The Tomic House stands as a reminder that thoughtful design does not age. Defined by clean lines, generous natural light, and a careful sense of proportion, the home reflects an approach to architecture that values permanence over novelty. Decades after its creation, the qualities that distinguished the home remain remarkably relevant today. Its sense of proportion, natural light, and connection between spaces feel as considered now as they did when first conceived. Its recent restoration was guided by the same philosophy. Rather than reinventing the home, the goal was to reveal and refine what was already present. Natural materials, warm finishes, and carefully considered details were introduced with respect for the original architecture, creating a continuity between past and present. Sunlight moves through open, interconnected spaces, shifting throughout the day and lending each room a distinct character. Walnut cabinetry, white oak flooring, and a restrained palette of materials create a sense of cohesion that allows the architecture itself to take precedence. A loft overlooks the main living space, offering flexibility for work, reflection, or retreat. Throughout the home, there is an uncommon sense of balance. Rooms feel open without being expansive, refined without being formal, and purposeful without excess. The result is a home that feels both composed and deeply livable. Set among mature trees and moments from SouthPark and Uptown, The Tomic House offers something increasingly rare-a residence shaped by a clear point of view, thoughtfully preserved and prepared for its next chapter.
Full Property Details
Full Property Details for 732 Ellsworth Rd
General
- Price: $1,345,000
- Status: Active
- Type: Single Family
- Source: Charlotte_Regional_Realtor_Association
- MLS ID: 4402000
- Updated: 7/9/2026
- Added to Site: 2 day(s) ago
Interior
- Interior Features: Entrance Foyer, Kitchen Island, Open Floorplan, Pantry, Walk-In Closet(s)
- Fireplace: Yes
- Fireplace(s): Family Room, Wood Burning, Family Room, Wood Burning
- Appliances: Convection Oven, Dishwasher, Disposal, Exhaust Hood, Ice Maker, Induction Cooktop, Microwave, Refrigerator with Ice Maker, Self Cleaning Oven
- Flooring: Carpet, Tile, Wood
Rooms
Bathrooms
- Total Bathrooms: 3
- Full Bathrooms: 2
- Half Bathrooms: 1
- Upper - Full Baths: 2
- Main - 1/2 Baths: 1
Bedrooms
- Total Bedrooms: 3
- Bedrooms Upper: 3
Other Rooms
- Laundry: Electric Dryer Hookup, Laundry Room, Main Level, Washer Hookup
Parking
- Parking Features: Driveway
Location
- County: Mecklenburg
- Subdivision: Cotswold
School Information
- Elementary School: Billingsville Cotswold
- Middle School: Alexander Graham
- High School: Myers Park
Heating & Cooling
- Cooling Type: Central Air
- Heating Type: Electric
Utilities
- Sewer: Public Sewer
- Water: City
Structural Information
- Architectural Style: Contemporary, European
- Construction Status: Completed
- Construction: Site Built
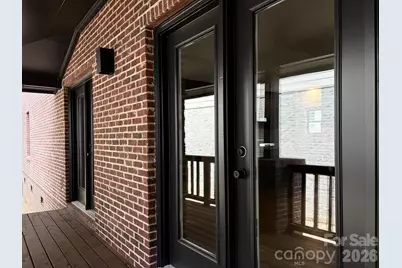
- Exterior Const.: Brick Full
- Roof: Architectural Shingle
- Upper: 1,170 Sq. Ft.
- Main/1st Level: 1,265 Sq. Ft.
- Year Built: 1998
Lot Features
- Street/Road Desc.: Concrete, Paved
- Lot Features: Level, Wooded, Views
Financial Considerations
- Terms: Cash, Conventional, FHA, VA Loan
Disclosures and Reports
- Property ID: 157-102-23
- Lot Number: 40088-344
Listed by Compass
Get Pre-Approved Today
Schools
Schools serving 732 Ellsworth Rd
School District:Charlotte-Mecklenburg Schools
| Name | Grades | Distance |
|---|---|---|
Cotswold Elementary 300 Greenwich Road, Charlotte, NC 28211 | 3-5 | 0.7 mi |
Billingsville Elementary 124 Skyland Avenue, Charlotte, NC 28205 | K-2 | 0.9 mi |
Alexander Graham Middle 1800 Runnymede Lane, Charlotte, NC 28211 | 6-8 | 2.6 mi |
Myers Park High 2400 Colony Road, Charlotte, NC 28209 | 9-12 | 2.5 mi |
Disclaimer:
School attendance boundaries provided by ATTOM Data Solutions and are for reference only. Contact the school directly to verify enrollment eligibility.
Price & Sales History for 732 Ellsworth Rd
Date
Details
Price
Change
Source
7/09/2026
Listed
$1,345,000
92.69%
MLS
12/19/2025
Sold
$698,000
—
Public Record
Disclaimer: Historical sales information is derived from public records provided by the county offices. Information is not guaranteed and should be independently verified.
Tax History
Tax History for 732 Ellsworth Rd
Year
Property Taxes
Change
Tax Assessment
Change
2024
$5,921
3%
$781,900
—
2023
$5,735
-30%
$781,900
-8%
2023
$8,188
56%
$848,500
56%
2022
$5,254
—
$544,500
—
2021
$5,254
—
$544,500
—
2020
$5,254
-2%
$544,500
—
2019
$5,346
43%
$544,500
95%
2018
$3,744
2%
$279,800
—
2017
$3,685
—
$279,800
—
2016
$3,675
—
$279,800
—
2015
$3,664
—
$279,800
—
2013
$3,656
—
$279,800
—
Disclaimer: Historical tax information is derived from public records provided by the county offices. Information is not guaranteed and should be independently verified.
Estimate the Cost
Estimate the Cost for 732 Ellsworth Rd
732 Ellsworth Road, Charlotte, NC 28211 (MLS# 4402000) is a Single Family property with 3 bedrooms, 2 full bathrooms and 1 partial bathroom. 732 Ellsworth Road is currently listed for $1,345,000 and was received on July 09, 2026. Want to learn more about 732 Ellsworth Road? Do you have questions about finding other Single Family real estate for sale in Charlotte? You can browse all Charlotte real estate or contact a Coldwell Banker agent to request more information.