This is a carousel with tiles that activate property listing cards. Use the previous and next buttons to navigate.
1/1
$1,175,000
This is a carousel with tiles that activate property listing cards. Use the previous and next buttons to navigate.
1/1
Property Description
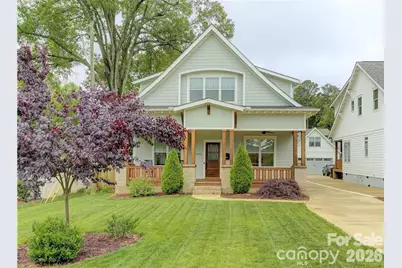
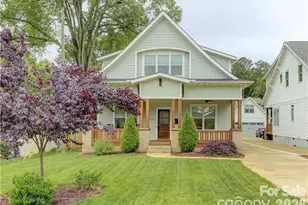
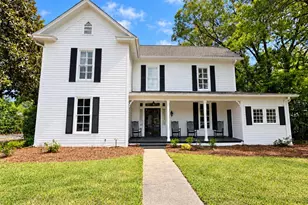
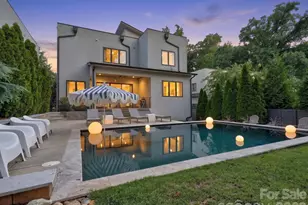
Welcome to this beautifully updated Cotswold home, where timeless character, custom details, and modern finishes come together in one of Charlotte's most desirable locations. An inviting covered front porch welcomes you home, while thoughtful architectural touches-including a 100-year-old reclaimed antique front door and a vintage glass transom window-add warmth and personality throughout. The entire interior has been professionally painted and the hardwood floors beautifully refinished, creating a fresh, polished feel and making this home truly move-in ready. At the heart of the home, the chef's kitchen impresses with a 48" gas range with dual ovens, quartz countertops, floor-to-ceiling cabinetry, and an oversized island perfect for gathering and entertaining. Clean lines and an open, flowing floor plan showcase beautiful oak hardwoods throughout both levels. A versatile main-level room offers flexibility as a private home office or guest bedroom, conveniently located near a full bath featuring an oversized walk-in shower with classic subway tile and a decorative tile inset. Upstairs, you'll find four spacious bedrooms, including an impressive primary suite with dual closets and a beautifully appointed marble-tiled shower. Generously sized secondary bedrooms and a stylish secondary bath provide plenty of space for family and guests. An additional upstairs loft adds even more flexibility-perfect for a second home office, playroom, homework space, reading nook, or casual lounge. Outdoor living is just as inviting, with a spacious back deck overlooking the fully fenced backyard-perfect for entertaining, dining al fresco, or simply relaxing. An electric gated driveway provides added privacy and leads to the detached two-car garage. All of this in the heart of Cotswold, with convenient access to SouthPark, Uptown Charlotte, shopping, dining, and everyday conveniences. A truly special home offering character, thoughtful updates, flexible living spaces, indoor-outdoor living, and an exceptional Charlotte location.
Full Property Details
Full Property Details for 4342 Walker Rd
General
- Sold For: $1,175,000
- Status: Closed
- Type: Single Family
- Source: Charlotte_Regional_Realtor_Association
- MLS ID: 4416343
- Added to Site: 42 day(s) ago
Interior
- Interior Features: Attic Stairs Pulldown, Breakfast Bar, Drop Zone, Kitchen Island, Open Floorplan, Walk-In Closet(s), Walk-In Pantry
- Appliances: Dishwasher, Disposal, Double Oven, Exhaust Fan, Gas Cooktop, Gas Water Heater, Microwave
- Flooring: Tile, Wood
Rooms
Bathrooms
- Total Bathrooms: 3
- Full Bathrooms: 3
- Upper - Full Baths: 2
- Main - Full Baths: 1
Bedrooms
- Total Bedrooms: 5
- Bedrooms Upper: 4
- Bedrooms Main & Up: 1
Other Rooms
- Laundry: Electric Dryer Hookup, Laundry Room, Main Level
Additional Information
- Shared Amenities: Sidewalks, Street Lights
Parking
- Garage: Yes
- Garage Description: 585 Sq. Ft.
- Garage Spaces: 2
- Parking Features: Driveway, Detached Garage
Location
- County: Mecklenburg
- Subdivision: Cotswold
School Information
- Elementary School: Billingsville Cotswold
- Middle School: Alexander Graham
- High School: Myers Park
Heating & Cooling
- Cooling Type: Ceiling Fan(s), Central Air, Heat Pump, Zoned
- Heating Type: Heat Pump, Zoned
Utilities
- Sewer: Public Sewer
- Water: City
Structural Information
- Builder: Roma Homes
- Construction Status: Completed
- Construction: Site Built
- Exterior Const.: Brick Partial, Fiber Cement
- Roof: Architectural Shingle
- Upper: 1,515 Sq. Ft.
- Main/1st Level: 1,442 Sq. Ft.
- Year Built: 2018
Lot Features
- Street/Road Desc.: Concrete, Paved
- Lot Features: Level
- Fencing (Description): Back Yard, Fenced
Financial Considerations
- Terms: Cash, Conventional, VA Loan
Disclosures and Reports
- Property ID: 157-132-06
- Lot Number: 33002/208
Listed by Ivester Jackson Christie's
Sold by Compass

Get Pre-Approved Today
Schools
Schools serving 4342 Walker Rd
School District:Charlotte-Mecklenburg Schools
| Name | Grades | Distance |
|---|---|---|
Cotswold Elementary 300 Greenwich Road, Charlotte, NC 28211 | 3-5 | 0.5 mi |
Billingsville Elementary 124 Skyland Avenue, Charlotte, NC 28205 | K-2 | 1.3 mi |
Alexander Graham Middle 1800 Runnymede Lane, Charlotte, NC 28211 | 6-8 | 2.6 mi |
Myers Park High 2400 Colony Road, Charlotte, NC 28209 | 9-12 | 2.5 mi |
Disclaimer:
School attendance boundaries provided by ATTOM Data Solutions and are for reference only. Contact the school directly to verify enrollment eligibility.
Price & Sales History for 4342 Walker Rd
Date
Details
Price
Change
Source
9/30/2026
Sold
$1,175,000
6.82%
MLS
8/29/2026
Listed
$1,100,000
—
MLS
Disclaimer: Historical sales information is derived from public records provided by the county offices. Information is not guaranteed and should be independently verified.
4342 Walker Road, Charlotte, NC 28211 (MLS# 4416343) is a Single Family property that was sold at $1,175,000 on September 30, 2026. Want to learn more about 4342 Walker Road? Do you have questions about finding other Single Family real estate for sale in Charlotte? You can browse all Charlotte real estate or contact a Coldwell Banker agent to request more information.