This is a carousel with tiles that activate property listing cards. Use the previous and next buttons to navigate.
1/7
$1,100,000
This is a carousel with tiles that activate property listing cards. Use the previous and next buttons to navigate.
1/7
Property Description
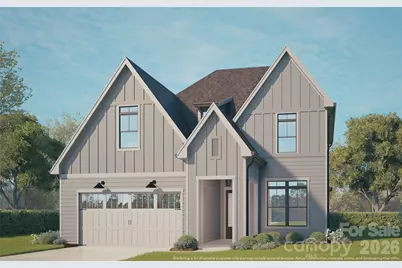
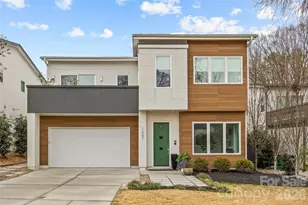
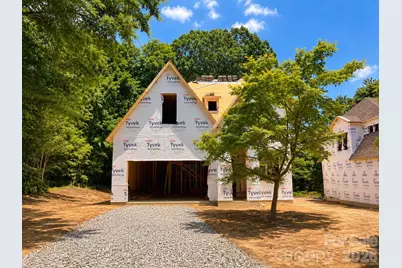
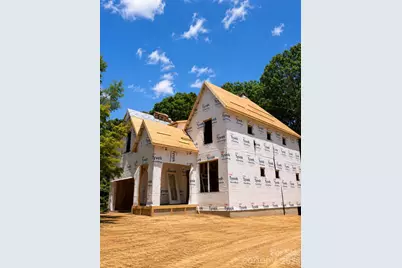
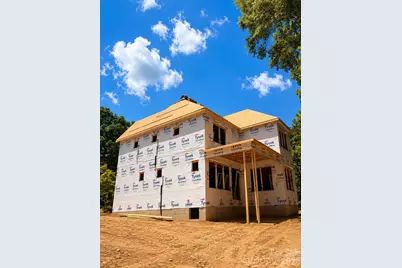
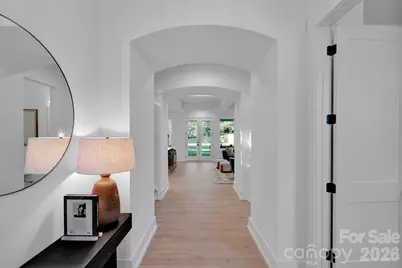
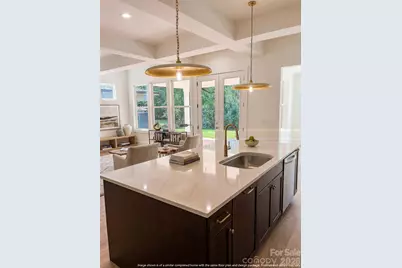
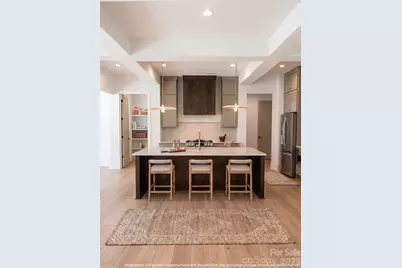
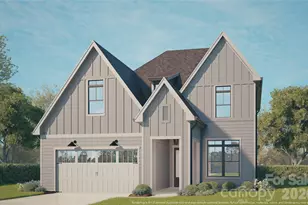
Experience elevated living in Burtonwood with this stunning new Vista Homes residence offering 2,843 square feet of thoughtfully designed luxury. Featuring 5 bedrooms, 3 full baths, and a spacious open-concept layout, this home seamlessly blends modern elegance with everyday functionality. Designer-selected finishes and abundant natural light create a warm, sophisticated atmosphere throughout. Just off the attached two-car garage, a convenient drop zone provides the perfect space for coats, shoes, and daily essentials. The chef-inspired kitchen is the centerpiece of the home, showcasing quartz countertops, a full-height quartz backsplash, designer lighting, a sleek modern range hood, and striking gold fixtures. The inviting great room features a cozy gas fireplace and expansive windows that fill the space with natural light, creating an ideal setting for both entertaining and relaxation. Upstairs, the luxurious primary suite offers a private retreat with a spa-inspired bath, oversized walk-in shower, and generous walk-in closet. Enjoy outdoor living year-round on the covered rear porch, perfect for morning coffee, evening gatherings, or weekend entertaining. The lush backyard provides privacy and tranquility. Located in Charlotte's rapidly transforming east side, Burtonwood offers exceptional convenience just minutes from Plaza Midwood, NoDa, Uptown, and the city's growing arts and dining scene. With continued investment and infrastructure improvements enhancing connectivity throughout the area, this home presents an outstanding opportunity to enjoy modern new construction in one of Charlotte's emerging neighborhoods.
Full Property Details
Full Property Details for 7207 Benita Dr
General
- Price: $1,100,000
- Status: Active
- Type: Single Family
- Source: Charlotte_Regional_Realtor_Association
- MLS ID: 4389589
- Updated: 8/18/2026
- Added to Site: 53 day(s) ago
Interior
- Interior Features: Attic Stairs Pulldown, Drop Zone, Entrance Foyer, Kitchen Island, Open Floorplan, Pantry, Storage, Walk-In Closet(s), Walk-In Pantry
- Fireplace: Yes
- Fireplace(s): Gas Log, Living Room, Gas Log, Living Room
- Appliances: Dishwasher, Disposal, Exhaust Fan, Exhaust Hood, Gas Range, Microwave, Plumbed For Ice Maker, Refrigerator with Ice Maker, Tankless Water Heater
- Flooring: Tile, Vinyl
Rooms
Bathrooms
- Total Bathrooms: 3
- Full Bathrooms: 3
- Upper - Full Baths: 2
- Main - Full Baths: 1
Bedrooms
- Total Bedrooms: 5
- Bedrooms Upper: 4
- Bedrooms Main & Up: 1
Other Rooms
- Laundry: Electric Dryer Hookup, Laundry Room, Upper Level, Washer Hookup
Additional Information
- Shared Amenities: Street Lights
- Equipment: Network Ready
Parking
- Garage: Yes
- Garage Description: 525 Sq. Ft.
- Garage Spaces: 2
- Parking Features: Driveway, Attached Garage, Garage Door Opener, Garage Faces Front
Location
- County: Mecklenburg
- Subdivision: Burtonwood
School Information
- Elementary School: Rama Road
- Middle School: Eastway
- High School: East Mecklenburg
Heating & Cooling
- Cooling Type: Central Air, Zoned
- Heating Type: Central, Zoned
Utilities
- Sewer: Public Sewer
- Water: City
- Utility Description: Cable Available, Electricity Connected, Natural Gas, Wired Internet Available
Structural Information
- Builder: Vista Homes
- Model: Maple
- Construction Status: Under Construction
- Approx Compl Date: 2026-11-16
- Construction: Site Built
- Exterior Const.: Hardboard Siding
- Roof: Architectural Shingle
- Upper: 1,619 Sq. Ft.
- Main/1st Level: 1,224 Sq. Ft.
- Year Built: 2026
Manufactured Home
- Land Included: Yes
Lot Features
- Lot Dimensions: 70' x 208"
- Street/Road Desc.: Concrete, Paved
- Elevation (Approx.): 2500
- Lot Features: Level, Wooded
- Fencing (Description): Privacy, Wood
Horse Property
- Horse Facility Desc.: None
Disclosures and Reports
- Property ID: 189-094-16.
- Lot Number: 09169-181
Listed by EXP Realty LLC Ballantyne
Get Pre-Approved Today
Schools
Schools serving 7207 Benita Dr
School District:Charlotte-Mecklenburg Schools
| Name | Grades | Distance |
|---|---|---|
Rama Road Elementary 1035 Rama Road, Charlotte, NC 28211 | PK-5 | 0.9 mi |
McClintock Middle School 1925 Rama Road, Charlotte, NC 28212 | 6-8 | 0.9 mi |
East Mecklenburg High 6800 Monroe Road, Charlotte, NC 28212 | 9-12 | 0.5 mi |
Disclaimer:
School attendance boundaries provided by ATTOM Data Solutions and are for reference only. Contact the school directly to verify enrollment eligibility.
Price & Sales History for 7207 Benita Dr
Date
Details
Price
Change
Source
6/30/2026
Listed
$1,100,000
—
MLS
Disclaimer: Historical sales information is derived from public records provided by the county offices. Information is not guaranteed and should be independently verified.

Estimate the Cost
Estimate the Cost for 7207 Benita Dr
7207 Benita Drive, Charlotte, NC 28212 (MLS# 4389589) is a Single Family property with 5 bedrooms and 3 full bathrooms. 7207 Benita Drive is currently listed for $1,100,000 and was received on June 30, 2026. Want to learn more about 7207 Benita Drive? Do you have questions about finding other Single Family real estate for sale in Charlotte? You can browse all Charlotte real estate or contact a Coldwell Banker agent to request more information.