This is a carousel with tiles that activate property listing cards. Use the previous and next buttons to navigate.
1/43
$1,149,000
This is a carousel with tiles that activate property listing cards. Use the previous and next buttons to navigate.
1/43
Property Description
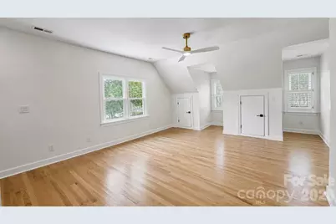
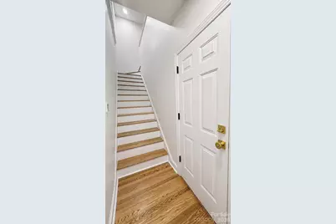
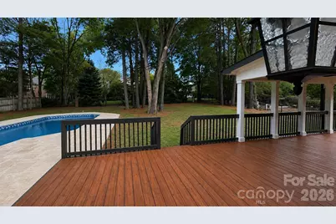
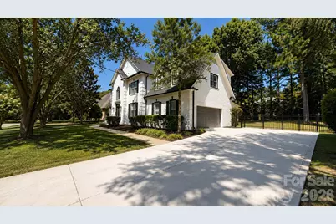
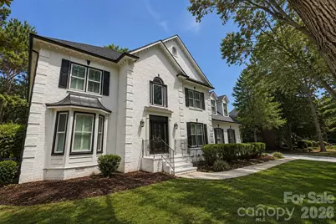
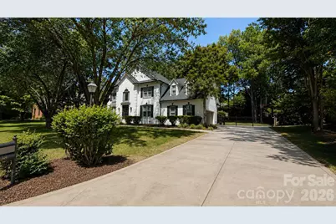
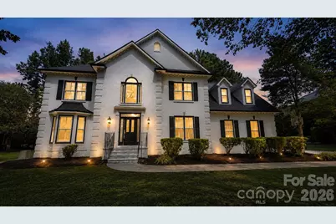
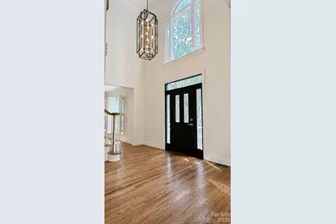
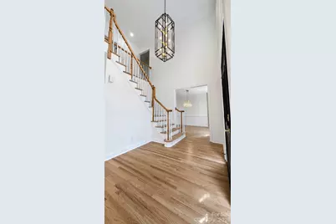
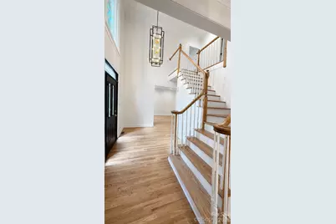
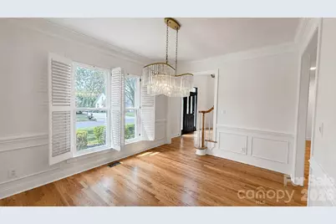
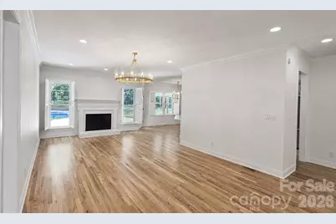
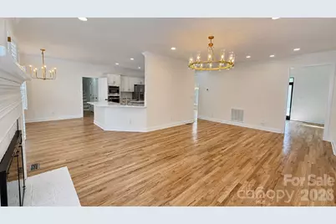
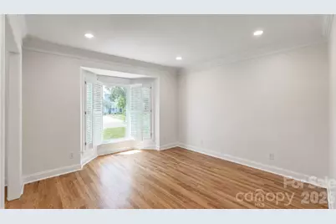
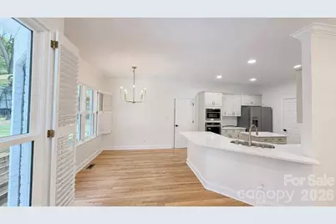
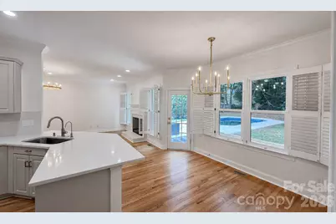
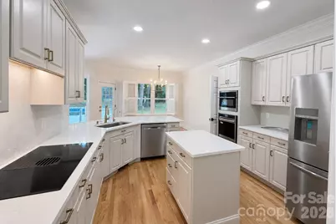
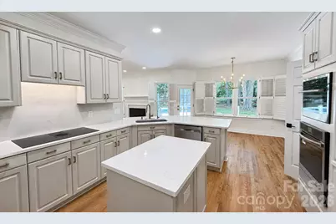
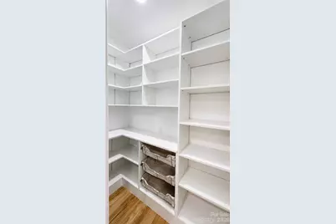
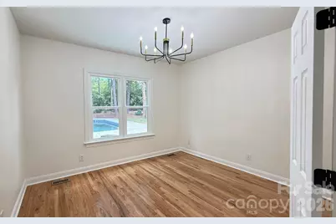
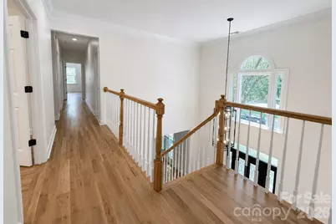
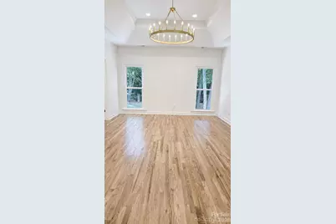
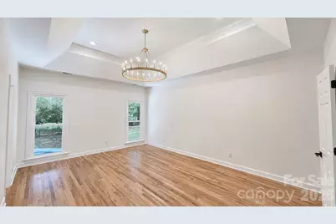
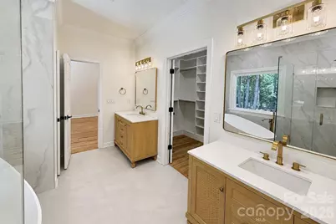
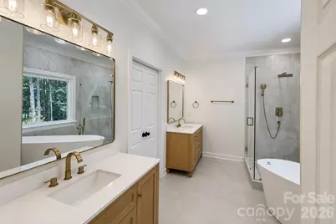
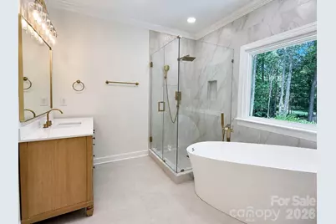
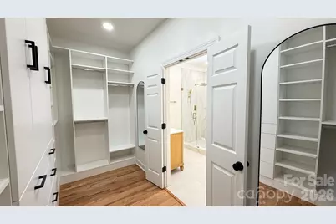
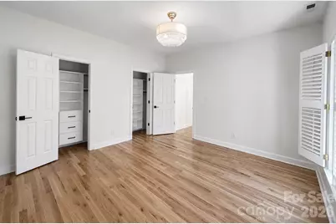
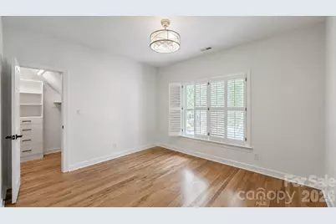
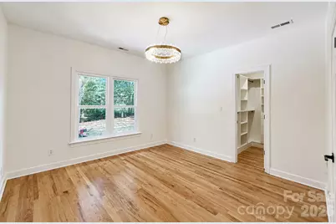
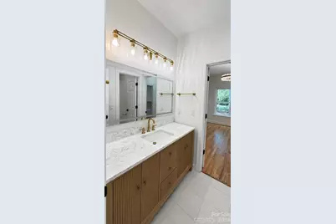
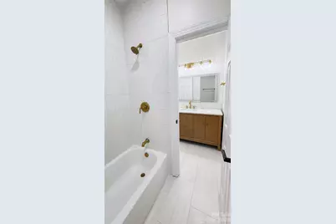
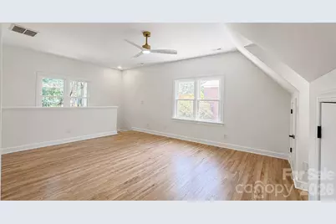
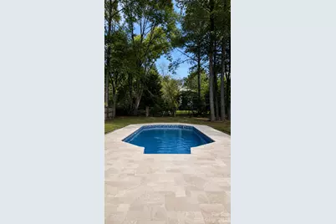
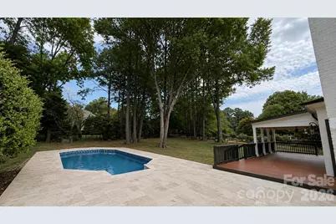
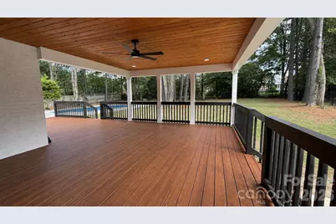
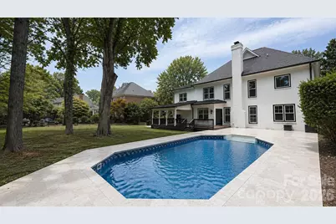
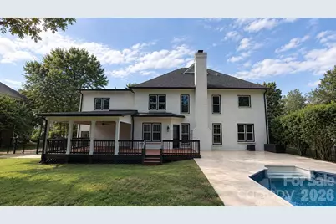
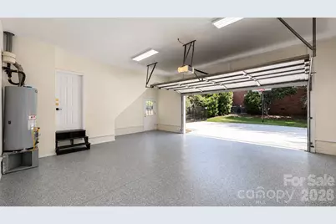
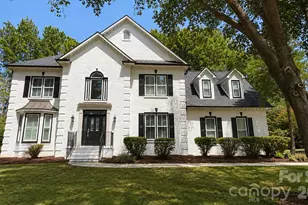
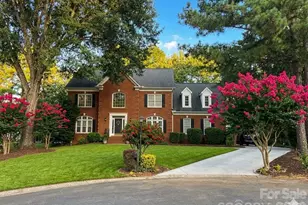
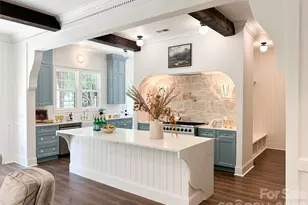
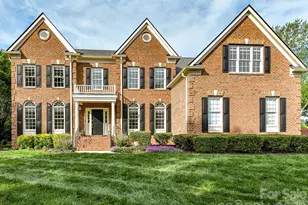
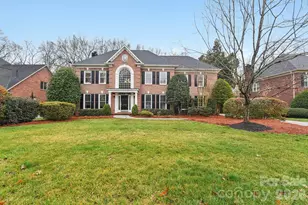
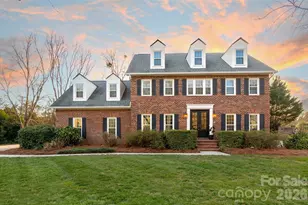
Renovated from top to bottom, this 5-bedroom, 3-bath full-brick home offers something rare: nearly everything is brand new, so you can move in and simply enjoy. Set on a large 0.44-acre lot on a quiet street in sought-after Providence Crossing, it's zoned for highly rated schools and sits adjacent to the Providence Country Club neighborhood, with easy access to the shopping and dining of the nearby Waverly area. Step inside and the main level immediately impresses. A spacious living room with a cozy gas fireplace opens to formal dining and a bright breakfast area, while a dedicated home office gives you room to work. A main-floor bedroom and full bath add welcome flexibility for guests or multi-generational living. Upstairs, four bedrooms include a primary suite with a private bath, joined by a second full bath, a versatile bonus room, and a rare upstairs laundry room. A secondary staircase connects the two levels, and every bedroom is finished with a custom closet system. Best of all, the big-ticket renovations are already done. The kitchen shines with new quartz countertops, refinished cabinetry, a walk-in pantry, and new stainless appliances including a sleek downdraft induction cooktop. Bathrooms have been fully renovated with new vanities, toilets, shower enclosures, and new tile throughout. Beyond the finishes, the home has brand-new flooring, fresh full-interior paint, and all-new light fixtures, while the major systems buyers worry about most have all been addressed: a new roof, all-new windows with a lifetime warranty, a new water heater, new AC condenser units, and a fully encapsulated crawlspace with a new dehumidifier. Outside, your private backyard retreat is ready for entertaining. The refreshed pool features a new liner and a new pump and filter system, framed by a striking new white marble stone patio and a brand-new porch and deck. The full-brick exterior has been freshly painted a crisp white and is complemented by new exterior lighting, a new metal-fenced yard, and professionally cleared mature landscaping. An expanded new driveway leads to a side-load garage finished with new epoxy flooring. Turnkey living at its finest - a beautifully renovated home in one of the area's most desirable neighborhoods, ready for immediate move-in. Schedule your private showing today.
Full Property Details
Full Property Details for 5138 Rotherfield Ct
General
- Price: $1,149,000
- HOA FEE: $20/month
- Status: Active
- Type: Single Family
- Source: Charlotte_Regional_Realtor_Association
- MLS ID: 4412248
- Updated: 9/3/2026
- Added to Site: 46 day(s) ago
Interior
- Interior Features: Attic Finished, Kitchen Island, Pantry, Walk-In Closet(s), Walk-In Pantry
- Fireplace: Yes
- Fireplace(s): Gas Vented, Living Room, Gas Vented, Living Room
- Appliances: Convection Microwave, Convection Oven, Dishwasher, Disposal, Down Draft, Dual Flush Toilets, Electric Cooktop, Electric Oven, Exhaust Fan, Freezer, Gas Water Heater, Induction Cooktop, Refrigerator, Refrigerator with Ice Maker
- Flooring: Tile, Wood
Rooms
Bathrooms
- Total Bathrooms: 3
- Full Bathrooms: 3
- Upper - Full Baths: 2
- Main - Full Baths: 1
Bedrooms
- Total Bedrooms: 5
- Bedrooms Upper: 4
- Bedrooms Main & Up: 1
Other Rooms
- Laundry: Laundry Room, Upper Level
Additional Information
- Shared Amenities: Street Lights
Exterior
- Exterior Features: In-Ground Irrigation
Parking
- Garage: Yes
- Garage Spaces: 2
- Parking Features: Driveway, Attached Garage, Garage Door Opener, Garage Faces Side, Keypad Entry
Location
- County: Mecklenburg
- Subdivision: Providence Crossing
Community
- Assoc. Name: CAMS Mgt
Heating & Cooling
- Cooling Type: Ceiling Fan(s), Central Air
- Heating Type: Central, Floor Furnace, Natural Gas
Utilities
- Sewer: Public Sewer
- Water: City, Public
- Utility Description: Cable Available, Electricity Connected, Fiber Optics, Natural Gas, Wired Internet Available
Structural Information
- Construction Status: Completed
- Construction: Site Built
- Exterior Const.: Brick Full, Shingle/Shake
- Roof: Architectural Shingle
- Upper: 1,878 Sq. Ft.
- Main/1st Level: 1,581 Sq. Ft.
- Year Built: 1994
Lot Features
- Street/Road Desc.: Concrete, Paved
- Fencing (Description): Back Yard, Fenced
Financial Considerations
- Association Fee: $20
- Assoc Fee Freq.: Monthly
- Terms: Cash, Conventional
Disclosures and Reports
- Restrictions: Architectural Review, Subdivision
- Property ID: 229-352-41
- Lot Number: 40403-602
Listed by Dane Warren Real Estate

Get Pre-Approved Today
Schools
Schools serving 5138 Rotherfield Ct
School District:Charlotte-Mecklenburg Schools
| Name | Grades | Distance |
|---|---|---|
Rea Farms STEAM Academy 11532 Golf Links Drive, Charlotte, NC 28277 | K-8 | 1.3 mi |
Polo Ridge Elementary 11830 Tom Short Road, Charlotte, NC 28277 | K-5 | 1.6 mi |
Ardrey Kell High 10220 Ardrey Kell Road, Charlotte, NC 28277 | 9-12 | 3.3 mi |
Disclaimer:
School attendance boundaries provided by ATTOM Data Solutions and are for reference only. Contact the school directly to verify enrollment eligibility.
Price & Sales History for 5138 Rotherfield Ct
Date
Details
Price
Change
Source
8/27/2026
Listed
$1,149,000
70.22%
MLS
5/07/2026
Sold
$675,000
—
Public Record
Disclaimer: Historical sales information is derived from public records provided by the county offices. Information is not guaranteed and should be independently verified.
Tax History
Tax History for 5138 Rotherfield Ct
Year
Property Taxes
Change
Tax Assessment
Change
2025
$5,743
9%
$726,100
1%
2023
$5,260
-25%
$717,100
-1%
2023
$7,007
59%
$726,100
59%
2022
$4,420
—
$458,000
—
2021
$4,420
—
$458,000
—
2020
$4,420
-2%
$458,000
—
2019
$4,511
-8%
$458,000
24%
2018
$4,909
2%
$368,600
—
2017
$4,834
—
$368,600
—
2016
$4,825
—
$368,600
—
2015
$4,813
-1%
$368,600
-1%
2013
$4,841
—
$372,100
—
Disclaimer: Historical tax information is derived from public records provided by the county offices. Information is not guaranteed and should be independently verified.
Estimate the Cost
Estimate the Cost for 5138 Rotherfield Ct
5138 Rotherfield Court, Charlotte, NC 28277 (MLS# 4412248) is a Single Family property with 5 bedrooms and 3 full bathrooms. 5138 Rotherfield Court is currently listed for $1,149,000 and was received on August 27, 2026. Want to learn more about 5138 Rotherfield Court? Do you have questions about finding other Single Family real estate for sale in Charlotte? You can browse all Charlotte real estate or contact a Coldwell Banker agent to request more information.