This is a carousel with tiles that activate property listing cards. Use the previous and next buttons to navigate.
1/1
$395,000
This is a carousel with tiles that activate property listing cards. Use the previous and next buttons to navigate.
1/1
Property Description
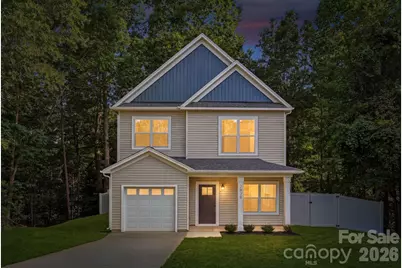
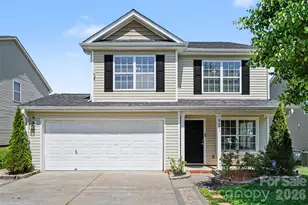
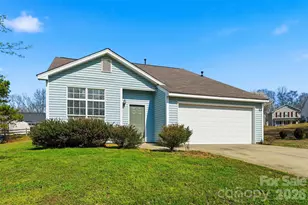
Tucked against a wooded backdrop this newly constructed home pairs a modern, crisp aesthetic with an easy-living layout, offering 4 bedrooms, 2 bathrooms, and a convenient main-level powder room on a peaceful and private 1/3-acre homesite. The open concept main level is designed for everyday comfort and entertaining, with a spacious living area that flows seamlessly into the dining space and chef-inspired kitchen, plus a flexible space room ideal for a home office or playroom. The kitchen showcases quartz countertops, a herringbone-pattern subway tile backsplash, abundant white shaker cabinetry with sleek black hardware, stainless steel appliances, a generous island with storage, and a deep sink that frames views of the private backyard. Durable vinyl plank flooring runs throughout the main living areas and bathrooms, while plush carpet adds warmth and comfort to the bedrooms. Upstairs, the primary suite feels like a spa retreat with dual sink quartz countertop vanity, modern lighting and hardware, and an oversized shower wrapped in vertically stacked tile for a custom designer look. Three additional secondary bedrooms share a well-appointed guest bathroom featuring dual vanities, a tub/shower combination with tile surround, and cohesive black fixtures for a polished feel. An upper-level laundry room adds everyday convenience close to the bedrooms. Outside, the home is set on a lush 1/3-acre lot with mature trees creating a natural backdrop and a sense of privacy behind the residence. A rear patio extends the living space outdoors, and the full privacy fence defines the yard while providing a secure area for pets, play, or gatherings. With its clean lines, neutral yet stunning finishes, and move-in ready design, this property is an inviting canvas for both quiet nights in and lively weekends with friends.
Full Property Details
Full Property Details for 2829 Overlook Trail
General
- Sold For: $395,000
- Status: Closed
- Type: Single Family
- Source: Charlotte_Regional_Realtor_Association
- MLS ID: 4387645
- Added to Site: 47 day(s) ago
Interior
- Interior Features: Kitchen Island, Open Floorplan, Pantry, Walk-In Closet(s)
- Appliances: Dishwasher, Disposal, Electric Range, Electric Water Heater, Exhaust Fan, Microwave
- Flooring: Carpet, Vinyl
Rooms
Bathrooms
- Total Bathrooms: 3
- Full Bathrooms: 2
- Half Bathrooms: 1
- Upper - Full Baths: 2
- Main - 1/2 Baths: 1
Bedrooms
- Total Bedrooms: 4
- Bedrooms Upper: 4
Other Rooms
- Laundry: Laundry Room, Upper Level
Parking
- Garage: Yes
- Garage Description: 240 Sq. Ft.
- Garage Spaces: 1
- Parking Features: Driveway, Attached Garage, Garage Faces Front
Location
- County: Mecklenburg
- Subdivision: Stoneridge
School Information
- Elementary School: Piney Grove
- Middle School: Albemarle Road
- High School: Butler
Heating & Cooling
- Cooling Type: Central Air, Electric
- Heating Type: Electric, Heat Pump
Utilities
- Sewer: Public Sewer
- Water: City
Structural Information
- Architectural Style: Traditional
- Builder: Slate Building Group
- Model: Bellville
- Construction Status: Completed
- Construction: Site Built
- Exterior Const.: Vinyl
- Roof: Architectural Shingle
- Upper: 909 Sq. Ft.
- Main/1st Level: 732 Sq. Ft.
- Year Built: 2026
Lot Features
- Street/Road Desc.: Concrete, Paved
- Lot Features: Cul-De-Sac, Sloped, Wooded
- Fencing (Description): Back Yard, Fenced, Privacy
Financial Considerations
- Terms: Cash, Conventional, FHA, VA Loan
Disclosures and Reports
- Property ID: 16520219
- Lot Number: 40211-611
Listed by EXP Realty LLC Ballantyne
Sold by Keller Williams Connected

Get Pre-Approved Today
Schools
Schools serving 2829 Overlook Trail
School District:Charlotte-Mecklenburg Schools
| Name | Grades | Distance |
|---|---|---|
Piney Grove Elementary, Charlotte, NC 8801 Eaglewind Drive, Charlotte, NC 28212 | PK-5 | 0.3 mi |
Albemarle Road Middle 6900 Democracy Drive, Charlotte, NC 28212 | 6-8 | 1.6 mi |
David W Butler High 1810 Matthews-Mint Hill Road, Matthews, NC 28105 | 9-12 | 4.2 mi |
Disclaimer:
School attendance boundaries provided by ATTOM Data Solutions and are for reference only. Contact the school directly to verify enrollment eligibility.
Price & Sales History for 2829 Overlook Trail
Date
Details
Price
Change
Source
8/24/2026
Sold
$395,000
—
MLS
7/17/2026
Listed
$395,000
—
MLS
Disclaimer: Historical sales information is derived from public records provided by the county offices. Information is not guaranteed and should be independently verified.
2829 Overlook Trail, Charlotte, NC 28212 (MLS# 4387645) is a Single Family property that was sold at $395,000 on August 24, 2026. Want to learn more about 2829 Overlook Trail? Do you have questions about finding other Single Family real estate for sale in Charlotte? You can browse all Charlotte real estate or contact a Coldwell Banker agent to request more information.