This is a carousel with tiles that activate property listing cards. Use the previous and next buttons to navigate.
1/1
$2,200
This is a carousel with tiles that activate property listing cards. Use the previous and next buttons to navigate.
1/1
Property Description
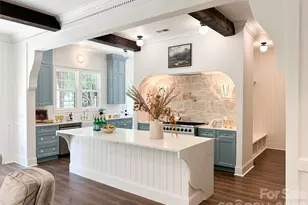
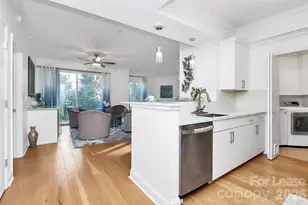
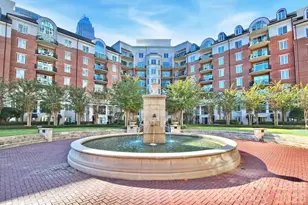
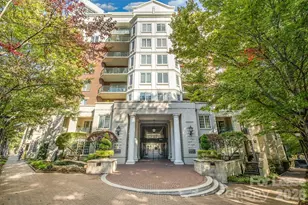
Experience elevated Uptown living in this beautiful loft-style condo-one of only 15 highly sought-after lofts in the community! Offering a unique blend of space, privacy, and versatility, this residence features a well-appointed kitchen with upgraded cabinetry, granite countertops, and stainless steel appliances. A soaring vaulted ceiling enhances the dramatic great room, which opens to a private balcony-perfect for enjoying morning coffee or evening cocktails! A guest suite with full bathroom and a large walk-in closet completes the main level. An elegant turned staircase leads to the loft, with a custom built-in bar - perfect as a home office or just additional living space. The adjoining primary bedroom, with its ensuite bath and a generous walk-in closet creates a peaceful owner's retreat. Fifth & Poplar offers resort-style amenities designed for luxury and convenience, including 24/7 concierge service, on-site property management, coffee bar, fireside library/lounge, business center, fitness center, media lounge with billiards room, and a rooftop terrace with a fireside TV area for gathering with friends or simply taking in panoramic views of the city. The lush one-acre private courtyard is professionally landscaped and features a signature fountain, resort-style pool, gazebo bar with kitchenette, putting green, private seating areas, and a pet park. Perhaps the ultimate Fifth & Poplar convenience? A Harris Teeter market, Nail Salon, and Dry Cleaner are IN the building - just steps from your front door! Secured access and one reserved parking space in the gated garage complete this outstanding offering. Schedule your private showing today!
Full Property Details
Full Property Details for 300 W 5th St #639
General
- Rent: $2,200
- Status: Closed
- Type: Rental
- Source: Charlotte_Regional_Realtor_Association
- MLS ID: 4371341
- Added to Site: 32 day(s) ago
Rental Information
- Lease Terms: 12 Months
- Date Available: 5/15/2026
Interior
- Interior Features: Breakfast Bar, Cable Prewire, Elevator, Garden Tub, Open Floorplan, Walk-In Closet(s)
- Appliances: Dishwasher, Disposal, Electric Range, Electric Water Heater, Exhaust Fan, Microwave, Refrigerator with Ice Maker, Self Cleaning Oven, Warming Drawer, Washer/Dryer
- Flooring: Carpet, Hardwood, Tile
Rooms
Bathrooms
- Total Bathrooms: 2
- Full Bathrooms: 2
- Upper - Full Baths: 1
- Main - Full Baths: 1
Bedrooms
- Total Bedrooms: 2
- Bedrooms Upper: 1
- Bedrooms Main & Up: 1
Other Rooms
- Laundry: In Kitchen
Additional Information
- Shared Amenities: Business Center, Clubhouse, Concierge, Dog Park, Elevator, Fitness Center, Gated, Outdoor Pool, Putting Green, Recreation Area, Rooftop Terrace, Sidewalks
- Pool: Yes
Exterior
- Exterior Features: Gas Grill, In-Ground Irrigation, Lawn Maintenance, Outdoor Kitchen, Rooftop Terrace
Parking
- Garage: Yes
- Garage Spaces: 1
- Assigned Spaces: 1
- Parking Features: Assigned, Electric Gate, Attached Garage, Parking Garage
Location
- County: Mecklenburg
- Subdivision: Fifth And Poplar
- Complex: Fifth and Poplar
- Driving Directions: N. Graham to 5th St. Turn LEFT on Pine, to 2nd RIGHT into Harris Teeter Parking Garage. PARK FREE FOR 90 MINUTES. Use the call box to the left of the double glass doors across from the Harris Teeter entrance, to be buzzed in & up to the first floor by the Concierge. Turn RIGHT off of the elevator; the management office is the first door on the right and the main lobby is at the end of the hall. Lockbox is in the Business Center, on the left as you enter the lobby. Go to the cabinet in the back on the right. Please see the Concierge if you need further assistance.
School Information
- Elementary School: First Ward
- Middle School: Sedgefield
- High School: Myers Park
Heating & Cooling
- Cooling Type: Heat Pump
- Heating Type: Heat Pump
Utilities
- Sewer: Public Sewer
- Water: City
- Utility Description: Cable Available, Electricity Connected, Fiber Optics
Structural Information
- Architectural Style: Traditional
- Roof: Architectural Shingle
- Entry Floor Number: 6
- Main/1st Level: 1,170 Sq. Ft.
- Year Built: 2002
Lot Features
- Street/Road Desc.: Paved
- Lot Features: Private
Financial Considerations
- Security Deposit: $2,200
- Tenant Pays: Cable TV, Electricity, Internet
Disclosures and Reports
- Property ID: 078-059-65
Listed and Sold by Keller Williams South Park

Schools
Schools serving 300 W 5th St #639
School District:Charlotte-Mecklenburg Schools
| Name | Grades | Distance |
|---|---|---|
First Ward Arts Elementary 715 North Caldwell Street, Charlotte, NC 28202 | K-5 | 0.6 mi |
Sedgefield Middle 2700 Dorchester Place, Charlotte, NC 28209 | 6-8 | 2.4 mi |
Myers Park High 2400 Colony Road, Charlotte, NC 28209 | 9-12 | 4.2 mi |
Disclaimer:
School attendance boundaries provided by ATTOM Data Solutions and are for reference only. Contact the school directly to verify enrollment eligibility.
Price History for 300 W 5th St #639
Date
Details
Price
Change
Source
5/21/2026
Sold
$2,200
—
MLS
4/24/2026
Listed
$2,200
—
MLS
Disclaimer: Historical sales information is derived from public records provided by the county offices. Information is not guaranteed and should be independently verified.
300 W 5th Street #639, Charlotte, NC 28202 (MLS# 4371341) is a Rental property that was sold at $2,200 on May 21, 2026. Want to learn more about 300 W 5th Street #639? Do you have questions about finding other real estate for sale or rent in Charlotte? You can browse all Charlotte rentals or contact a Coldwell Banker agent to request more information.