
This is a carousel with tiles that activate property listing cards. Use the previous and next buttons to navigate.
1/48
$2,350
This is a carousel with tiles that activate property listing cards. Use the previous and next buttons to navigate.
1/48
Property Description
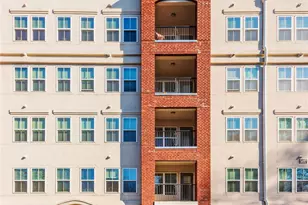
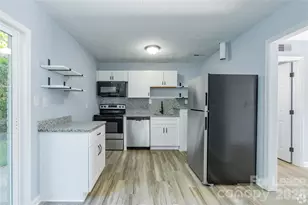
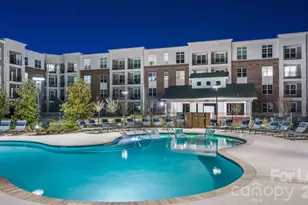

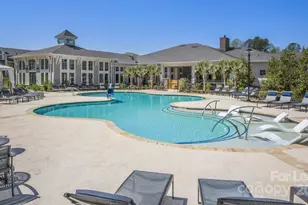
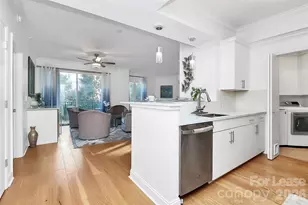
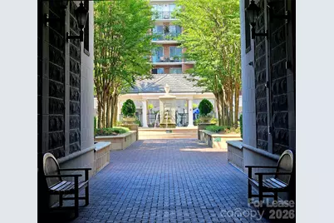
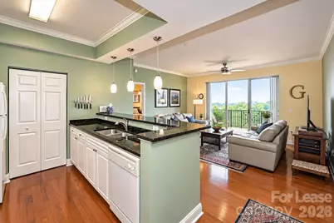
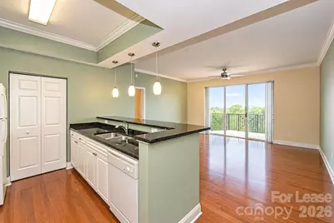
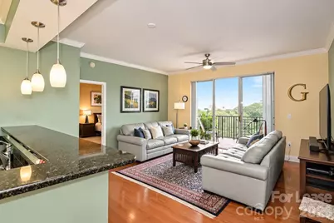
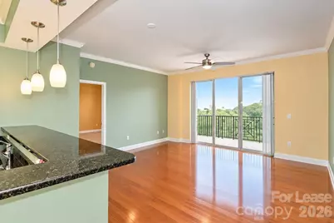
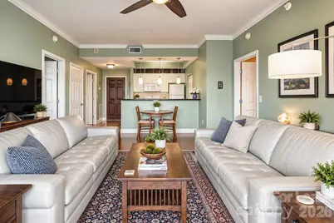
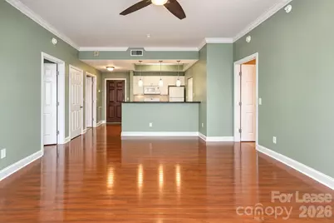
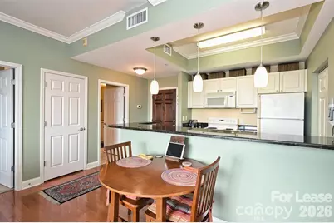
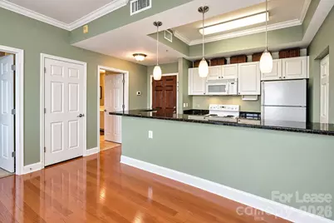
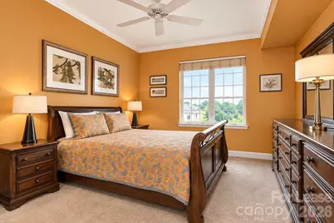
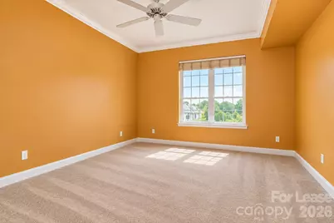
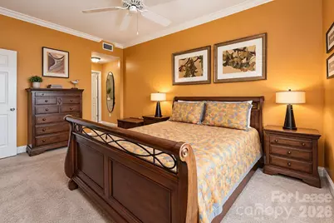
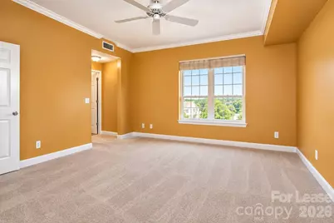
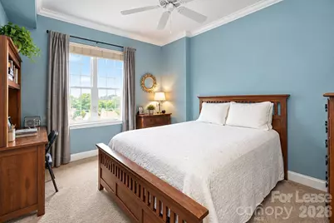
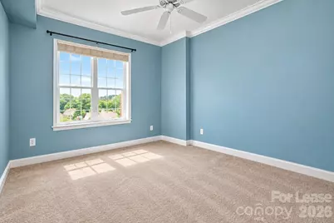
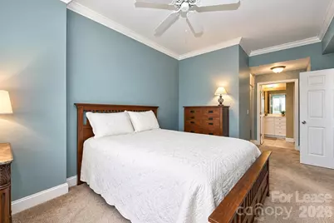
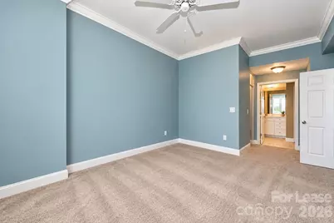
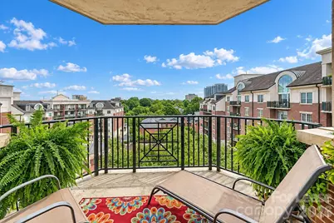
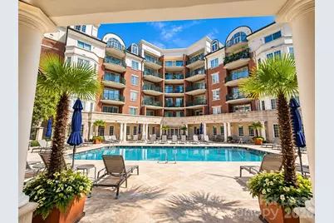
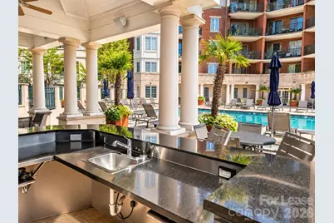
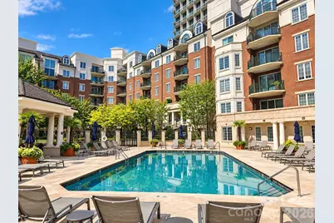
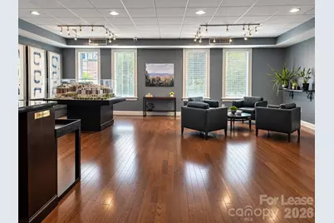
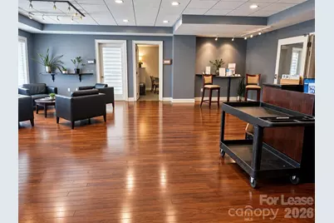
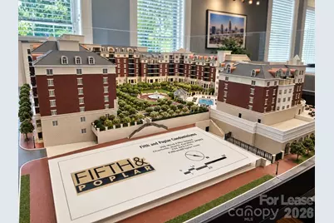
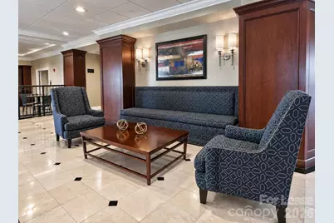
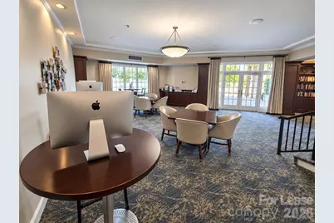
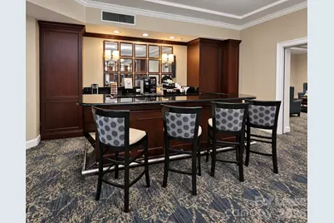
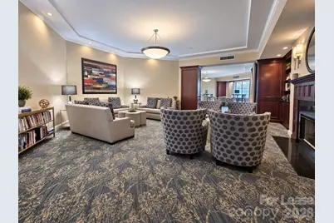
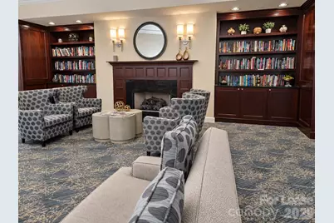
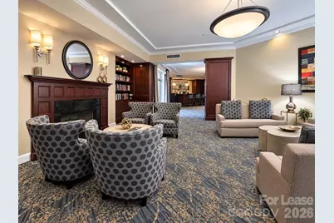
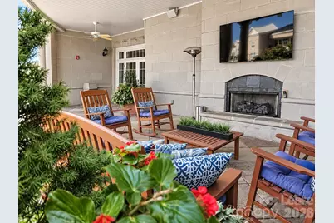
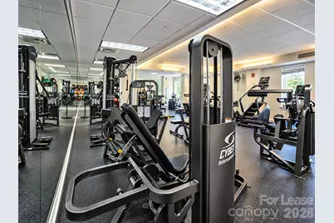
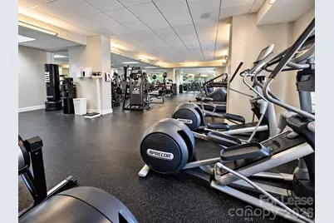
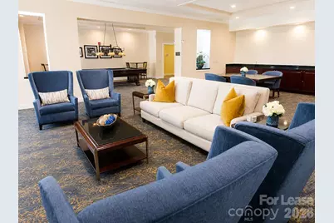
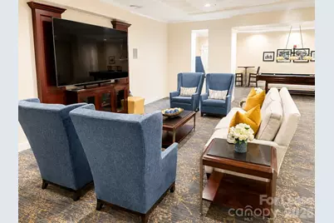
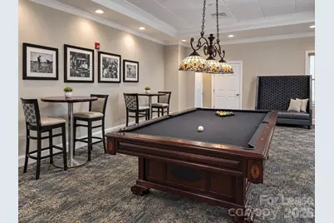
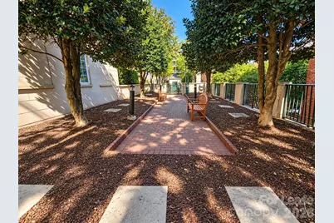
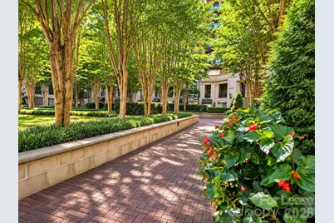
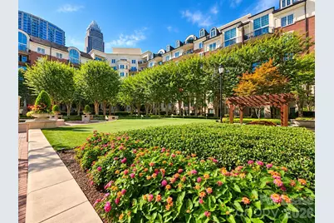
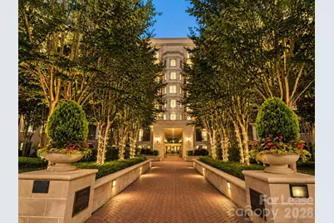
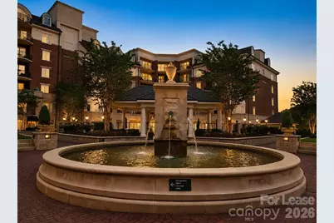
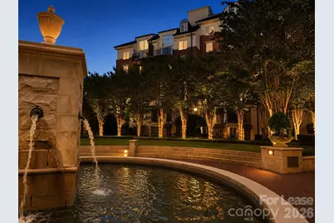
FIFTH & POPLAR | UPTOWN CHARLOTTE Experience refined urban living at Fifth & Poplar, one of Uptown Charlotte's premier luxury communities. Designed for the discerning executive, corporate relocation client, medical professional, traveling nurse, consultant, or anyone seeking an effortless lock-and-leave lifestyle, this turnkey condominium delivers sophistication, comfort, and an exceptional location. The residence features a well-appointed kitchen that opens seamlessly to the living and dining areas, creating an inviting setting for everyday living and entertaining. A desirable split-bedroom floor plan provides privacy and flexibility, while the expansive private terrace offers a peaceful outdoor retreat overlooking the beautifully landscaped community. Fifth & Poplar delivers a true resort-style living experience with an impressive array of amenities, including 24-hour concierge service, on-site maintenance, resort-style pool, fitness center, putting green, dog park, fireside terrace, cyber café, media center, resident library, car wash, landscaped courtyards, and secure gated garage parking. Adding to the convenience, Harris Teeter is located right downstairs, along with a dry cleaner, nail salon, and a coffee shop coming soon making everyday essentials just an elevator ride away. Ideally situated across from Fourth Ward Park, this exceptional residence places Uptown Charlotte's dining, entertainment, cultural attractions, professional sports, and major corporate headquarters just steps from your door. Lease includes water, sewer, trash service, one assigned parking space, HOA dues, and full access to Fifth & Poplar community amenities. A rare opportunity to enjoy the best of Uptown Charlotte in a sophisticated, turnkey residence where luxury, convenience, and location come together effortlessly.
Full Property Details
Full Property Details for 300 W 5th St #718
General
- Rent: $2,350
- Status: Active
- Type: Rental
- Source: Charlotte_Regional_Realtor_Association
- MLS ID: 4423709
- Updated: 9/11/2026
- Added to Site: 9 day(s) ago
Rental Information
- Lease Terms: Other - See Remarks
- Date Available: 9/10/2026
Interior
- Interior Features: Breakfast Bar, Cable Prewire, Elevator, Entrance Foyer, Garden Tub, Pantry, Split Bedroom, Walk-In Closet(s)
- Appliances: Dishwasher, Disposal, Dryer, Electric Cooktop, Electric Oven, Electric Water Heater, ENERGY STAR Qualified Dishwasher, Exhaust Fan, Exhaust Hood, Microwave, Oven, Refrigerator, Washer, Washer/Dryer
- Flooring: Carpet, Tile, Wood
Rooms
Bathrooms
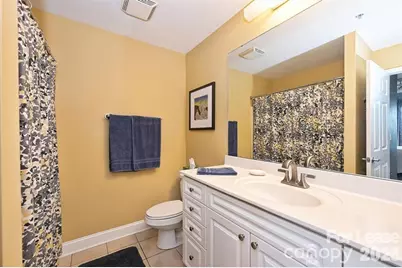
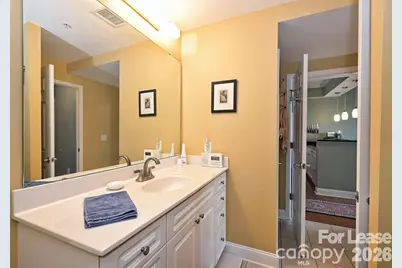
- Total Bathrooms: 2
- Full Bathrooms: 2
- Main - Full Baths: 2
Bedrooms
- Total Bedrooms: 2
- Bedrooms Main & Up: 2
Other Rooms
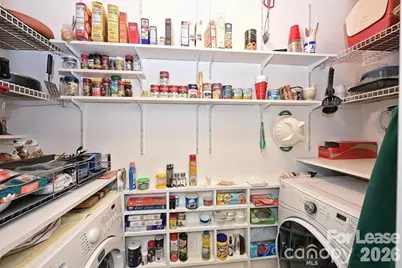
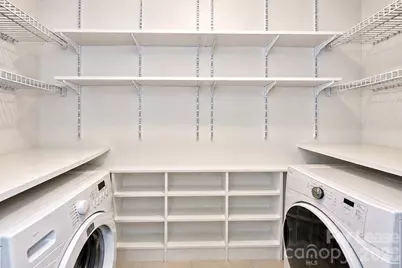
- Laundry: In Kitchen
Additional Information
- Shared Amenities: Clubhouse, Concierge, Dog Park, Elevator, Fitness Center, Gated, Outdoor Pool, Putting Green, Rooftop Terrace, Sidewalks, Street Lights
- Pool: Yes
Exterior
- Exterior Features: Elevator
Parking
- Garage: Yes
- Garage Spaces: 1
- Assigned Spaces: 1
- Parking Features: Assigned, Attached Garage, On Street, Parking Deck, Parking Garage
Location
- County: Mecklenburg
- Subdivision: Fifth And Poplar
- Driving Directions: From I-77: Take Exit 10 for Trade Street toward Uptown. Continue on W Trade Street, then turn right onto N Poplar Street. Turn left onto W 5th Street. Fifth & Poplar is on the right. On street parking is available on 5th Street through Park Mobile. For showings you can park in the Harris Teeter lot for up to 90 minutes. There is a building entrance across from the Harris Teeter entrance. You can reach the concierge call button to gain building entry. Check/sign in at concierge before showing. Agent can then access the Supra Lockbox in the cabinet in the Cyber Cafe.
School Information
- Elementary School: First Ward
- Middle School: Sedgefield
- High School: Myers Park
Community
- Pets Allowed: Yes
- Pets: Conditional
Heating & Cooling
- Cooling Type: Ceiling Fan(s), Central Air
- Heating Type: Electric, Heat Pump
Utilities
- Sewer: Public Sewer
- Water: City
- Utility Description: Cable Available, Fiber Optics, Underground Power Lines, Underground Utilities, Wired Internet Available
Structural Information
- Architectural Style: Transitional
- Roof: Architectural Shingle
- Entry Floor Number: 718
- Main/1st Level: 1,074 Sq. Ft.
- Year Built: 2002
Lot Features
- Street/Road Desc.: Concrete, Gated, Paved
- Lot Features: Green Area, Wooded, Views
- Fencing (Description): Fenced, Privacy
Financial Considerations
- Security Deposit: $2,350
- Pet Deposit: $300
- Tenant Pays: Cable TV, Electricity, Internet
Disclosures and Reports
- Property ID: 078-059-88
Listed by Howard Hanna Allen Tate Lake Norman
Schools
Schools serving 300 W 5th St #718
School District:Charlotte-Mecklenburg Schools
| Name | Grades | Distance |
|---|---|---|
First Ward Arts Elementary 715 North Caldwell Street, Charlotte, NC 28202 | K-5 | 0.6 mi |
Sedgefield Middle 2700 Dorchester Place, Charlotte, NC 28209 | 6-8 | 2.5 mi |
Myers Park High 2400 Colony Road, Charlotte, NC 28209 | 9-12 | 4.3 mi |
Disclaimer:
School attendance boundaries provided by ATTOM Data Solutions and are for reference only. Contact the school directly to verify enrollment eligibility.
Price History for 300 W 5th St #718
Date
Details
Price
Change
Source
9/10/2026
Listed
$2,350
—
MLS
Disclaimer: Historical sales information is derived from public records provided by the county offices. Information is not guaranteed and should be independently verified.

300 W 5th Street #718, Charlotte, NC 28202 (MLS# 4423709) is a Rental property with 2 bedrooms and 2 full bathrooms. 300 W 5th Street #718 is currently listed for rent at $2,350 and was received on September 10, 2026. Want to learn more about 300 W 5th Street #718? Do you have questions about finding other real estate for sale or rent in Charlotte? You can browse all Charlotte rentals or contact a Coldwell Banker agent to request more information.