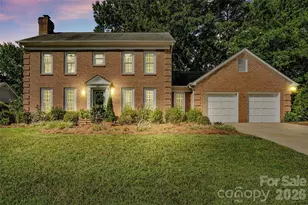
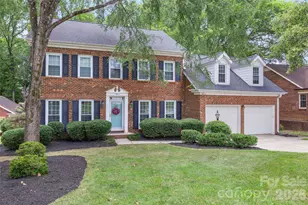
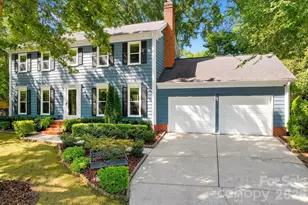
This is a carousel with tiles that activate property listing cards. Use the previous and next buttons to navigate.
1/1
$800,000
This is a carousel with tiles that activate property listing cards. Use the previous and next buttons to navigate.
1/1
Property Description
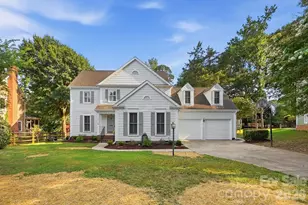
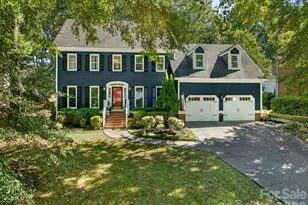
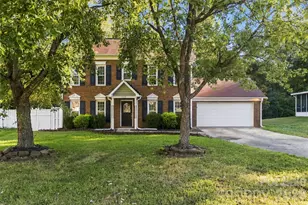
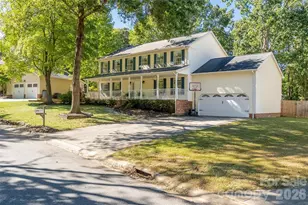
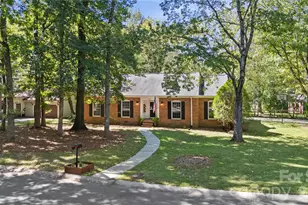
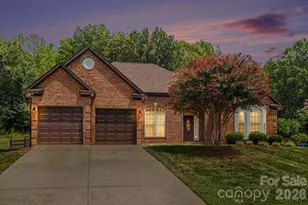
This home is perfect for the buyer that wants to add their personal touches without having to do any updating. Move in ready! Like a new home! New wood floors, new appliances, new roof, new attic insulation, premium HVAC system, new lighting inside & out, new private guest suite. New countertops & sinks in bathrooms, new paint inside / out, leaf gutter covers. Exquisite home w/ master & guest suite & several home offices! Beautiful Cameron Wood neighborhood w/ swim and racquet club at end of cul-de-sac street, Wonderful fenced rear yard w/ patio / mature trees & sunroom w/ surround sliding & screened windows! Freshly painted inside and out. Updated kitchen w/ new lighting, appliances w/ pantry & desk area, 2nd floor laundry area, large storage areas, New bathroom fixtures & lighting & hardwood flooring. New architectural roof w/ leaf gutter guards, New PERMITTED guest suite w/ glass shower, toilet, granite countertop w/ sink & private closet, Large lighted programmable mirrors throughout. New R-35 attic insulation, Premium American Standard HVAC systems serviced continuously under service contract.Brick fireplace with outside ash dump and fresh air vent. Exterior lighting is photo cell controlled automatically (Fixed & Landscape lighting)
Full Property Details
Full Property Details for 3009 Planters Walk Ct
General
- Sold For: $800,000
- HOA FEE: $42/month
- Status: Closed
- Type: Single Family
- Source: Charlotte_Regional_Realtor_Association
- MLS ID: 4383796
- Added to Site: 94 day(s) ago
Interior
- Interior Features: Attic Other, Attic Walk In, Entrance Foyer, Garden Tub, Open Floorplan, Pantry, Storage, Walk-In Closet(s), Walk-In Pantry, Other - See Remarks
- Fireplace: Yes
- Fireplace(s): Den, Family Room, Wood Burning, Other - See Remarks, Den, Family Room, Wood Burning, Other - See Remarks
- Appliances: Bar Fridge, Dishwasher, Down Draft, Electric Cooktop, Electric Oven, Electric Water Heater, Indoor Grill, Ice Maker, Microwave, Oven, Refrigerator with Ice Maker, Self Cleaning Oven, Wall Oven
- Flooring: Hardwood, Tile
Rooms
Bathrooms
- Total Bathrooms: 4
- Full Bathrooms: 3
- Half Bathrooms: 1
- Upper - Full Baths: 3
- Main - 1/2 Baths: 1
Bedrooms
- Total Bedrooms: 5
- Bedrooms Upper: 5
Other Rooms
- Laundry: Electric Dryer Hookup, In Hall, Inside, Laundry Closet, Upper Level, Washer Hookup
Additional Information
- Shared Amenities: Game Court, Outdoor Pool, Picnic Area, Playground, Pond, Recreation Area, Sidewalks, Street Lights, Tennis Court(s), Walking Trails, Other
- Pool: Yes
Exterior
- Exterior Features: Lawn Maintenance, Other - See Remarks
Parking
- Garage: Yes
- Garage Description: 541 Sq. Ft.
- Garage Spaces: 2
- Parking Features: Driveway
Location
- County: Mecklenburg
- Subdivision: Cameron Wood
- Driving Directions: Cameron Wood neighborhood is off of Park Rd in SE Charlotte at the intersection of Johnston Rd near HWY 51 & South Mecklenburg HS.
School Information
- Elementary School: Smithfield
- Middle School: Quail Hollow
- High School: South Mecklenburg
Community
- Assoc. Name: Cameron Wood HOA Development is c/o Community Asso
Heating & Cooling
- Cooling Type: Ceiling Fan(s), Central Air, Dual, Ductless, Electric, Heat Pump, Humidity Control, Multi Units, Wall Unit(s), Zoned, Other - See Remarks
- Heating Type: Ductless, Forced Air, Heat Pump, Humidity Control
Utilities
- Sewer: Public Sewer
- Water: City
- Utility Description: Cable Available, Satellite Internet Available, Underground Power Lines, Underground Utilities, Wired Internet Available
Structural Information
- Architectural Style: Transitional
- Construction Status: Completed
- Construction: Site Built
- Exterior Const.: Brick Full
- Roof: Architectural Shingle, Wood Trusses, Other - See Remarks
- Upper: 1,495 Sq. Ft.
- Main/1st Level: 1,441 Sq. Ft.
- Year Built: 1989
Lot Features
- Lot Dimensions: 81' Wide x 183' Deep Appro x imately
- Street/Road Desc.: Concrete, Paved
- Lot Features: Sloped, Wooded
- Fencing (Description): Wood
Horse Property
- Horse Facility Desc.: None
Financial Considerations
- Association Fee: $42
- Assoc Fee Freq.: Monthly
Disclosures and Reports
- Property ID: 209-466-29
- Lot Number: 6565-826
Listed by Blockchain Real Estate LLC
Sold by Nestlewood Realty, LLC

Get Pre-Approved Today
Schools
Schools serving 3009 Planters Walk Ct
School District:Charlotte-Mecklenburg Schools
| Name | Grades | Distance |
|---|---|---|
Smithfield Elementary 3200 Smithfield Church Road, Charlotte, NC 28210 | PK-5 | 0.6 mi |
Quail Hollow Middle 2901 Smithfield Church Road, Charlotte, NC 28210 | 6-8 | 0.8 mi |
South Mecklenburg High 8900 Park Road, Charlotte, NC 28210 | 9-12 | 0.7 mi |
Disclaimer:
School attendance boundaries provided by ATTOM Data Solutions and are for reference only. Contact the school directly to verify enrollment eligibility.
Price & Sales History for 3009 Planters Walk Ct
Date
Details
Price
Change
Source
7/31/2026
Sold
$800,000
—
MLS
7/29/2026
Price Reduced
$800,000
-10.61%
MLS
6/28/2026
Price Increased
$895,000
11.88%
MLS
6/19/2026
Price Reduced
$800,000
-9.97%
MLS
6/07/2026
Price Reduced
$888,555
-1.22%
MLS
5/20/2026
Listed
$899,555
—
MLS
Disclaimer: Historical sales information is derived from public records provided by the county offices. Information is not guaranteed and should be independently verified.
3009 Planters Walk Court, Charlotte, NC 28210 (MLS# 4383796) is a Single Family property that was sold at $800,000 on July 31, 2026. Want to learn more about 3009 Planters Walk Court? Do you have questions about finding other Single Family real estate for sale in Charlotte? You can browse all Charlotte real estate or contact a Coldwell Banker agent to request more information.