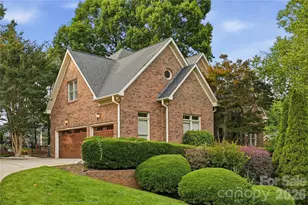
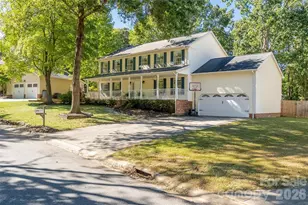
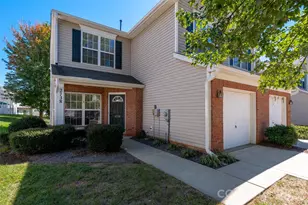
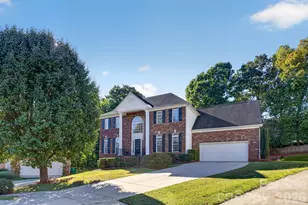
This is a carousel with tiles that activate property listing cards. Use the previous and next buttons to navigate.
1/1
$1,250,000
This is a carousel with tiles that activate property listing cards. Use the previous and next buttons to navigate.
1/1
Property Description
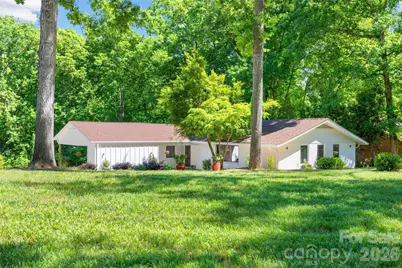
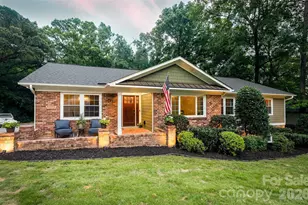
Straight out of a design magazine and located in the highly desirable Robinson Woods neighborhood, this renovated ranch blends cool modern style with timeless charm, all within walking distance to Providence Day School. Thoughtfully reimagined with exceptional materials and architectural details, this home offers effortless living with beautifully curated spaces throughout. The heart of the home is a stunning kitchen featuring white shaker cabinetry, Greylac marble countertops, a Wolf range, and a custom built-in banquette perfect for both everyday living and entertaining. The kitchen opens to expansive living and dining spaces filled with natural light and flows seamlessly to the outdoors through two dramatic 9-foot accordion doors, creating exceptional indoor-outdoor living. The luxurious primary suite is a true retreat with a Phillip Jeffries grasscloth accent wall and a spa-inspired bath featuring a Victoria + Albert soaking tub, Restoration Hardware shagreen double vanity, hexagon marble shower floor, and a full wall of zellige tile. Additional baths have been beautifully renovated with designer touches, including a striking powder room with a Concretti concrete sink, brushed brass hardware and lighting, and Mattiazzo Damson wallpaper. The finished basement offers wonderful additional living space with herringbone tile floors, a spacious family room with fireplace, and a private fourth bedroom, ideal for guests, a media room, or flexible living. Recent improvements include new HVAC (2026), new roof (2023), new Trex deck (2024), new gutters (2026), new casement windows, and extensive interior renovations completed in 2024. Additional details such as an 8' custom hallway pocket door in Farrow & Ball "Railings" and designer Bali shades add even more sophistication. Outdoor living is just as impressive with a 30' x 13' Trex deck overlooking a professionally landscaped yard featuring Italian cypress, Japanese maples, gardenias, yucca, peonies, and azaleas. A circular driveway plus a secondary drive leading to a covered carport provide ample parking and easy access. A rare opportunity to own a stylish, design-forward ranch with walk-out basement in Robinson Woods, where every detail has been thoughtfully curated. The property includes a proposed floor plan to maximize the carport space, with the ability to easily flex as a second primary suite or additional living area.
Full Property Details
Full Property Details for 301 Whitestone Rd
General
- Sold For: $1,250,000
- Status: Closed
- Type: Single Family
- Source: Charlotte_Regional_Realtor_Association
- MLS ID: 4353273
- Added to Site: 130 day(s) ago
Interior
- Interior Features: Attic Other
- Fireplace: Yes
- Fireplace(s): Family Room, Gas Log, Family Room, Gas Log
- Appliances: Dishwasher, Gas Range, Refrigerator, Washer/Dryer
- Flooring: Tile, Wood
Rooms
Bathrooms
- Total Bathrooms: 5
- Full Bathrooms: 4
- Half Bathrooms: 1
- Main - Full Baths: 3
- Main - 1/2 Baths: 1
- Basement Baths: 1
Bedrooms
- Total Bedrooms: 4
- Bedrooms-B: 1
- Bedrooms Main & Up: 3
Other Rooms
- Laundry: In Basement
Parking
- Carports: Yes
- Carport Spaces: 2
- Parking Features: Attached Carport
Location
- County: Mecklenburg
- Subdivision: Robinson Woods
School Information
- Elementary School: Lansdowne
- Middle School: McClintock
- High School: East Mecklenburg
Heating & Cooling
- Cooling Type: Central Air, Gas
- Heating Type: Forced Air, Natural Gas
Utilities
- Sewer: Public Sewer
- Water: City
- Utility Description: Cable Available, Electricity Connected, Fiber Optics, Natural Gas
Structural Information
- Architectural Style: Transitional
- Construction: Site Built
- Exterior Const.: Brick Partial, Other - See Remarks
- Basement: Yes
- Basement Desc.: Daylight, Partial
- Roof: Architectural Shingle, Composition
- Main/1st Level: 1,986 Sq. Ft.
- Year Built: 1964
Lot Features
- Lot Dimensions: 209.79 x 175 x 180.46 x 88.1
- Street/Road Desc.: Concrete, Paved
- Lot Features: Corner Lot
- Fencing (Description): Full, Invisible
Financial Considerations
- Terms: Cash, Conventional
Disclosures and Reports
- Property ID: 187-023-11
- Lot Number: 29858-352
Listed by Compass
Sold by Helen Adams Realty

Get Pre-Approved Today
Schools
Schools serving 301 Whitestone Rd
School District:Charlotte-Mecklenburg Schools
| Name | Grades | Distance |
|---|---|---|
Lansdowne Elementary 6400 Prett Court, Charlotte, NC 28270 | K-5 | 1.2 mi |
McClintock Middle School 1925 Rama Road, Charlotte, NC 28212 | 6-8 | 1.7 mi |
East Mecklenburg High 6800 Monroe Road, Charlotte, NC 28212 | 9-12 | 1.8 mi |
Disclaimer:
School attendance boundaries provided by ATTOM Data Solutions and are for reference only. Contact the school directly to verify enrollment eligibility.
Price & Sales History for 301 Whitestone Rd
Date
Details
Price
Change
Source
6/09/2026
Sold
$1,250,000
—
MLS
5/06/2026
Price Reduced
$1,250,000
-6.58%
MLS
4/09/2026
Price Reduced
$1,338,000
-10.5%
MLS
3/13/2026
Listed
$1,495,000
—
MLS
Disclaimer: Historical sales information is derived from public records provided by the county offices. Information is not guaranteed and should be independently verified.
301 Whitestone Road, Charlotte, NC 28270 (MLS# 4353273) is a Single Family property that was sold at $1,250,000 on June 09, 2026. Want to learn more about 301 Whitestone Road? Do you have questions about finding other Single Family real estate for sale in Charlotte? You can browse all Charlotte real estate or contact a Coldwell Banker agent to request more information.