This is a carousel with tiles that activate property listing cards. Use the previous and next buttons to navigate.
1/48
$1,375,000 Sale Pending
This is a carousel with tiles that activate property listing cards. Use the previous and next buttons to navigate.
1/48
Property Description
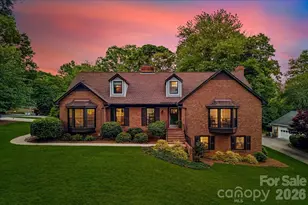
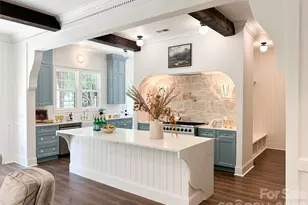
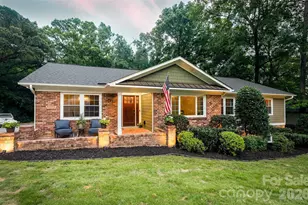
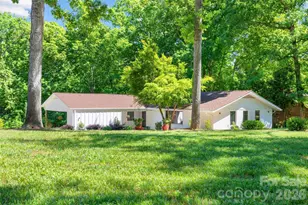
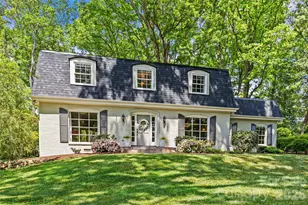
Located on a prime cul de sac lot within Robinson Woods, this is the house with a huge front yard where the kids and the neighbors gather around the cul de sac. This thoughtfully updated home offers a rare blend of comfort, function, and move-in readiness in one of Charlotte's most established neighborhoods-including the fact that all of the wood trim has been changed to low level maintenance vinyl. Designed to be truly lived in, the home features spacious yet warm and inviting living areas, with each space offering flexibility and purpose for everyday living. The home includes a renovated kitchen that opens to the main living areas, creating an easy flow for both entertaining and daily life. Doulbesided fireplace in the Family Room and Dining Room. With over 4,200 square feet, including a fully heated and cooled lower level, the floor plan provides excellent versatility for recreation space, a home office, gym, media room, or guest overflow. The lower level also features a fireplace and bar area. A newly constructed detached two-car garage adds both convenience and functionality. Outdoor living is intentionally low maintenance, with a private brick patio offering a comfortable setting for relaxing or entertaining. Well-positioned within the neighborhood and close to shopping, dining, and everyday conveniences, this home combines meaningful updates, flexible living space, and an inviting feel throughout. There is gated access within the neighborhood to Providence Day School--you can walk to PDS without leaving the neighborhood--how cool is that. This house has a fabulous workshop for hobbyists. The attached garage was converted to a workshop w/extra storage--great place for hobbies, woodworking, car refurbishing, etc. There is also a walk in attic with tons of storage--this home has everything.
Full Property Details
Full Property Details for 409 Whitestone Rd
General
- Price: $1,375,000
- Status: Pending
- Type: Single Family
- Source: Charlotte_Regional_Realtor_Association
- MLS ID: 4383558
- Updated: 7/1/2026
- Added to Site: 55 day(s) ago
Interior
- Interior Features: Attic Walk In
- Fireplace: Yes
- Appliances: Bar Fridge, Dishwasher, Disposal
Rooms
Bathrooms
- Total Bathrooms: 3
- Full Bathrooms: 3
- Upper - Full Baths: 1
- Main - Full Baths: 2
Bedrooms
- Total Bedrooms: 5
- Bedrooms Upper: 3
- Bedrooms Main & Up: 2
Other Rooms
- Laundry: Electric Dryer Hookup, Mud Room, Main Level, Washer Hookup
Parking
- Garage: Yes
- Garage Spaces: 3
- Parking Features: Driveway, Attached Garage, Detached Garage, Garage Faces Side
Location
- County: Mecklenburg
- Subdivision: Robinson Woods
School Information
- Elementary School: Lansdowne
- Middle School: McClintock
- High School: East Mecklenburg
Heating & Cooling
- Cooling Type: Ceiling Fan(s), Central Air
- Heating Type: Forced Air, Heat Pump, Natural Gas
Utilities
- Sewer: Public Sewer
- Water: City
Structural Information
- Architectural Style: Traditional, Tudor
- Construction: Site Built
- Exterior Const.: Brick Full
- Basement: Yes
- Basement Desc.: Daylight, Finished, Interior Entry, Storage Space, Sump Pump
- Roof: Architectural Shingle
- Upper: 1,161 Sq. Ft.
- Main/1st Level: 2,291 Sq. Ft.
- Year Built: 1967
Lot Features
- Street/Road Desc.: Concrete, Paved
- Lot Features: Corner Lot
Financial Considerations
- Terms: Cash, Conventional
Disclosures and Reports
- Property ID: 187-022-16
- Lot Number: 29657-456
Listed by Keller Williams South Park
Get Pre-Approved Today
Schools
Schools serving 409 Whitestone Rd
School District:Charlotte-Mecklenburg Schools
| Name | Grades | Distance |
|---|---|---|
Lansdowne Elementary 6400 Prett Court, Charlotte, NC 28270 | K-5 | 1 mi |
McClintock Middle School 1925 Rama Road, Charlotte, NC 28212 | 6-8 | 1.8 mi |
East Mecklenburg High 6800 Monroe Road, Charlotte, NC 28212 | 9-12 | 2 mi |
Disclaimer:
School attendance boundaries provided by ATTOM Data Solutions and are for reference only. Contact the school directly to verify enrollment eligibility.
Price & Sales History for 409 Whitestone Rd
Date
Details
Price
Change
Source
6/01/2026
Price Reduced
$1,375,000
-3.51%
MLS
5/21/2026
Listed
$1,425,000
216.67%
MLS
12/23/2014
Sold
$450,000
—
Public Record
Disclaimer: Historical sales information is derived from public records provided by the county offices. Information is not guaranteed and should be independently verified.
Tax History
Tax History for 409 Whitestone Rd
Year
Property Taxes
Change
Tax Assessment
Change
2025
$7,871
7%
$1,003,700
—
2023
$7,362
-24%
$1,003,700
—
2023
$9,686
79%
$1,003,700
79%
2022
$5,407
—
$560,300
—
2021
$5,407
6%
$560,300
6%
2020
$5,114
-2%
$530,000
—
2019
$5,206
-13%
$530,000
18%
2018
$5,965
2%
$449,100
—
2017
$5,876
—
$449,100
—
2016
$5,867
1%
$449,100
1%
2015
$5,794
—
$444,400
—
2013
$5,770
—
$444,400
—
Disclaimer: Historical tax information is derived from public records provided by the county offices. Information is not guaranteed and should be independently verified.
Estimate the Cost
Estimate the Cost for 409 Whitestone Rd
409 Whitestone Road, Charlotte, NC 28270 (MLS# 4383558) is a Single Family property with 5 bedrooms and 3 full bathrooms. 409 Whitestone Road is currently listed for $1,375,000 and was received on May 21, 2026. Want to learn more about 409 Whitestone Road? Do you have questions about finding other Single Family real estate for sale in Charlotte? You can browse all Charlotte real estate or contact a Coldwell Banker agent to request more information.