This is a carousel with tiles that activate property listing cards. Use the previous and next buttons to navigate.
1/48
$589,000
This is a carousel with tiles that activate property listing cards. Use the previous and next buttons to navigate.
1/48
Property Description
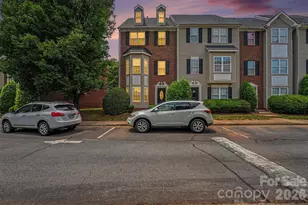
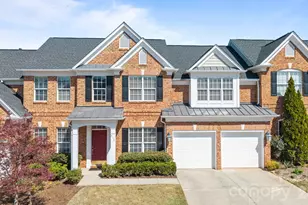
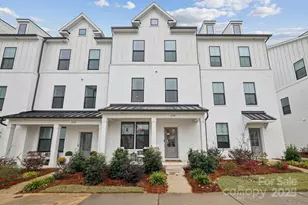
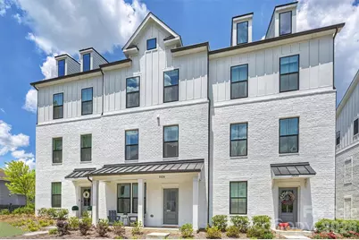
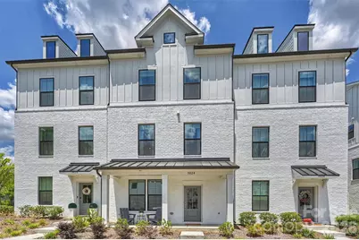
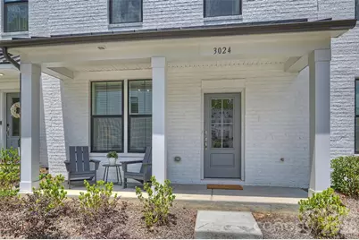
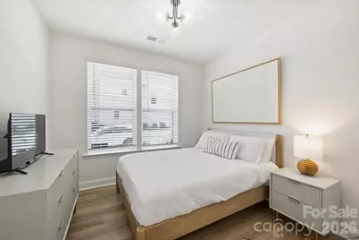
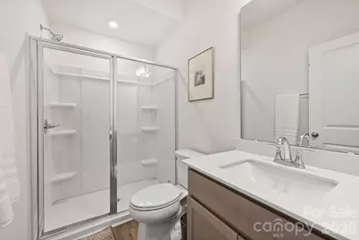
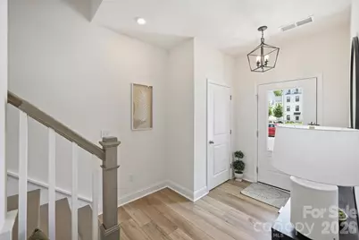
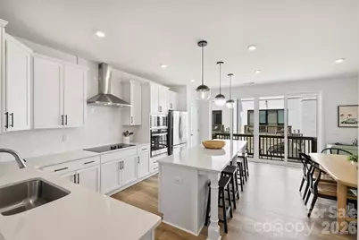
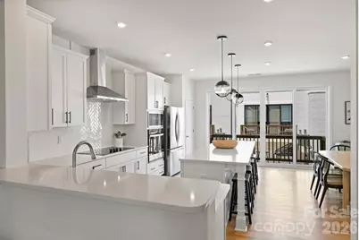
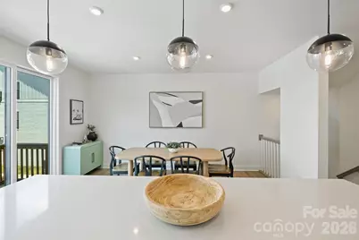
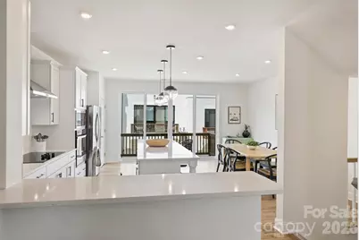
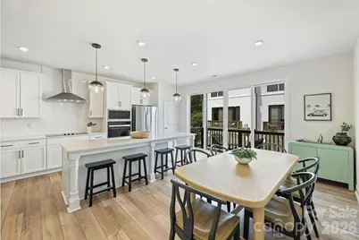
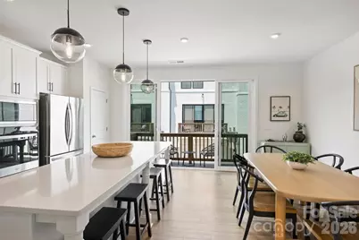
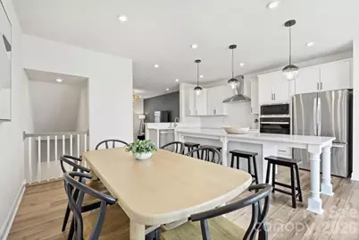
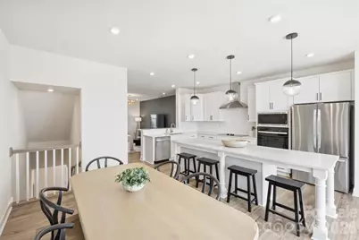
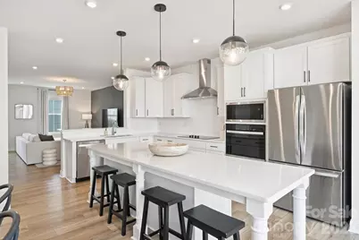
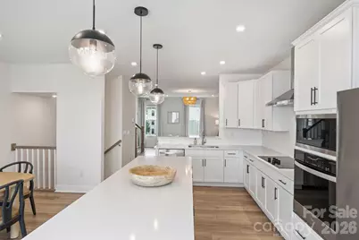
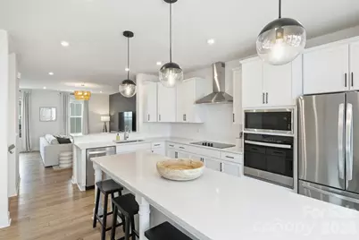
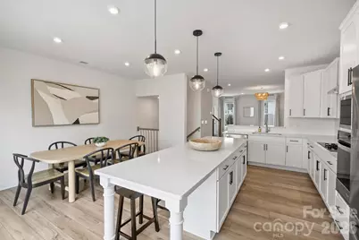
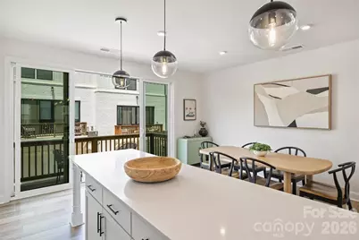
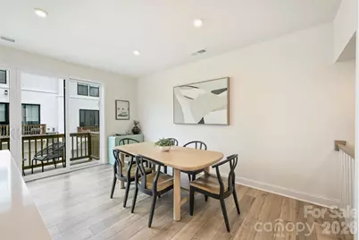
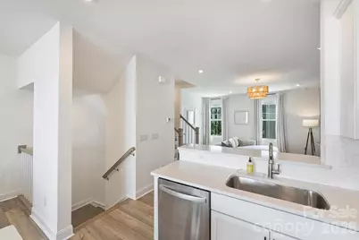
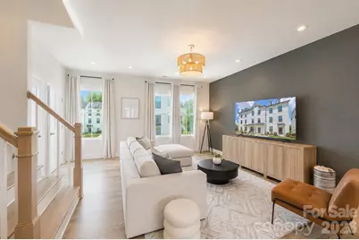
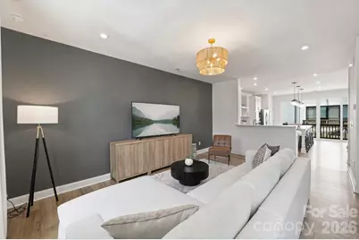
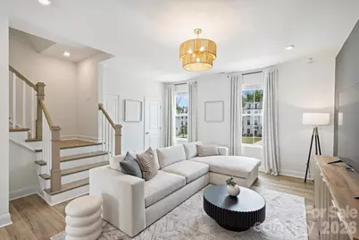
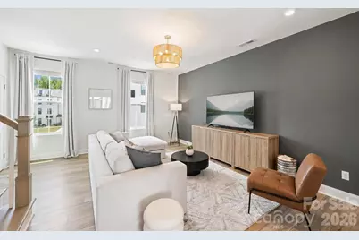
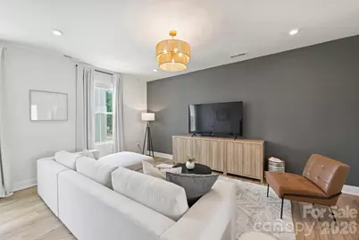
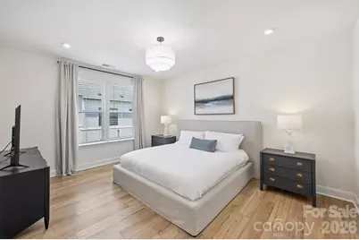
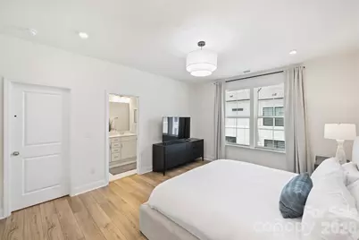
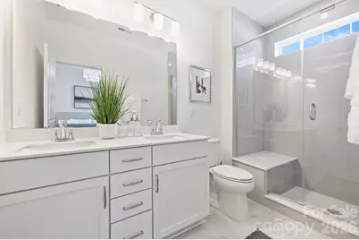
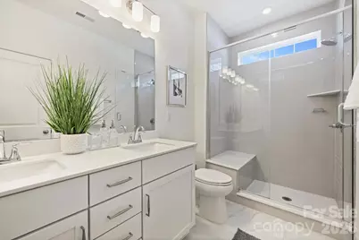
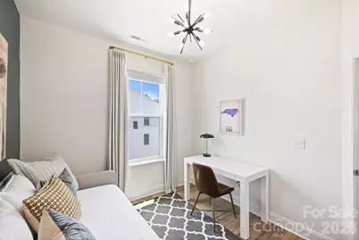
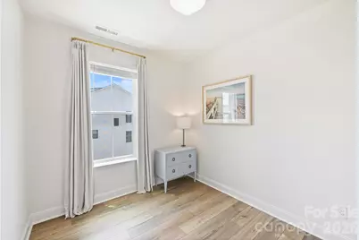
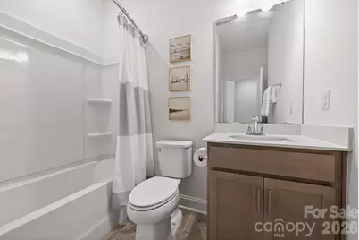
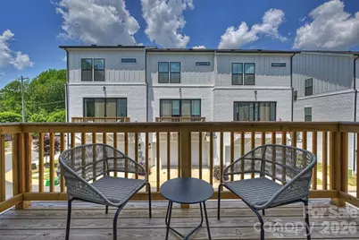
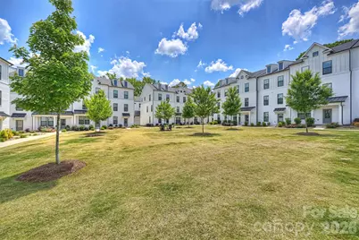
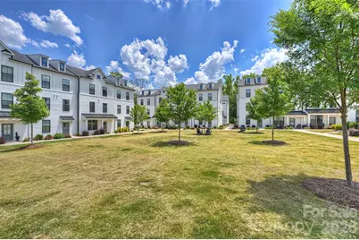
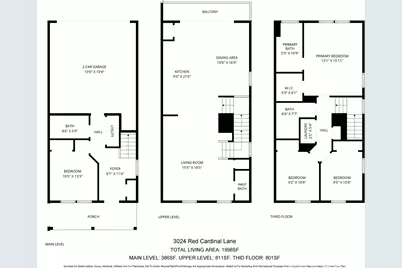
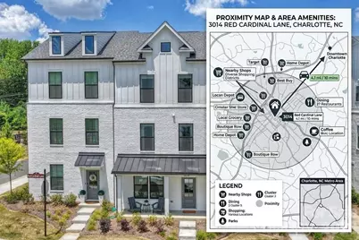
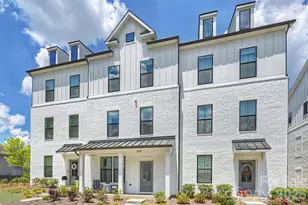
Nestled just steps from Charlotte's beloved Cotswold corridor, this stunning three-story townhome blends board-and-batten craftsmanship with painted-brick charm. Dormer windows, slate-tone rooflines, and a metal-accented covered porch frame a home that feels both timeless and contemporary. This beautifully curated, nearly new residence offers refined design, effortless entertaining, and an unbeatable location. Ideally positioned overlooking the community park, the home captures a rare combination of privacy, charm, and connectivity. One of the largest floor plans in the community, the thoughtfully designed layout offers remarkable flexibility with expansive living spaces, generously sized bedrooms, and designer finishes throughout. The entry level features a private guest suite or dedicated home office with full bath access-ideal for guests, multigenerational living, or a quiet workspace-along with an oversized rear-load two-car garage and storage. The main level is filled with natural light and showcases soaring ceilings, oversized windows, luxury flooring, and curated lighting. The chef's kitchen is a true centerpiece, featuring quartz countertops, designer cabinetry, an oversized island, stainless steel appliances, a wall oven, a cooktop with statement hood, tile backsplash, and a spacious pantry. The kitchen flows seamlessly into the dining area and expansive living room, while large glass doors open to a private terrace. The upper level offers a serene primary retreat with a spa-inspired bath featuring dual vanities, designer tile, a walk-in shower with bench seating, and a spacious walk-in closet. Additional bedrooms are well-appointed and complemented by a large secondary bath and ample storage. Water, trash service, and lawn maintenance are all included in the HOA, offering added convenience and low-maintenance living. Ideally located just minutes from SouthPark, South End, Myers Park, Uptown Charlotte, Montford Drive, and Cotswold Village, this home offers convenient access to premier dining, shopping, fitness, and entertainment. With HOA-covered lawn maintenance, water, sewer, and trash services, this is luxury low-maintenance living at its finest.
Full Property Details
Full Property Details for 3024 Red Cardinal Ln
General
- Price: $589,000
- HOA FEE: $205/month
- Status: Active
- Type: Townhouse
- Source: Charlotte_Regional_Realtor_Association
- MLS ID: 4383440
- Updated: 7/5/2026
- Added to Site: 48 day(s) ago
Interior
- Interior Features: Breakfast Bar, Entrance Foyer, Kitchen Island, Open Floorplan, Pantry, Storage, Walk-In Closet(s)
- Appliances: Dishwasher, Disposal, Exhaust Hood, Microwave
- Flooring: Carpet, Tile, Vinyl
Rooms
Bathrooms
- Total Bathrooms: 4
- Full Bathrooms: 3
- Half Bathrooms: 1
- Upper 3 - Full Baths: 2
- Upper - 1/2 Baths: 1
- Main - Full Baths: 1
Bedrooms
- Total Bedrooms: 4
- Bedrooms Main & Up: 1
Other Rooms
- Laundry: In Unit, Upper Level
Additional Information
- Shared Amenities: Recreation Area
Exterior
- Exterior Features: In-Ground Irrigation, Lawn Maintenance
Parking
- Garage: Yes
- Garage Description: 430 Sq. Ft.
- Garage Spaces: 2
- Parking Features: Attached Garage, Garage Door Opener, Garage Faces Side
Location
- County: Mecklenburg
- Subdivision: The Townes of Cotswold
- Complex: The Townes of Cotswold
- Driving Directions: Near the intersection of Sharon Amity and Randolph Road
School Information
- Elementary School: Billingsville Cotswold
- Middle School: Alexander Graham
- High School: Myers Park
Community
- Assoc. Name: CAMS - Community Association Management Services
- Pets: Yes, Breed Restrictions, Number Limit, Cats OK, Dogs O
Heating & Cooling
- Cooling Type: Central Air
- Heating Type: Forced Air
Utilities
- Sewer: Public Sewer
- Water: City
Structural Information
- Architectural Style: Transitional
- Builder: DRB Homes
- Construction Status: Completed
- Construction: Site Built
- Exterior Const.: Brick Full, Brick Partial, Fiber Cement
- Roof: Architectural Shingle
- Entry Floor Number: 1
- Upper: 811 Sq. Ft.
- Main/1st Level: 388 Sq. Ft.
- Year Built: 2024
Manufactured Home
- Land Included: Yes
Lot Features
- Street/Road Desc.: Asphalt, Concrete, Paved
- Lot Features: Views
Financial Considerations
- Association Fee: $205
- Assoc Fee Freq.: Monthly
- Terms: Cash, Conventional, FHA, VA Loan
Disclosures and Reports
- Restrictions: Architectural Review, Manufactured Home Not Allowed, Modular Not Allowed
- Property ID: 163-082-60
- Lot Number: 39278-407
Listed by ERA Live Moore
Get Pre-Approved Today
Schools
Schools serving 3024 Red Cardinal Ln
School District:Charlotte-Mecklenburg Schools
| Name | Grades | Distance |
|---|---|---|
Cotswold Elementary 300 Greenwich Road, Charlotte, NC 28211 | 3-5 | 0.3 mi |
Billingsville Elementary 124 Skyland Avenue, Charlotte, NC 28205 | K-2 | 1.6 mi |
Alexander Graham Middle 1800 Runnymede Lane, Charlotte, NC 28211 | 6-8 | 2.5 mi |
Myers Park High 2400 Colony Road, Charlotte, NC 28209 | 9-12 | 2.4 mi |
Disclaimer:
School attendance boundaries provided by ATTOM Data Solutions and are for reference only. Contact the school directly to verify enrollment eligibility.
Price & Sales History for 3024 Red Cardinal Ln
Date
Details
Price
Change
Source
7/05/2026
Price Reduced
$589,000
-1.67%
MLS
5/27/2026
Listed
$599,000
0.67%
MLS
12/03/2024
Sold
$595,000
—
Public Record
Disclaimer: Historical sales information is derived from public records provided by the county offices. Information is not guaranteed and should be independently verified.
Tax History
Tax History for 3024 Red Cardinal Ln
Year
Property Taxes
Change
Tax Assessment
Change
2025
$4,108
348%
$528,600
323%
2023
$917
100%
$125,000
100%
2023
—
—
Disclaimer: Historical tax information is derived from public records provided by the county offices. Information is not guaranteed and should be independently verified.
Estimate the Cost
Estimate the Cost for 3024 Red Cardinal Ln
3024 Red Cardinal Lane, Charlotte, NC 28211 (MLS# 4383440) is a Townhouse property with 4 bedrooms, 3 full bathrooms and 1 partial bathroom. 3024 Red Cardinal Lane is currently listed for $589,000 and was received on May 27, 2026. Want to learn more about 3024 Red Cardinal Lane? Do you have questions about finding other Townhouse real estate for sale in Charlotte? You can browse all Charlotte real estate or contact a Coldwell Banker agent to request more information.