This is a carousel with tiles that activate property listing cards. Use the previous and next buttons to navigate.
1/45
$210,000 Just Listed
This is a carousel with tiles that activate property listing cards. Use the previous and next buttons to navigate.
1/45
Property Description
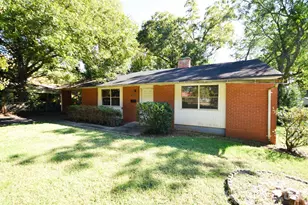
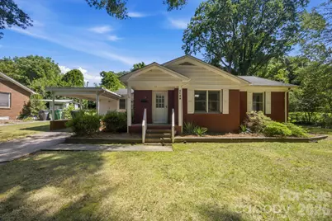
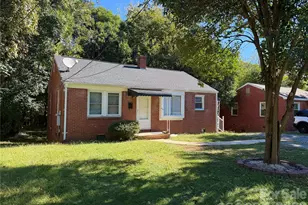
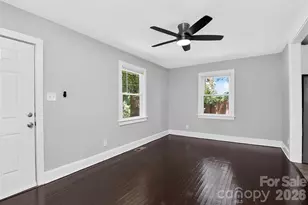
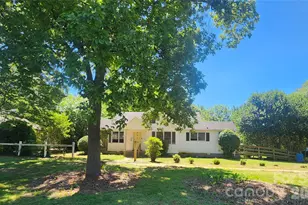
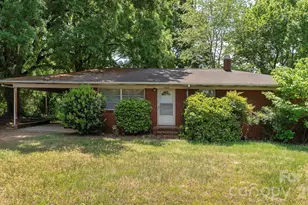
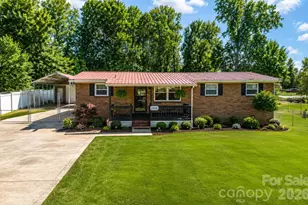
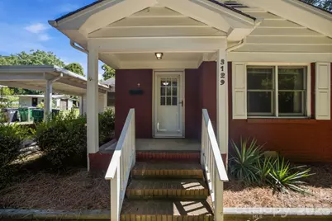
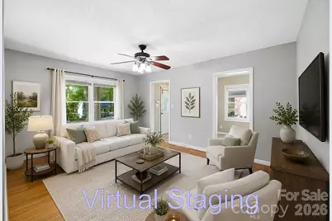
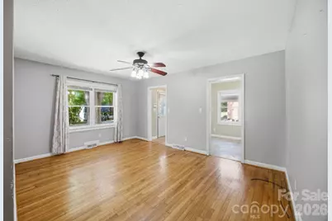
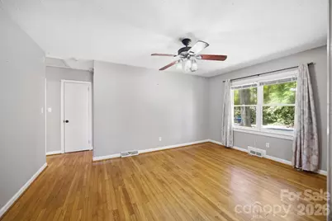
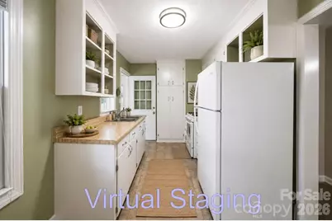
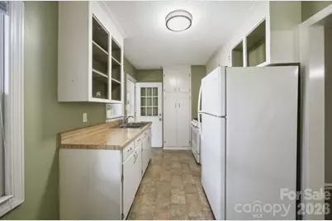
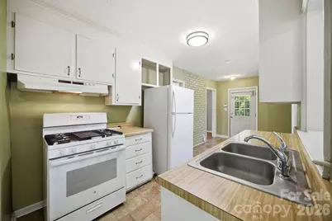
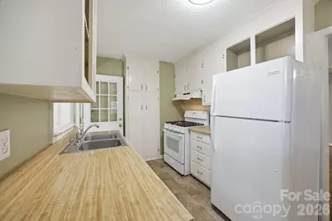
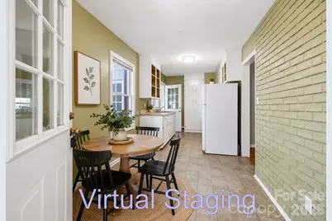
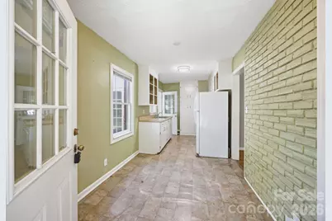
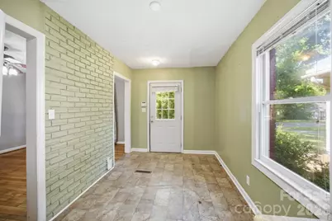
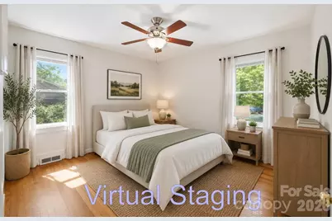
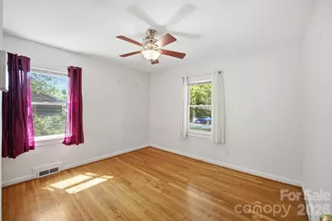
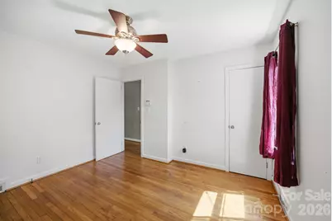
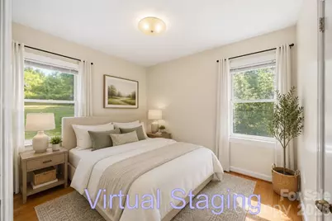
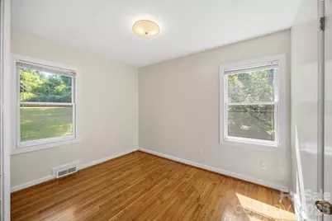
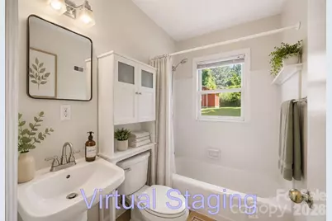
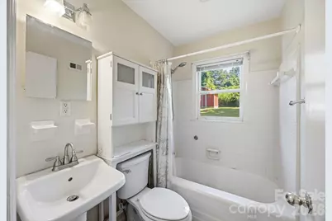
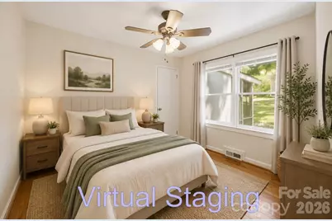
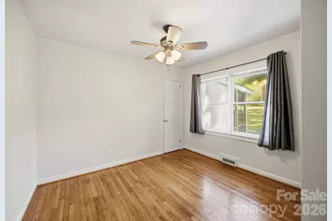
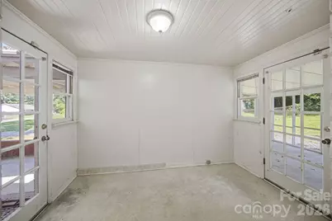
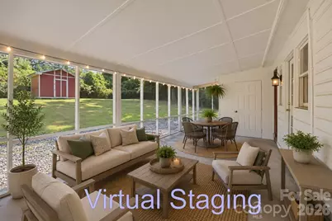
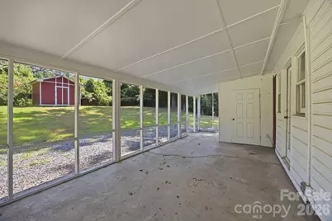
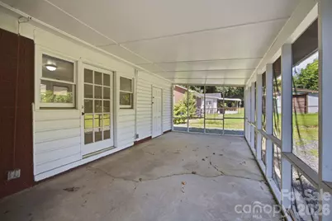
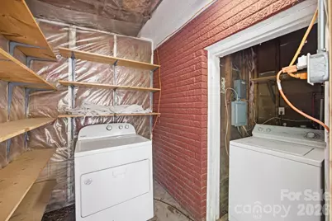
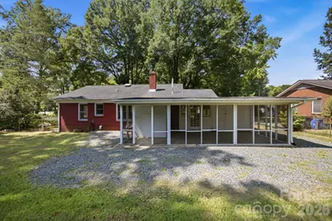
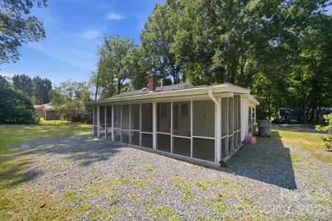
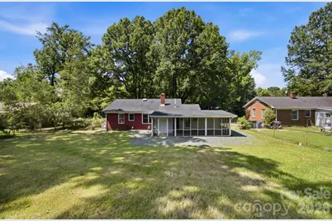
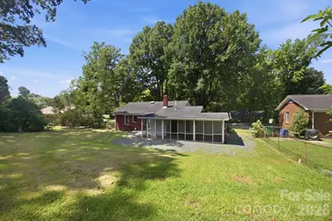
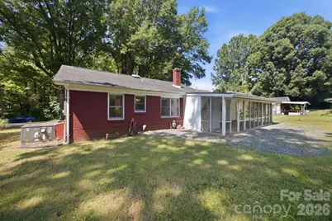
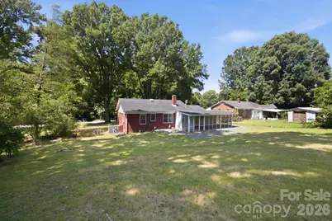
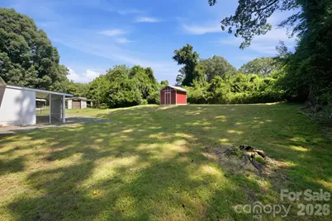
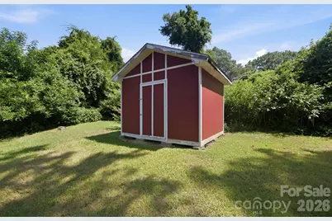
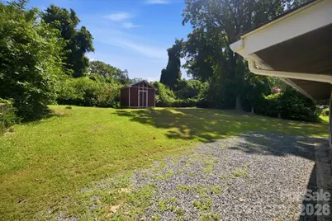
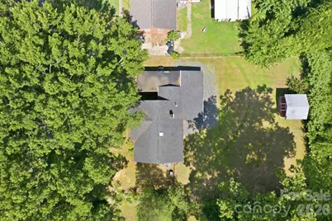
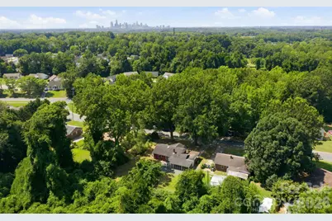
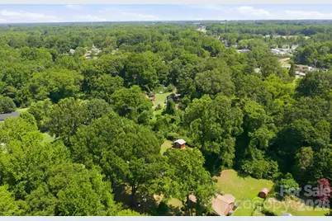
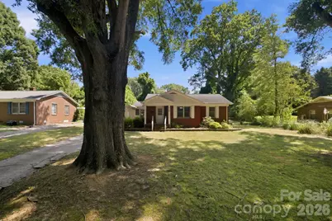
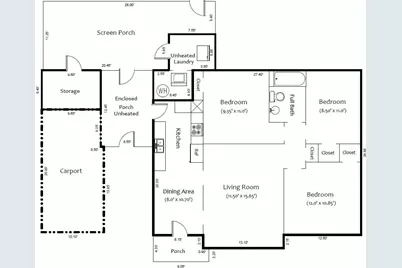
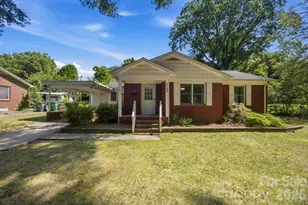
Picture yourself pulling into the driveway on a golden afternoon, the classic red brick of this 1956 charmer glowing warm in the light. There's a solid, timeless feel to a full-brick, one-story home like this one - the kind of place that has stood proudly for decades and is ready to hold decades more of your story. Step through the full-glass storm door into a bright, welcoming breakfast and kitchen area, where sunlight spills across the space and the day begins. This is the heart of the home - where morning coffee slows down, where the kids do homework at the table while dinner simmers, where friends gather and linger a little longer. There's real room to cook and share here, with the breakfast area inviting you to pull up a chair and settle in. From there, the living room opens up with gleaming hardwood floors that catch the afternoon light and stretch soft and easy across the room. It's the kind of space that feels instantly like home. The original wood floors carry through into all three bedrooms - each one a quiet, sunlit retreat wrapped in that same warm character, ready for restful nights and lazy weekend mornings. The full bath keeps the home's mid-century soul while feeling fresh and cared for. But the real magic waits out back. Imagine kicking off your shoes and settling into the large screen porch as a summer evening cools - no bugs, just the breeze, a good book, and the gentle hum of the neighborhood winding down. Beyond it, the sunroom offers a light-filled bonus spot for a home office, a reading nook, or a place for your plants to soak up the sun year-round. Step into the fully fenced backyard and you can already see it: room for the dog to run, a garden to plant, string lights overhead for weekend cookouts. The handy storage building keeps your tools and mower tucked neatly away, and inside, a utility closet with washer and dryer hookups makes everyday life simple. This home has been loved and thoughtfully maintained - the kind of place that lets you move in and breathe easy. Double-pane windows and architectural roof shingles keep it efficient and looking sharp. The crawl space has been fully encapsulated, with a sump pump and dehumidifier installed, so you can rest easy knowing the bones are protected for the long haul. Central heat and air keep every season comfortable. And the location? Hard to beat. You're less than 5 miles from the energy of Uptown Charlotte, just 3 miles from the buzz of Camp North End's shops, restaurants, and events, and moments from I-77 for an easy commute anywhere. Tucked on a generous 0.29-acre lot, this home gives you a peaceful place to land at the end of the day - with the whole city right at your fingertips. Homes with this much heart, in a spot this convenient, don't wait around long. Come see 3129 Iredell Drive and imagine your next chapter beginning here.
Full Property Details
Full Property Details for 3129 Iredell Dr
General
- Price: $210,000
- Status: Active
- Type: Single Family
- Source: Charlotte_Regional_Realtor_Association
- MLS ID: 4402094
- Updated: 7/9/2026
- Added to Site: 2 day(s) ago
Interior
- Interior Features: Attic Stairs Pulldown
- Appliances: Gas Range, Gas Water Heater, Refrigerator
- Flooring: Vinyl, Wood
Rooms
Bathrooms
- Total Bathrooms: 1
- Full Bathrooms: 1
- Main - Full Baths: 1
Bedrooms
- Total Bedrooms: 3
- Bedrooms Main & Up: 3
Other Rooms
- Laundry: Gas Dryer Hookup, Utility Room, Main Level, Outside
Parking
- Carports: Yes
- Covered Spaces: 1
- Parking Features: Attached Carport, Driveway
Location
- County: Mecklenburg
- Subdivision: Milhaven Park
- Driving Directions: From Uptown Charlotte, take Statesville Ave. Follow Statesville Ave, turn left onto Milhaven Ln, turn right onto Iredell Dr.; your destination is on the right
School Information
- Elementary School: Statesville Road
- Middle School: Ranson
- High School: West Charlotte
Heating & Cooling
- Cooling Type: Central Air
- Heating Type: Forced Air, Natural Gas
Utilities
- Sewer: Septic Installed
- Water: City
- Utility Description: Electricity Connected, Natural Gas
Structural Information
- Architectural Style: Traditional
- Construction: Site Built
- Exterior Const.: Brick Full, Wood
- Roof: Architectural Shingle
- Main/1st Level: 906 Sq. Ft.
- Year Built: 1956
Lot Features
- Lot Dimensions: 90 x 139 x 90 x 139
- Street/Road Desc.: Concrete, Paved
- Fencing (Description): Back Yard, Chain Link
Financial Considerations
- Terms: Cash, Conventional
Disclosures and Reports
- Property ID: 041-192-14
- Plat: 7/485
- Lot Number: 22121-323
Listed by Hines & Associates Realty LLC
Get Pre-Approved Today
Schools
Schools serving 3129 Iredell Dr
School District:Charlotte-Mecklenburg Schools
| Name | Grades | Distance |
|---|---|---|
Statesville Road Elementary 5521 Milhaven Lane, Charlotte, NC 28269 | PK-5 | 0.4 mi |
Ranson Middle 5850 Statesville Road, Charlotte, NC 28269 | 6-8 | 0.5 mi |
West Charlotte High 2219 Senior Drive, Charlotte, NC 28216 | 9-12 | 2.2 mi |
Disclaimer:
School attendance boundaries provided by ATTOM Data Solutions and are for reference only. Contact the school directly to verify enrollment eligibility.
Price & Sales History for 3129 Iredell Dr
Date
Details
Price
Change
Source
7/09/2026
Listed
$210,000
—
MLS
Disclaimer: Historical sales information is derived from public records provided by the county offices. Information is not guaranteed and should be independently verified.

Tax History
Tax History for 3129 Iredell Dr
Year
Property Taxes
Change
Tax Assessment
Change
2023
$1,275
-25%
$173,800
-1%
2023
$1,692
58%
$175,300
58%
2022
$1,073
—
$111,200
—
2021
$1,073
—
$111,200
—
2020
$1,073
-8%
$111,200
—
2019
$1,165
94%
$111,200
177%
2018
$600
3%
$40,100
—
2017
$582
2%
$40,100
—
2016
$573
2%
$40,100
—
2015
$561
-3%
$40,100
—
2014
$577
-3%
$40,100
-4%
2013
$596
—
$41,600
—
Disclaimer: Historical tax information is derived from public records provided by the county offices. Information is not guaranteed and should be independently verified.
Estimate the Cost
Estimate the Cost for 3129 Iredell Dr
3129 Iredell Drive, Charlotte, NC 28269 (MLS# 4402094) is a Single Family property with 3 bedrooms and 1 full bathroom. 3129 Iredell Drive is currently listed for $210,000 and was received on July 09, 2026. Want to learn more about 3129 Iredell Drive? Do you have questions about finding other Single Family real estate for sale in Charlotte? You can browse all Charlotte real estate or contact a Coldwell Banker agent to request more information.