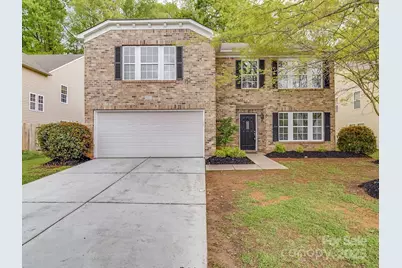
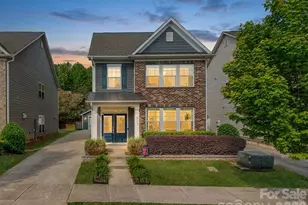
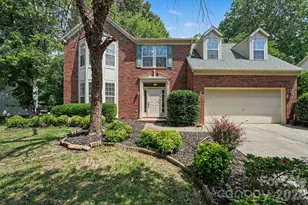
This is a carousel with tiles that activate property listing cards. Use the previous and next buttons to navigate.
1/1
$395,000
This is a carousel with tiles that activate property listing cards. Use the previous and next buttons to navigate.
1/1
Property Description
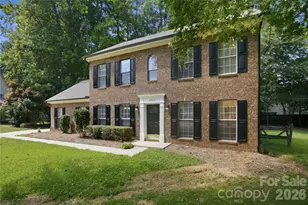
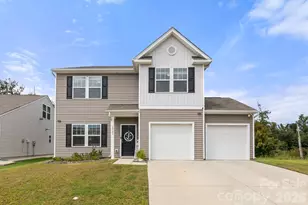
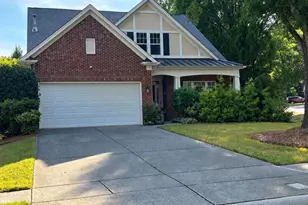
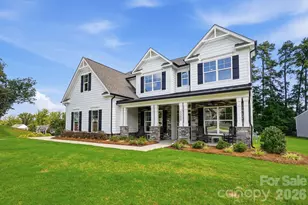
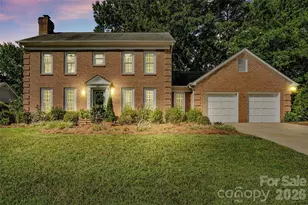
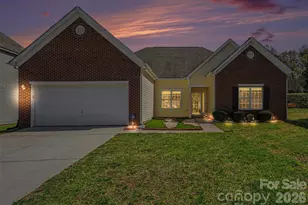
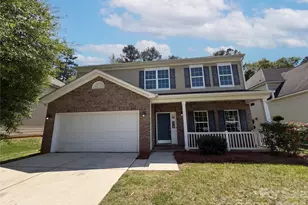
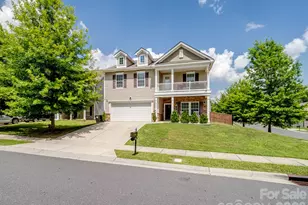
A stunning home has been expertly renovated and is ready for move-in! Upgrades include new LVP floors throughout the house. Kitchen has been completely reimagined with brand-new stainless-steel appliances including dishwasher, stove and microwave, new granite countertops and new cabinets. Bathroom upgrades feature new granite countertops, stylish mirrors and toilets. Entire house has been freshly painted. Upon entry, you are welcome by an extra-large family room, open floor plan and neutral colors that complement the abundance of natural light. An office in the corner is ideal for you working from home or kids to study. Upstairs offers a huge loft, primary suite that boasts an ensuite sitting area and spacious walk-in closet, and two sizable spare bedrooms. Flat and private backyard with extended patio is perfect for outdoor enjoyment and gatherings. Virtual staging to help buyers see how to use such spacious living rooms, loft and primary bedroom.This home is closed to shopping areas!
Full Property Details
Full Property Details for 3227 Deshler Morris Ln
General
- Sold For: $395,000
- HOA FEE: $30/month
- HOA FEE FREQ.: Quarterly
- Status: Closed
- Type: Single Family
- Source: Charlotte_Regional_Realtor_Association
- MLS ID: 4244473
- Added to Site: 487 day(s) ago
Interior
- Interior Features: Open Floorplan, Pantry
- Fireplace: Yes
- Fireplace(s): Family Room, Family Room
- Appliances: Dishwasher, Electric Range, Gas Water Heater, Microwave, Refrigerator
Rooms
Bathrooms
- Total Bathrooms: 3
- Full Bathrooms: 2
- Half Bathrooms: 1
- Upper - Full Baths: 2
- Main - 1/2 Baths: 1
Bedrooms
- Total Bedrooms: 3
- Bedrooms Upper: 3
Other Rooms
- Laundry: Main Level
Parking
- Garage: Yes
- Garage Spaces: 2
- Parking Features: Attached Garage
Location
- County: Mecklenburg
- Subdivision: Weston Woods
School Information
- Elementary School: Mountain Island Lake Academy
- Middle School: Mountain Island Lake Academy
- High School: West Mecklenburg
Community
- Assoc. Name: Red Rock Management
Heating & Cooling
- Cooling Type: Ceiling Fan(s), Central Air
- Heating Type: Forced Air, Natural Gas
Utilities
- Sewer: Public Sewer
- Water: City
Structural Information
- Construction: Site Built
- Exterior Const.: Brick Partial, Vinyl
- Upper: 1,834 Sq. Ft.
- Main/1st Level: 1,453 Sq. Ft.
- Year Built: 2006
Lot Features
- Street/Road Desc.: Concrete, Paved
Financial Considerations
- Association Fee: $90
- Assoc Fee Freq.: Quarterly
Disclosures and Reports
- Property ID: 033-093-62
- Lot Number: 38863-311
Listed by Keller Williams Ballantyne Area
Sold by Canopy Administration

Get Pre-Approved Today
Schools
Schools serving 3227 Deshler Morris Ln
School District:Charlotte-Mecklenburg Schools
| Name | Grades | Distance |
|---|---|---|
Mountain Island Lake Academy 7905 Pleasant Grove Road, Charlotte, NC 28216 | PK-8 | 1.3 mi |
West Mecklenburg High 7400 Tuckaseegee Road, Charlotte, NC 28214 | 9-12 | 5.3 mi |
Disclaimer:
School attendance boundaries provided by ATTOM Data Solutions and are for reference only. Contact the school directly to verify enrollment eligibility.
Price & Sales History for 3227 Deshler Morris Ln
Date
Details
Price
Change
Source
7/17/2026
Sold
$395,000
-1.25%
MLS
9/13/2025
Price Reduced
$400,000
-2.44%
MLS
5/29/2025
Price Reduced
$410,000
-2.38%
MLS
4/15/2025
Listed
$420,000
—
MLS
Disclaimer: Historical sales information is derived from public records provided by the county offices. Information is not guaranteed and should be independently verified.
3227 Deshler Morris Lane, Charlotte, NC 28216 (MLS# 4244473) is a Single Family property that was sold at $395,000 on July 17, 2026. Want to learn more about 3227 Deshler Morris Lane? Do you have questions about finding other Single Family real estate for sale in Charlotte? You can browse all Charlotte real estate or contact a Coldwell Banker agent to request more information.