This is a carousel with tiles that activate property listing cards. Use the previous and next buttons to navigate.
1/40
$883,000
This is a carousel with tiles that activate property listing cards. Use the previous and next buttons to navigate.
1/40
Property Description
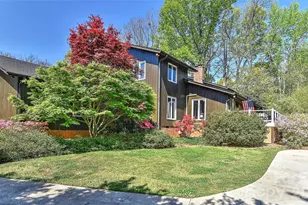
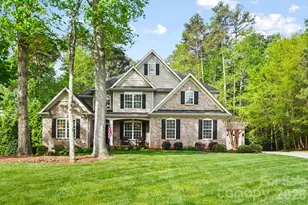
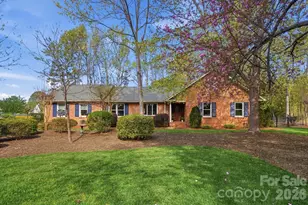
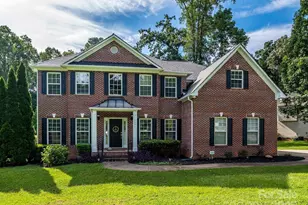
Fabulous California style home on a lush, private, peaceful cul-de-sac. A huge Trex floored front porch welcomes you into a spacious home featuring a huge atrium with a fireplace and an open staircase to the upstairs 4 bedrooms. The primary bedroom has a glamour bath w/ heated floors and built-in closets. Also, off the primary is a yoga /flex room. The upstairs opens to a full length porch which overlooks the salt water gunite pool and private back yard. Downstairs a beautiful dining room with built-in custom cabinets and room for a large table. The kitchen has a thermador gas cooktop, two double ovens with convection and two dishwashers. A kitchen for a gourmet chef with beautiful stone counters and custom cabinets. A guest room/study is downstairs along with private bath, many closets and pantries. The large living room w/ a wood burning fireplace could be a wonderful game room. The garage is being used as a workshop/art studio. Roof 2-3 years old. 2 water heaters. Wired for an EV- charger does not convey. The two fireplaces and pool are being sold as is. No know issues. New Ezell Park, trails, splash pad and community garden has opened in the neighborhood and it's a short jog from Rusty Ct.
Full Property Details
Full Property Details for 3329 Rusty Ct
General
- Price: $883,000
- Status: Active
- Type: Single Family
- Source: Charlotte_Regional_Realtor_Association
- MLS ID: 4360534
- Updated: 5/15/2026
- Added to Site: 52 day(s) ago
Interior
- Interior Features: Attic Stairs Pulldown, Breakfast Bar
- Fireplace: Yes
- Fireplace(s): Great Room, Living Room, Wood Burning, Great Room, Living Room, Wood Burning
- Appliances: Convection Oven, Dishwasher, Double Oven, Electric Water Heater, Gas Cooktop, Microwave, Oven, Refrigerator
- Flooring: Brick, Hardwood, Tile, Vinyl, Wood
Rooms
Bathrooms
- Total Bathrooms: 3
- Full Bathrooms: 3
- Upper - Full Baths: 2
- Main - Full Baths: 1
Bedrooms
- Total Bedrooms: 5
- Bedrooms Upper: 4
- Bedrooms Main & Up: 1
Other Rooms
- Laundry: Laundry Closet, Upper Level
Parking
- Garage: Yes
- Garage Spaces: 2
- Carports: Yes
- Carport Spaces: 3
- Covered Spaces: 3
- Parking Features: Attached Carport, Attached Garage, Garage Shop
Location
- County: Mecklenburg
- Subdivision: Mayhew Country Estates
- Driving Directions: From the city, Randolph Rd. to Sardis, Left on 51/ Matthews Township Pkwy., Matthews-Mint Hill Rd. 2nd exit. right on Mintwood Dr., Right on Mayhew Country Dr., Left on Rusty Court. Home is on your right.
School Information
- Elementary School: Bain
- Middle School: Mint Hill
- High School: Independence
Heating & Cooling
- Cooling Type: Central Air
- Heating Type: Electric, Heat Pump, Natural Gas
Utilities
- Sewer: Septic Installed
- Water: Well
- Utility Description: Electricity Connected
Structural Information
- Architectural Style: Contemporary
- Construction: Site Built
- Exterior Const.: Wood
- Roof: Wood
- Upper: 2,002 Sq. Ft.
- Main/1st Level: 2,787 Sq. Ft.
- Year Built: 1979
Lot Features
- Street/Road Desc.: Concrete, Paved
- Lot Features: Cul-De-Sac, Orchard(s), Private, Wooded
- Rcmdd Zoning: R
- Fencing (Description): Back Yard, Partial
Financial Considerations
- Terms: Cash, Conventional, VA Loan
Disclosures and Reports
- Property ID: 195-211-14
- Lot Number: 18982-233
Listed by Berkshire Hathaway HomeServices Carolinas Realty
Get Pre-Approved Today
Schools
Schools serving 3329 Rusty Ct
School District:Charlotte-Mecklenburg Schools
| Name | Grades | Distance |
|---|---|---|
Bain Elementary 11540 Bain School Rd, Charlotte, NC 28227 | PK-5 | 2 mi |
Mint Hill Middle School 11501 Idlewild Road, Matthews, NC 28105 | 6-8 | 2 mi |
Independence High 1967 Patriot Drive, Charlotte, NC 28227 | 9-12 | 3.6 mi |
Disclaimer:
School attendance boundaries provided by ATTOM Data Solutions and are for reference only. Contact the school directly to verify enrollment eligibility.
Price & Sales History for 3329 Rusty Ct
Date
Details
Price
Change
Source
5/12/2026
Price Reduced
$883,000
-6.56%
MLS
4/21/2026
Price Reduced
$945,000
-2.58%
MLS
4/03/2026
Listed
$970,000
198.46%
MLS
7/01/2005
Sold
$325,000
—
Public Record
Disclaimer: Historical sales information is derived from public records provided by the county offices. Information is not guaranteed and should be independently verified.
Tax History
Tax History for 3329 Rusty Ct
Year
Property Taxes
Change
Tax Assessment
Change
2024
$5,006
5%
$699,900
2%
2023
$4,769
-22%
$683,200
-2%
2023
$6,102
29%
$699,900
29%
2022
$4,737
—
$543,300
—
2021
$4,737
—
$543,300
—
2020
$4,737
-1%
$543,300
—
2019
$4,771
10%
$543,300
41%
2018
$4,318
2%
$386,600
—
2017
$4,221
—
$386,600
—
2016
$4,218
—
$386,600
—
2015
$4,214
—
$386,600
—
Disclaimer: Historical tax information is derived from public records provided by the county offices. Information is not guaranteed and should be independently verified.
Estimate the Cost
Estimate the Cost for 3329 Rusty Ct
3329 Rusty Court, Charlotte, NC 28227 (MLS# 4360534) is a Single Family property with 5 bedrooms and 3 full bathrooms. 3329 Rusty Court is currently listed for $883,000 and was received on April 03, 2026. Want to learn more about 3329 Rusty Court? Do you have questions about finding other Single Family real estate for sale in Charlotte? You can browse all Charlotte real estate or contact a Coldwell Banker agent to request more information.