This is a carousel with tiles that activate property listing cards. Use the previous and next buttons to navigate.
1/1
$640,000
This is a carousel with tiles that activate property listing cards. Use the previous and next buttons to navigate.
1/1
Property Description
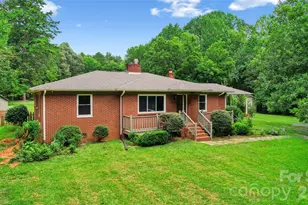
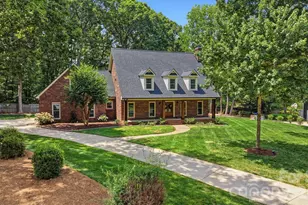
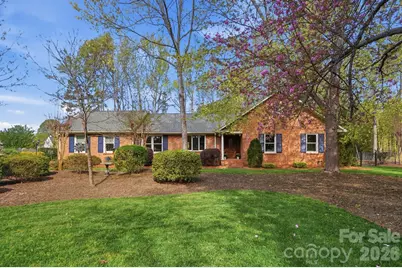
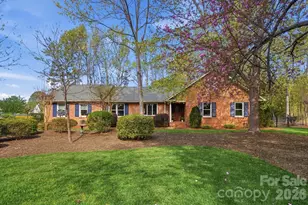
WE'VE HAD INCREDIBLE INTEREST, RESULTING IN MULTIPLE OFFERS. SELLER NOW HAS AN OFFER DEADLINE OF 8PM TONIGHT! AN ACRE OF CURATED OUTDOOR LIVING, DESIGNED FOR THOSE WHO VALUE SPACE, SERENITY AND SEAMLESS INDOOR-OUTDOOR LIVING! Tucked away on a picturesque 1.18-acre cul-de-sac lot, this all-brick ranch offers something truly special-an everyday lifestyle that extends far beyond the walls of the home. Surrounded by mature landscaping and seasonal blooms, the setting feels like a private garden retreat, with over 15 crepe myrtles, blooming azaleas, lilies, irises, a water feature by the back deck and garden and even a flowering cherry tree creating a backdrop that changes beautifully throughout the year. A winding stone pathway leads you through a wooded portion of the property to a charming 16x12 SCREENED GAZEBO-complete with power, lighting, and a ceiling fan-offering the perfect place to unwind, entertain, or simply enjoy the peaceful surroundings. Additional outdoor features include a 12x16 POWERED WORKSHOP/SHED and an INCREDIBLE 3-CAR DETACHED GARAGE (single bay has a pass through GARAGE door to the backyard) with stairs leading to a spacious walk-in storage area with electricity-ideal for hobbies, projects, or future possibilities. Inside, the home offers a warm and inviting layout with 3 bedrooms, 2 baths, home office, breakfast room, great room with fireplace, dining room and a generously sized bonus room upstairs ready to be customized to your lifestyle-perfect for a home office, media room, or flexible living space. A STUNNING SUNROOM with soaring ceilings, a 2nd fireplace and a full wall of windows brings the outdoors in, filling the home with natural light and offering year-round enjoyment of the property's beauty. RECENT UPDATES provide peace of mind and a fresh, move-in ready feel, including the removal of popcorn ceilings, fresh interior paint, updated lighting, a 2025 HVAC system, almost all new Anderson windows (about 2020, excluding sunroom and dining room), and a 50-year roof installed in 2023. Located less than a mile from the brand-new Ezell Community Park, soon to feature an extensive array of amenities, this property combines privacy, space, and convenience in a way that is increasingly hard to find. If you've been searching for more than just a home-something that offers room to breathe, space to create, and a setting to truly enjoy-this is it.
Full Property Details
Full Property Details for 5433 Cedarmint Dr
General
- Sold For: $640,000
- Status: Closed
- Type: Single Family
- Source: Charlotte_Regional_Realtor_Association
- MLS ID: 4360768
- Added to Site: 56 day(s) ago
Interior
- Interior Features: Attic Stairs Pulldown, Attic Walk In, Built-in Features, Entrance Foyer, Pantry
- Fireplace: Yes
- Fireplace(s): Gas, Gas Unvented, Gas Vented, Great Room, Gas, Gas Unvented, Gas Vented, Great Room
- Appliances: Dishwasher, Electric Oven, Electric Range, Gas Water Heater, Microwave, Refrigerator
- Flooring: Carpet, Tile, Wood
Rooms
Bathrooms
- Total Bathrooms: 2
- Full Bathrooms: 2
- Main - Full Baths: 2
Bedrooms
- Total Bedrooms: 3
- Bedrooms Main & Up: 3
Other Rooms
- Laundry: Inside, Laundry Room, Main Level, Sink
Parking
- Garage: Yes
- Garage Description: 937 Sq. Ft.
- Garage Spaces: 3
- Parking Features: Driveway, Detached Garage, Garage Faces Front, Garage Shop
Location
- County: Mecklenburg
School Information
- Elementary School: Bain
- Middle School: Mint Hill
- High School: Independence
Heating & Cooling
- Cooling Type: Ceiling Fan(s), Central Air
- Heating Type: Heat Pump
Utilities
- Sewer: Septic Installed
- Water: City, Well
- Utility Description: Electricity Connected, Natural Gas
Structural Information
- Architectural Style: Ranch
- Construction: Site Built
- Exterior Const.: Brick Full
- Roof: Architectural Shingle
- Upper: 455 Sq. Ft.
- Main/1st Level: 2,456 Sq. Ft.
- Year Built: 1978
Lot Features
- Street/Road Desc.: Concrete, Paved
- Lot Features: Cul-De-Sac, Level, Wooded
- Fencing (Description): Back Yard, Fenced
Financial Considerations
- Terms: Cash, Conventional, FHA, VA Loan
Disclosures and Reports
- Property ID: 195-042-17
- Lot Number: 11065
Get Pre-Approved Today
Schools
Schools serving 5433 Cedarmint Dr
School District:Charlotte-Mecklenburg Schools
| Name | Grades | Distance |
|---|---|---|
Bain Elementary 11540 Bain School Rd, Charlotte, NC 28227 | PK-5 | 1.8 mi |
Mint Hill Middle School 11501 Idlewild Road, Matthews, NC 28105 | 6-8 | 2.1 mi |
Independence High 1967 Patriot Drive, Charlotte, NC 28227 | 9-12 | 3.5 mi |
Disclaimer:
School attendance boundaries provided by ATTOM Data Solutions and are for reference only. Contact the school directly to verify enrollment eligibility.
Price & Sales History for 5433 Cedarmint Dr
Date
Details
Price
Change
Source
4/30/2026
Sold
$640,000
2.4%
MLS
4/01/2026
Listed
$625,000
—
MLS
Disclaimer: Historical sales information is derived from public records provided by the county offices. Information is not guaranteed and should be independently verified.
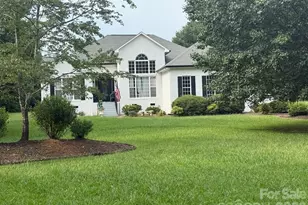
5433 Cedarmint Drive, Mint Hill, NC 28227 (MLS# 4360768) is a Single Family property that was sold at $640,000 on April 30, 2026. This property was sold by Brianna Forte from our Ballantyne Office.Want to learn more about 5433 Cedarmint Drive? Do you have questions about finding other Single Family real estate for sale in Mint Hill? You can browse all Mint Hill real estate or contact a Coldwell Banker agent to request more information.