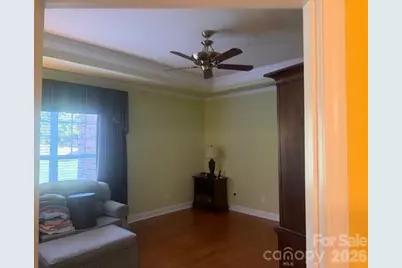
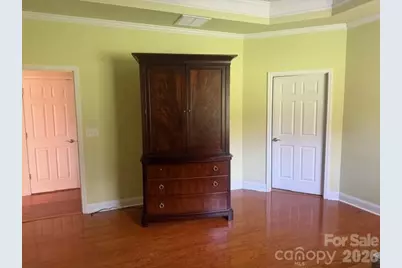
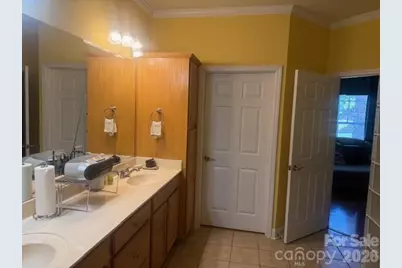
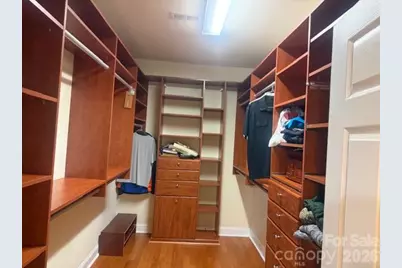
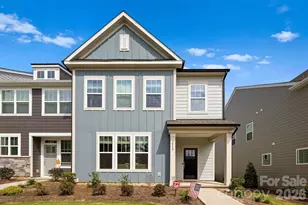
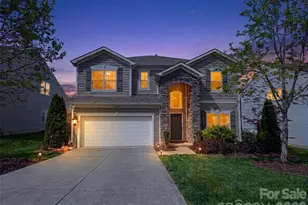
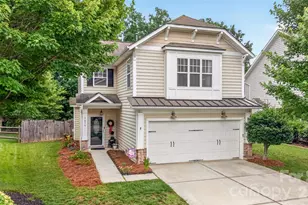
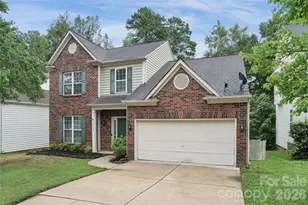
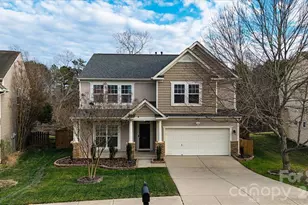
This is a carousel with tiles that activate property listing cards. Use the previous and next buttons to navigate.
1/23
$462,900 Just Listed
This is a carousel with tiles that activate property listing cards. Use the previous and next buttons to navigate.
1/23
Property Description
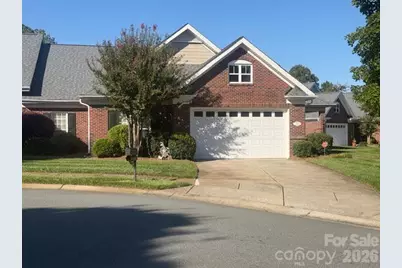
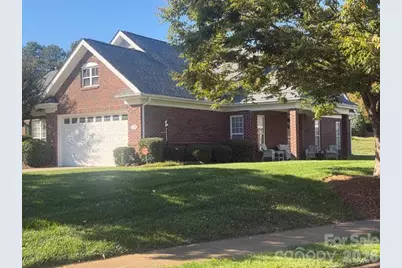
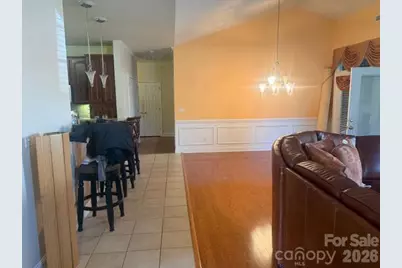
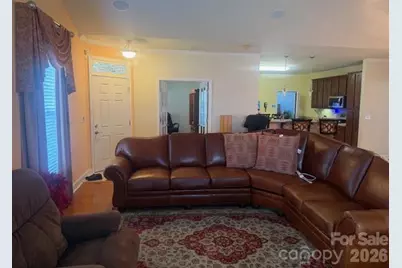
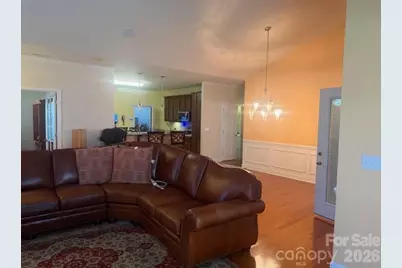
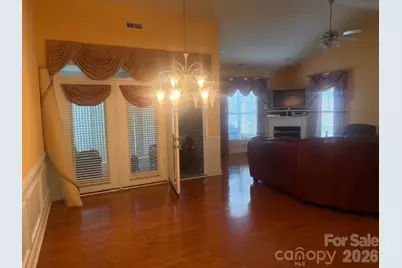
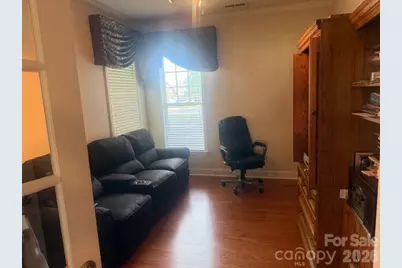
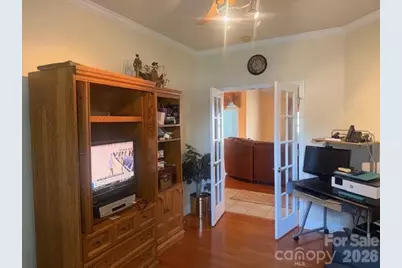
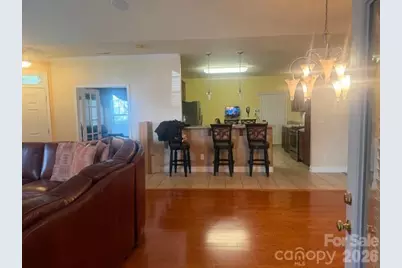
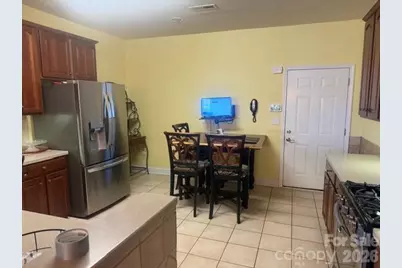
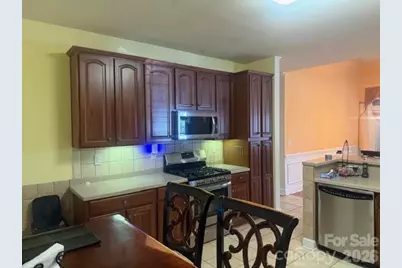
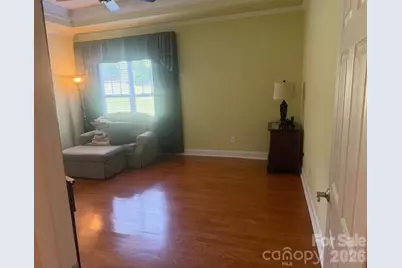
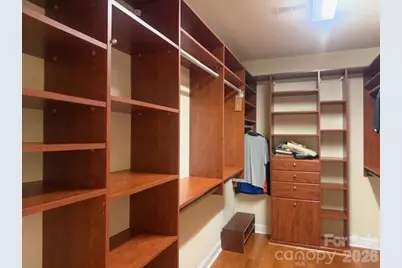
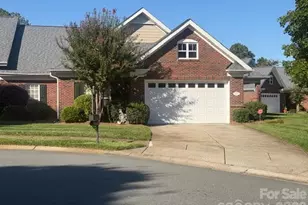
Welcome to easy, low-maintenance living in a quiet cul-de-sac/end unit location! This spacious home features a flexible layout with 3 bedrooms 2 full bathrooms and an open floor plan built for effortless entertaining. The heart of the home centers around a bright living area with a gas fireplace and a well-appointed breakfast bar area. Work or relax in style with a flex room or office featuring elegant French doors, or step into the light-filled sunroom to unwind. The private main bedroom suite serves as a true retreat, boasting a custom walk-in closet and bath complete with a large walk-in shower and a soothing garden tub. Additional features include: Large 2-car garage with plenty of room for storage In-ground irrigation system to keep your lawn pristine Maintenance-free living so you can spend more time enjoying life Community & Location Highlights: Take advantage of resort-style amenities, including two clubhouses, a fitness center, pool, tennis and pickleball courts, basketball courts, walking trails, sidewalks, streetlights, and an on-site golf course. All of this is conveniently located just minutes from shopping, Highway 85, and I-485 for an easy commute.
Full Property Details
Full Property Details for 3511 Winter View Ct
General
- Price: $462,900
- HOA FEE: $340/month
- Status: Active
- Type: Townhouse
- Source: Charlotte_Regional_Realtor_Association
- MLS ID: 4432422
- Updated: Today (10/9/2026)
- Added to Site: Today
Interior
- Interior Features: Breakfast Bar, Cable Prewire, Garden Tub, Open Floorplan, Walk-In Closet(s)
- Fireplace: Yes
- Fireplace(s): Family Room, Gas Log, Family Room, Gas Log
- Appliances: Dishwasher, Disposal, Gas Range
- Flooring: Carpet, Tile, Vinyl, Wood
Rooms
Bathrooms
- Total Bathrooms: 2
- Full Bathrooms: 2
- Main - Full Baths: 2
Bedrooms
- Total Bedrooms: 3
- Bedrooms Main & Up: 3
Other Rooms
- Laundry: Electric Dryer Hookup, In Hall, Laundry Closet, Washer Hookup
Additional Information
- Shared Amenities: Clubhouse, Fitness Center, Golf, Outdoor Pool, Playground, Recreation Area, Sidewalks, Street Lights
- Pool: Yes
Parking
- Garage: Yes
- Garage Description: 450 Sq. Ft.
- Garage Spaces: 2
- Parking Features: Driveway
Location
- County: Mecklenburg
- Subdivision: Highland Creek
- Complex: Dominion Village
- Driving Directions: • Exit the highway: Take Exit 28 for Mallard Creek Road from I-485. • Head south: Turn onto Mallard Creek Road, Turn left onto Christenbury Parkway • Continue straight: On Christenbury Parkway • Enter the neighborhood: Take the third turn at the Round About onto Millstream Ridge Dr. and then a Right onto Dominion Village Drive. • Arrive at the destination: Turn onto Winter View Court; number 3511 will be on your right.
School Information
- Elementary School: Highland Creek
- Middle School: Ridge Road
- High School: Mallard Creek
Community
- Assoc. Name: Hawthorne Management Co.
Heating & Cooling
- Cooling Type: Ceiling Fan(s), Central Air, Electric
- Heating Type: Forced Air, Natural Gas
Utilities
- Sewer: Public Sewer
- Water: City
- Utility Description: Cable Available, Natural Gas
Structural Information
- Construction: Site Built
- Exterior Const.: Brick Full
- Roof: Architectural Shingle
- Entry Floor Number: 1
- Main/1st Level: 2,282 Sq. Ft.
- Year Built: 2005
Manufactured Home
- Land Included: Yes
Lot Features
- Lot Dimensions: 19'26'18'21'66'124'24'138
- Street/Road Desc.: Concrete, Paved
- Lot Features: Corner Lot, Cul-De-Sac, Level
Financial Considerations
- Association Fee: $340
- Assoc Fee Freq.: Monthly
- Terms: Cash, Conventional, FHA, VA Loan
Disclosures and Reports
- Property ID: 029-632-06
- Lot Number: 18614-779
Listed by T Lucas Realty LLC

Get Pre-Approved Today
Schools
Schools serving 3511 Winter View Ct
School District:Charlotte-Mecklenburg Schools
| Name | Grades | Distance |
|---|---|---|
Highland Creek Elementary 7242 Highland Creek Parkway, Charlotte, NC 28269 | K-5 | 0.9 mi |

Ridge Road Middle School 7260 Highland Creek Parkway, Charlotte, NC 28269 | 6-8 | 0.9 mi |
Mallard Creek High 3825 Johnston Oehler Road, Charlotte, NC 28269 | 9-12 | 1.6 mi |
Disclaimer:
School attendance boundaries provided by ATTOM Data Solutions and are for reference only. Contact the school directly to verify enrollment eligibility.
Price & Sales History for 3511 Winter View Ct
Date
Details
Price
Change
Source
10/09/2026
Listed
$462,900
72.08%
MLS
4/18/2005
Sold
$269,000
—
Public Record
Disclaimer: Historical sales information is derived from public records provided by the county offices. Information is not guaranteed and should be independently verified.
Tax History
Tax History for 3511 Winter View Ct
Year
Property Taxes
Change
Tax Assessment
Change
2023
$2,864
-24%
$390,500
—
2023
$3,768
39%
$390,500
39%
2022
$2,708
—
$280,600
—
2021
$2,708
—
$280,600
—
2020
$2,708
-3%
$280,600
—
2019
$2,799
-15%
$280,600
15%
2018
$3,282
2%
$244,600
—
2017
$3,229
—
$244,600
—
2016
$3,220
—
$244,600
—
2015
$3,208
1%
$244,600
—
2014
$3,181
-11%
$244,600
-11%
2013
$3,556
—
$273,800
—
Disclaimer: Historical tax information is derived from public records provided by the county offices. Information is not guaranteed and should be independently verified.
Estimate the Cost
Estimate the Cost for 3511 Winter View Ct
3511 Winter View Court, Charlotte, NC 28269 (MLS# 4432422) is a Townhouse property with 3 bedrooms and 2 full bathrooms. 3511 Winter View Court is currently listed for $462,900 and was received on October 09, 2026. Want to learn more about 3511 Winter View Court? Do you have questions about finding other Townhouse real estate for sale in Charlotte? You can browse all Charlotte real estate or contact a Coldwell Banker agent to request more information.