No photo available
$380,000 Just Listed
Property Description & Video
3600 Briarthorne Drive, Charlotte, NCVideo Tour of 3600 Briarthorne Drive, Charlotte, NC.
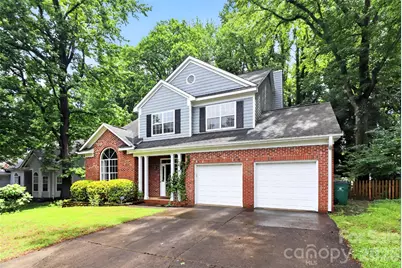
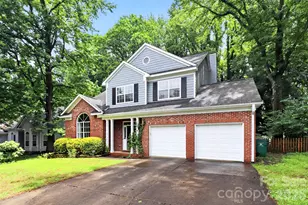
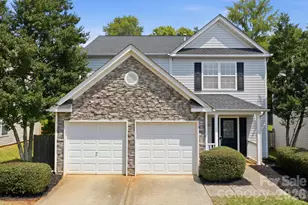
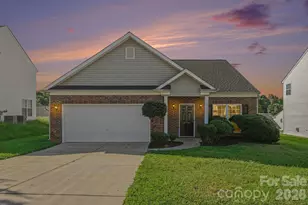
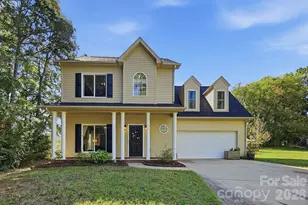
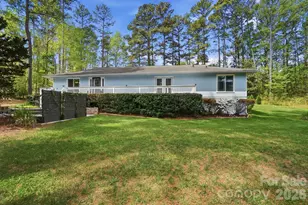
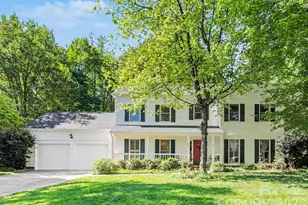
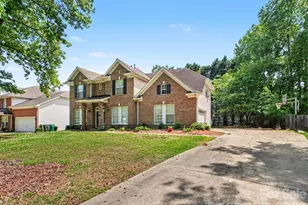
Welcome home to this beautifully updated and exceptionally well-maintained property offering the perfect blend of peaceful rural charm and everyday convenience. Enjoy the feeling of your own private oasis while still being just minutes from shopping, dining, and everything city living has to offer. From the moment you step inside, you'll appreciate the bright, airy feel created by vaulted ceilings, expansive windows, and abundant natural light throughout the home. Designed for both comfortable everyday living and entertaining, the spacious floor plan offers a seamless blend of formal and informal living spaces. The inviting family room features a charming brick fireplace, creating a warm and cozy focal point. The kitchen is ready for cooking and gathering with generous counter space, ample cabinetry, and updated appliances, including a Bosch dishwasher and self-cleaning microwave. Thoughtful updates throughout the home include a new HVAC. The home is also exceptionally well-insulated, helping provide year-round comfort and energy efficiency. Step outside and discover your own backyard retreat. The private, park-like setting features mature trees, established landscaping, raised garden beds, a painted deck, and fencing that creates a peaceful outdoor environment perfect for relaxing or entertaining. For those dreaming of a more self-sufficient lifestyle, the property also includes a full chicken coop setup, offering the opportunity to enjoy fresh eggs and hobby farming right from your own backyard. Whether you're enjoying your morning coffee while listening to the birds, gardening in the raised beds, or simply relaxing in the serene outdoor space, this property offers a lifestyle that is hard to find with NO HOA! This move-in-ready home combines comfort, charm, modern updates, and outdoor living in one exceptional package-don't miss the opportunity to make it yours!
Full Property Details
Full Property Details for 3600 Briarthorne Dr
General
- Price: $380,000
- Status: Active
- Type: Single Family
- Source: Charlotte_Regional_Realtor_Association
- MLS ID: 4386523
- Updated: Today (5/27/2026)
- Added to Site: Today
Interior
- Interior Features: Attic Stairs Pulldown, Breakfast Bar, Entrance Foyer, Open Floorplan, Pantry, Storage, Walk-In Closet(s)
- Fireplace: Yes
- Fireplace(s): Den, Wood Burning, Other - See Remarks, Den, Wood Burning, Other - See Remarks
- Appliances: Dishwasher, Disposal, Exhaust Fan, Gas Range, Gas Water Heater, Microwave, Plumbed For Ice Maker
- Flooring: Carpet, Laminate, Vinyl
Rooms
Bathrooms
- Total Bathrooms: 3
- Full Bathrooms: 2
- Half Bathrooms: 1
- Upper - Full Baths: 2
- Main - 1/2 Baths: 1
Bedrooms
- Total Bedrooms: 3
- Bedrooms Upper: 3
Other Rooms
- Laundry: Electric Dryer Hookup, In Hall, In Unit, Inside, Laundry Closet, Main Level, Washer Hookup
Exterior
- Exterior Features: Storage
Parking
- Garage: Yes
- Garage Description: 454 Sq. Ft.
- Garage Spaces: 2
- Parking Features: Driveway, Attached Garage, Garage Faces Front
Location
- County: Mecklenburg
- Subdivision: Harris Pointe at Mallard Ridge
School Information
- Elementary School: David Cox Road
- Middle School: Ridge Road
- High School: Mallard Creek
Heating & Cooling
- Cooling Type: Central Air, Electric
- Heating Type: Forced Air, Natural Gas
Utilities
- Sewer: Public Sewer
- Water: City
- Utility Description: Cable Available, Electricity Connected, Fiber Optics, Natural Gas, Underground Power Lines, Wired Internet Available
Structural Information
- Construction Status: Completed
- Construction: Site Built
- Exterior Const.: Brick Partial, Hardboard Siding
- Roof: Architectural Shingle
- Upper: 808 Sq. Ft.
- Main/1st Level: 1,042 Sq. Ft.
- Year Built: 1991
Lot Features
- Street/Road Desc.: Concrete, Paved
- Lot Features: Level, Private, Wooded
- Fencing (Description): Back Yard, Fenced
Financial Considerations
- Terms: Cash, Conventional, FHA, VA Loan
Disclosures and Reports
- Property ID: 027-403-37
- Lot Number: 37799-873
Listed by Keller Williams Unlimited
Get Pre-Approved Today
Schools
Schools serving 3600 Briarthorne Dr
School District:Charlotte-Mecklenburg Schools
| Name | Grades | Distance |
|---|---|---|
David Cox Road Elementary 4215 David Cox Road, Charlotte, NC 28269 | PK-5 | 0.6 mi |
Ridge Road Middle School 7260 Highland Creek Parkway, Charlotte, NC 28269 | 6-8 | 3.1 mi |
Mallard Creek High 3825 Johnston Oehler Road, Charlotte, NC 28269 | 9-12 | 2.2 mi |
Disclaimer:
School attendance boundaries provided by ATTOM Data Solutions and are for reference only. Contact the school directly to verify enrollment eligibility.
Price & Sales History for 3600 Briarthorne Dr
Date
Details
Price
Change
Source
5/27/2026
Listed
$380,000
10.14%
MLS
11/23/2022
Sold
$345,000
—
Public Record
Disclaimer: Historical sales information is derived from public records provided by the county offices. Information is not guaranteed and should be independently verified.
Tax History
Tax History for 3600 Briarthorne Dr
Year
Property Taxes
Change
Tax Assessment
Change
2023
$2,113
-25%
$288,100
-1%
2023
$2,803
59%
$290,500
59%
2022
$1,766
—
$183,000
—
2021
$1,766
—
$183,000
—
2020
$1,766
-5%
$183,000
—
2019
$1,858
-4%
$183,000
29%
2018
$1,931
2%
$141,600
—
2017
$1,896
1%
$141,600
—
2016
$1,886
1%
$141,600
—
2015
$1,875
—
$141,600
—
2013
$1,881
—
$141,600
—
Disclaimer: Historical tax information is derived from public records provided by the county offices. Information is not guaranteed and should be independently verified.
Estimate the Cost
Estimate the Cost for 3600 Briarthorne Dr
3600 Briarthorne Drive, Charlotte, NC 28269 (MLS# 4386523) is a Single Family property with 3 bedrooms, 2 full bathrooms and 1 partial bathroom. 3600 Briarthorne Drive is currently listed for $380,000 and was received on May 27, 2026. Want to learn more about 3600 Briarthorne Drive? Do you have questions about finding other Single Family real estate for sale in Charlotte? You can browse all Charlotte real estate or contact a Coldwell Banker agent to request more information.