This is a carousel with tiles that activate property listing cards. Use the previous and next buttons to navigate.
1/46
$1,625,000 Sale Pending
This is a carousel with tiles that activate property listing cards. Use the previous and next buttons to navigate.
1/46
Property Description
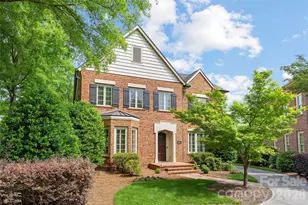
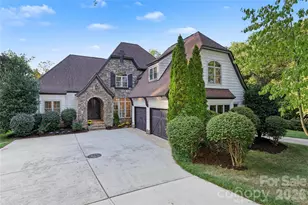
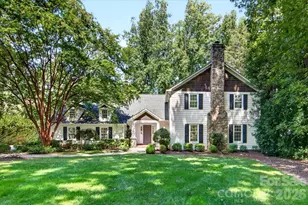
Tucked into an established SouthPark enclave, this French Provincial residence pairs timeless architecture with thoughtful, elevated updates throughout. A custom wrought iron front door opens to a gracious foyer, where a sculptural staircase dressed in a custom runner sets the tone. Rich exotic Brazilian Cherry (Jatoba) hardwood floors, extensive custom millwork, elegant moldings, soaring ceilings, and curated architectural details define the interiors. The main level flows seamlessly from a private executive study and formal dining room into a breathtaking two-story great room, where expansive arched windows flood the space with natural light. An artisan copper fireplace anchors the room while walls of glass invite the outdoors in. Designed for both entertaining and everyday living, the chef's kitchen features furniture-quality custom cabinetry, artisan hammered copper farmhouse and prep sinks, a professional gas range with commercial hood, three ovens, warming drawer, two dishwashers, generous prep space, dual pantries, and a dedicated scullery complete with an ice maker. The privately situated main-level owner's retreat offers vaulted ceilings, a custom gas fireplace, and a spa-inspired bath featuring heated floors, a heated towel rack, oversized walk-in shower, soaking tub, and a boutique-inspired custom closet. Upstairs, three spacious secondary bedrooms are connected by a Jack-and-Jill bath and an additional full bath, while an expansive bonus room easily serves as a fifth bedroom, media room, or fitness space. A semi-finished walk-in attic provides exceptional storage and future expansion potential. The lowest level is highlighted by a beautifully crafted custom wine cellar, creating an inviting destination for collectors and entertaining alike. Outdoor living is equally impressive, offering a screened porch, private balconies, expansive terraces, and walkout patios that overlook professionally landscaped grounds enhanced with architectural lighting. Every outdoor space was designed to extend the home's living and entertaining experience. Beyond its architectural beauty, the home has been extensively enhanced with a remarkable collection of designer upgrades and behind-the-scenes improvements, offering exceptional peace of mind and allowing the next owner to simply move in and enjoy. Perfectly positioned in the heart of SouthPark, you're just 7 minutes from SouthPark Mall and Phillips Place, 5 minutes from Quail Hollow Country Club, and only 20 minutes from Uptown Charlotte. It's an address that is every bit as exceptional as the home itself.
Full Property Details
Full Property Details for 3603 Hennessy Pl
General
- Price: $1,625,000
- HOA FEE: $125/month
- HOA FEE FREQ.: Semi-Annually
- Status: Pending
- Type: Single Family
- Source: Charlotte_Regional_Realtor_Association
- MLS ID: 4406603
- Updated: 7/28/2026
- Added to Site: 31 day(s) ago
Interior
- Interior Features: Attic Other, Attic Walk In, Entrance Foyer, Garden Tub, Pantry, Walk-In Closet(s), Walk-In Pantry
- Fireplace: Yes
- Fireplace(s): Family Room, Gas Log, Primary Bedroom, Family Room, Gas Log, Primary Bedroom
- Appliances: Bar Fridge, Dishwasher, Disposal, Electric Oven, Exhaust Hood, Filtration System, Freezer, Gas Cooktop, Gas Oven, Gas Range, Gas Water Heater, Ice Maker, Microwave, Refrigerator, Tankless Water Heater, Wall Oven, Warming Drawer, Washer/Dryer, Water Softener
- Flooring: Marble, Tile, Wood
Rooms
Bathrooms
- Total Bathrooms: 4
- Full Bathrooms: 3
- Half Bathrooms: 1
- Upper - Full Baths: 2
- Main - Full Baths: 1
- Main - 1/2 Baths: 1
Bedrooms
- Total Bedrooms: 4
- Bedrooms Upper: 3
- Bedrooms Main & Up: 1
Other Rooms
- Laundry: Laundry Room, Main Level
Exterior
- Exterior Features: In-Ground Irrigation
Parking
- Garage: Yes
- Garage Description: 845 Sq. Ft.
- Garage Spaces: 3
- Parking Features: Driveway, Electric Vehicle Charging Station(s), Attached Garage, Garage Faces Front, Shared Driveway
Location
- County: Mecklenburg
- Subdivision: Park Grove
- Driving Directions: From Park Road, turn onto Hennessy Place. Continue to 3603 Hennessy Place, which will be on the left.
School Information
- Elementary School: Huntingtowne Farms
- Middle School: Carmel
- High School: South Mecklenburg
Community
- Assoc. Name: Park Grove HOA
Heating & Cooling
- Cooling Type: Ceiling Fan(s), Central Air, Zoned
- Heating Type: Forced Air, Natural Gas, Zoned
Utilities
- Sewer: Public Sewer
- Water: City
- Utility Description: Electricity Connected, Fiber Optics
Structural Information
- Architectural Style: French Provincial
- Construction Status: Completed
- Construction: Site Built
- Exterior Const.: Brick Partial, Stone
- Basement Desc.: Partial, Walk-Out Access
- Roof: Architectural Shingle
- Upper: 1,366 Sq. Ft.
- Main/1st Level: 2,523 Sq. Ft.
- Year Built: 2004
Lot Features
- Street/Road Desc.: Brick, Cobblestone, Paved
- Lot Features: Cul-De-Sac, Wooded
- Fencing (Description): Fenced, Full
Financial Considerations
- Association Fee: $750
- Assoc Fee Freq.: Semi-Annually
- Terms: Cash, Other - See Remarks
Disclosures and Reports
- Property ID: 173-251-59
- Lot Number: 36834-257
Listed by Compass
Get Pre-Approved Today
Schools
Schools serving 3603 Hennessy Pl
School District:Charlotte-Mecklenburg Schools
| Name | Grades | Distance |
|---|---|---|
Huntingtowne Farms Elementary 2520 Huntingtowne Farms Lane, Charlotte, NC 28210 | PK-5 | 0.4 mi |
Carmel Middle 5001 Camilla Drive, Charlotte, NC 28226 | 6-8 | 2.9 mi |
South Mecklenburg High 8900 Park Road, Charlotte, NC 28210 | 9-12 | 1.2 mi |
Disclaimer:
School attendance boundaries provided by ATTOM Data Solutions and are for reference only. Contact the school directly to verify enrollment eligibility.
Price & Sales History for 3603 Hennessy Pl
Date
Details
Price
Change
Source
7/24/2026
Listed
$1,625,000
33.74%
MLS
12/03/2021
Sold
$1,215,000
—
Public Record
Disclaimer: Historical sales information is derived from public records provided by the county offices. Information is not guaranteed and should be independently verified.
Tax History
Tax History for 3603 Hennessy Pl
Year
Property Taxes
Change
Tax Assessment
Change
2025
$9,534
7%
$1,220,600
—
2023
$8,952
-24%
$1,220,500
—
2023
$11,778
39%
$1,220,500
39%
2022
$8,468
—
$877,500
—
2021
$8,468
—
$877,500
—
2020
$8,468
-1%
$877,500
—
2019
$8,559
7%
$877,500
45%
2018
$8,012
1%
$605,100
—
2017
$7,895
—
$605,100
—
2016
$7,886
—
$605,100
—
2015
$7,874
-1%
$605,100
-1%
2013
$7,930
—
$612,600
—
Disclaimer: Historical tax information is derived from public records provided by the county offices. Information is not guaranteed and should be independently verified.
Estimate the Cost
Estimate the Cost for 3603 Hennessy Pl
3603 Hennessy Place, Charlotte, NC 28210 (MLS# 4406603) is a Single Family property with 4 bedrooms, 3 full bathrooms and 1 partial bathroom. 3603 Hennessy Place is currently listed for $1,625,000 and was received on July 24, 2026. Want to learn more about 3603 Hennessy Place? Do you have questions about finding other Single Family real estate for sale in Charlotte? You can browse all Charlotte real estate or contact a Coldwell Banker agent to request more information.