This is a carousel with tiles that activate property listing cards. Use the previous and next buttons to navigate.
1/37
$299,900
This is a carousel with tiles that activate property listing cards. Use the previous and next buttons to navigate.
1/37
Property Description
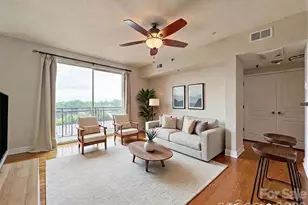
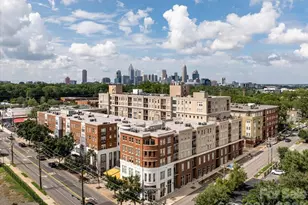
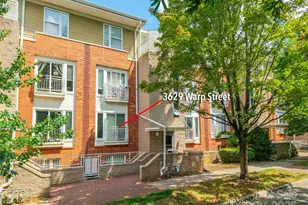
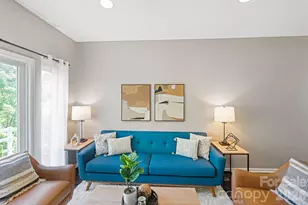
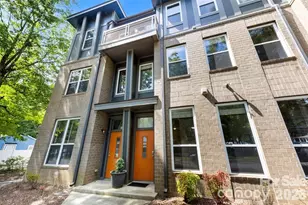
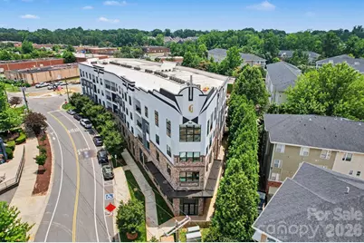
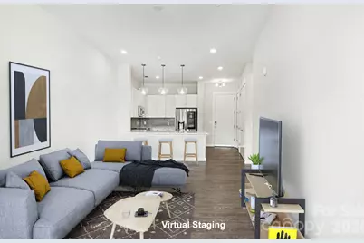
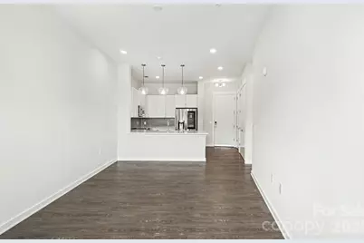
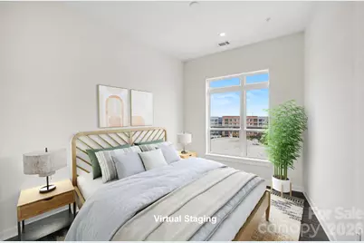
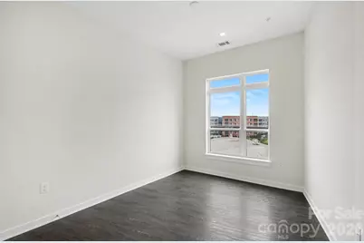
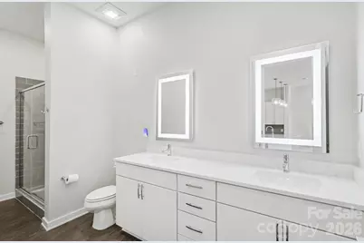
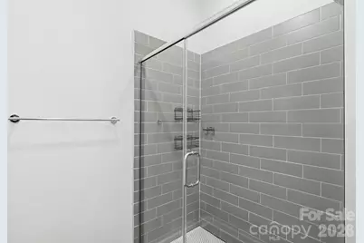
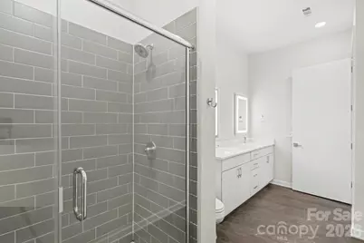
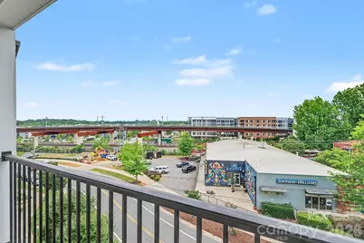
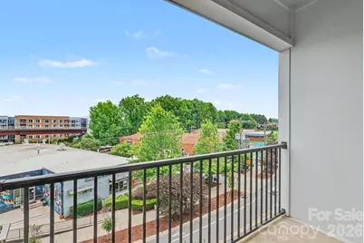
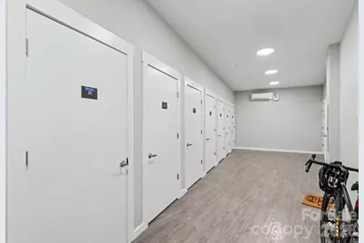
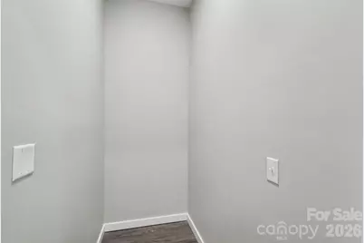
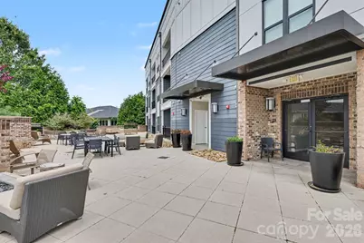
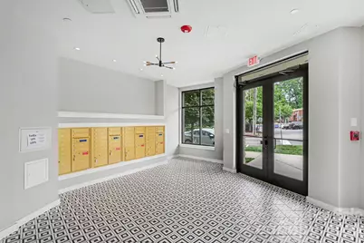
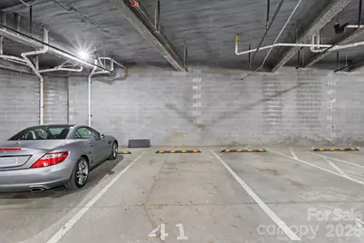
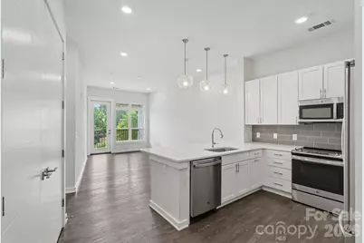
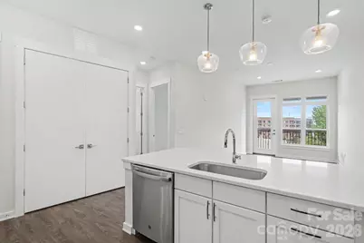
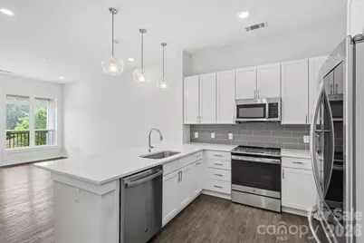
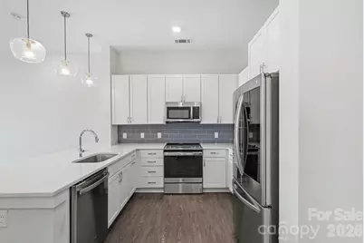
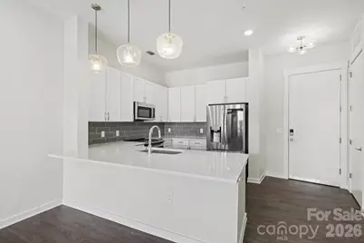
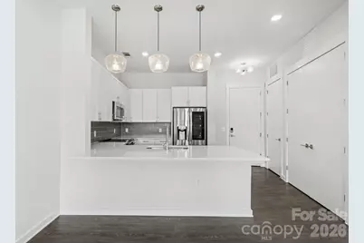
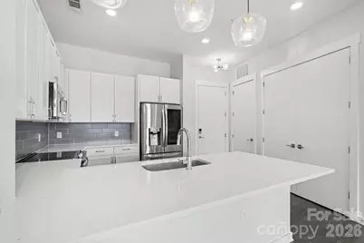
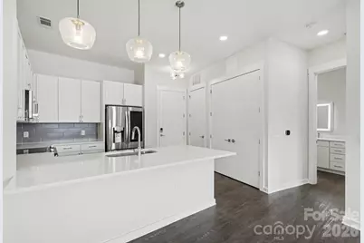
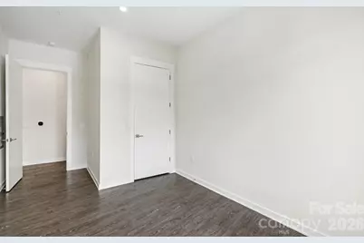
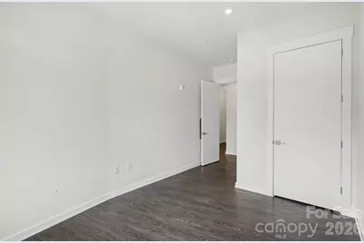
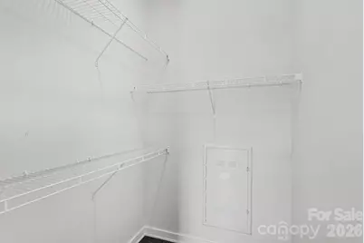
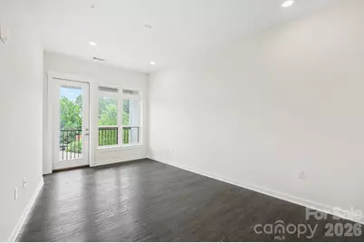
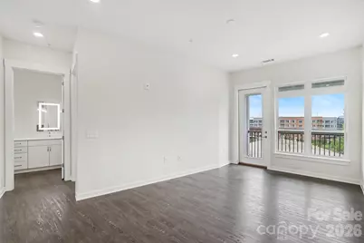
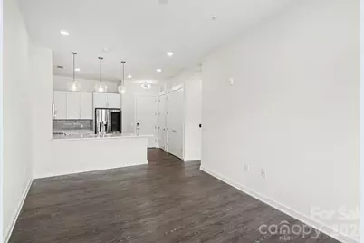
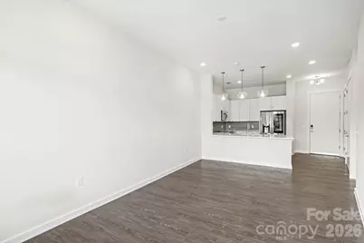
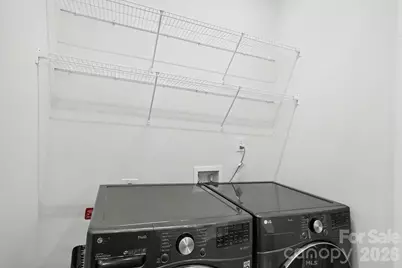
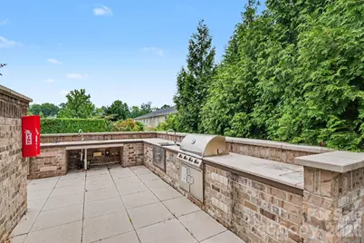
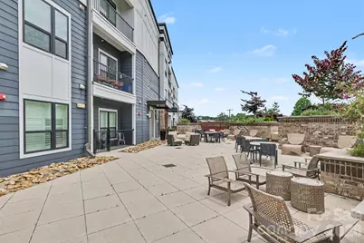
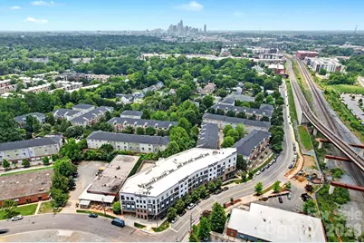
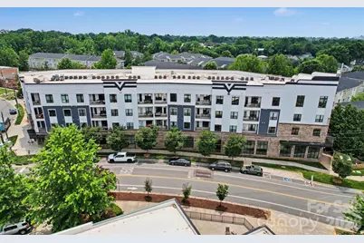
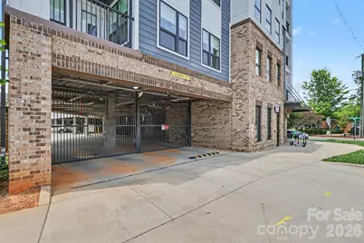
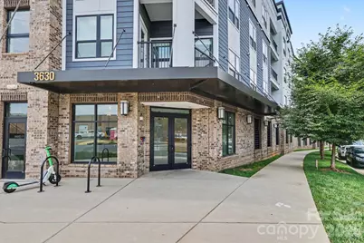
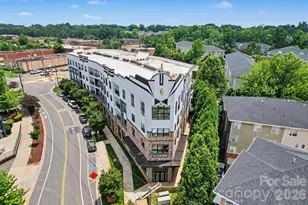
Perched on the top floor of one of NoDa's most coveted addresses, this unit offers light-filled living with elevated ceilings, modern finishes, quartz countertops, stainless appliances, and a private balcony overlooking the heart of Charlotte's premier arts district. A deeded garage space, private storage unit, and included washer, dryer, and refrigerator set this unit apart in a market where nothing comparable exists or is planned nearby. Residents enjoy a 3,500 sq ft amenity terrace with fire pits, gas grills, and lush landscaping. Just a short distance to NoDa's restaurants, breweries, live music, and the LYNX Blue Line for effortless access to Uptown and beyond.
Full Property Details
Full Property Details for 3630 N Davidson St
General
- Price: $299,900
- HOA FEE: $361/month
- Status: Active
- Type: Condo
- Source: Charlotte_Regional_Realtor_Association
- MLS ID: 4392003
- Updated: 6/24/2026
- Added to Site: 26 day(s) ago
Interior
- Appliances: Dishwasher, Disposal, Electric Oven, Electric Range, Electric Water Heater, Exhaust Hood, Microwave, Refrigerator, Washer/Dryer
Rooms
Bathrooms
- Total Bathrooms: 1
- Full Bathrooms: 1
- Main - Full Baths: 1
Bedrooms
- Total Bedrooms: 1
- Bedrooms Main & Up: 1
Other Rooms
- Laundry: In Unit
Exterior
- Exterior Features: Elevator, Rooftop Terrace, Storage
Parking
- Garage: Yes
- Garage Spaces: 1
- Parking Features: Assigned, Electric Gate, Keypad Entry, Parking Garage
Location
- County: Mecklenburg
- Subdivision: Galleries at NODA
- Complex: Galleries at NODA
Community
- Assoc. Name: Galleries Noda Condo Association
Heating & Cooling
- Cooling Type: Central Air
- Heating Type: Central
Utilities
- Sewer: Public Sewer
- Water: City
Structural Information
- Construction: Site Built
- Exterior Const.: Brick Partial, Synthetic Stucco
- Entry Floor Number: 4
- Main/1st Level: 740 Sq. Ft.
- Year Built: 2022
Lot Features
- Street/Road Desc.: Paved
- Rcmdd Zoning: MUDD
Financial Considerations
- Association Fee: $361
- Assoc Fee Freq.: Monthly
- Terms: Cash, Conventional
Disclosures and Reports
- Property ID: 091-110-38
- Lot Number: 37894-139
Listed by NorthGroup Real Estate LLC
Get Pre-Approved Today
Schools
Schools serving 3630 N Davidson St
School District:Charlotte-Mecklenburg Schools
| Name | Grades | Distance |
|---|---|---|
Villa Heights Elementary 800 Everett Place, Charlotte, NC 28205 | K-5 | 1.3 mi |
Eastway Middle 1501 Norland Road, Charlotte, NC 28205 | 6-8 | 3 mi |
Garinger High School 1100 Eastway Drive, Charlotte, NC 28205 | 9-12 | 1 mi |
Disclaimer:
School attendance boundaries provided by ATTOM Data Solutions and are for reference only. Contact the school directly to verify enrollment eligibility.
Price & Sales History for 3630 N Davidson St
Date
Details
Price
Change
Source
6/11/2026
Listed
$299,900
5898%
MLS
1/20/2023
Sold
$5,000
—
Public Record
Disclaimer: Historical sales information is derived from public records provided by the county offices. Information is not guaranteed and should be independently verified.

Tax History
Tax History for 3630 N Davidson St
Year
Property Taxes
Change
Tax Assessment
Change
2025
$2,556
12%
$311,881
—
2023
$2,288
-24%
$311,881
—
2023
$3,010
—
$311,881
—
Disclaimer: Historical tax information is derived from public records provided by the county offices. Information is not guaranteed and should be independently verified.
Estimate the Cost
Estimate the Cost for 3630 N Davidson St
3630 N Davidson Street, Charlotte, NC 28205 (MLS# 4392003) is a Condo property with 1 bedroom and 1 full bathroom. 3630 N Davidson Street is currently listed for $299,900 and was received on June 11, 2026. Want to learn more about 3630 N Davidson Street? Do you have questions about finding other Condo real estate for sale in Charlotte? You can browse all Charlotte real estate or contact a Coldwell Banker agent to request more information.