This is a carousel with tiles that activate property listing cards. Use the previous and next buttons to navigate.
1/1
$347,042 Coming Soon
This is a carousel with tiles that activate property listing cards. Use the previous and next buttons to navigate.
1/1
Property Description
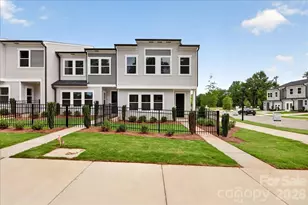
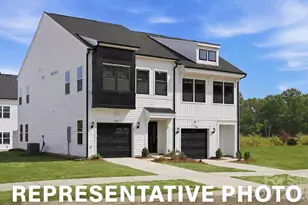
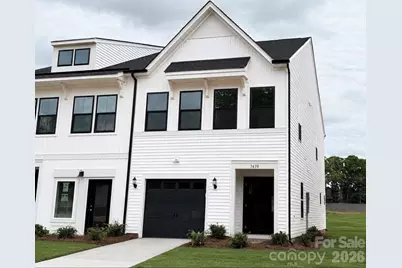
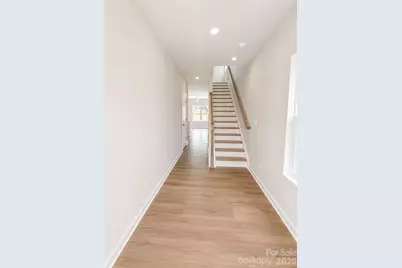
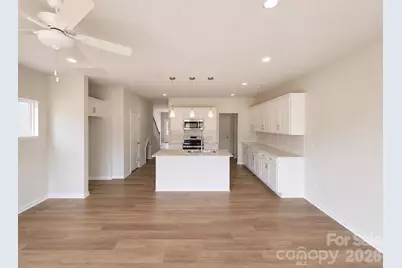
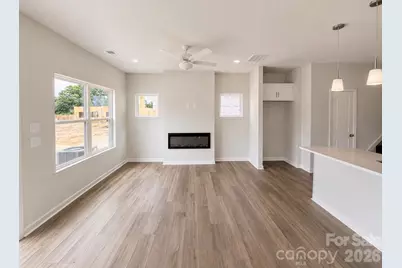
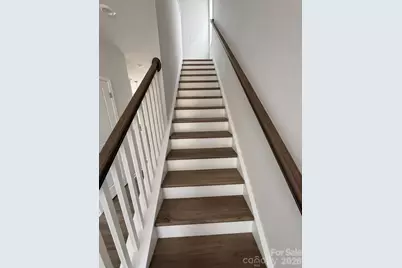
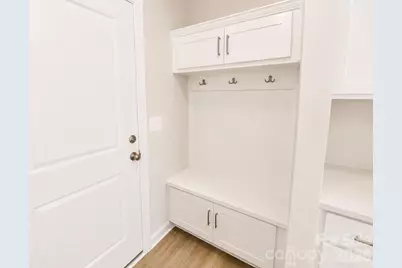
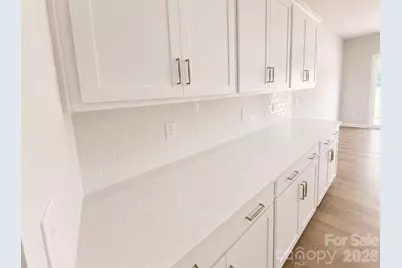
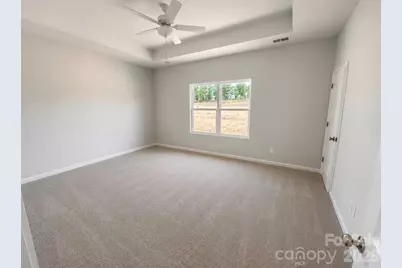
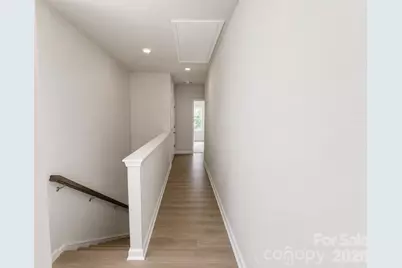
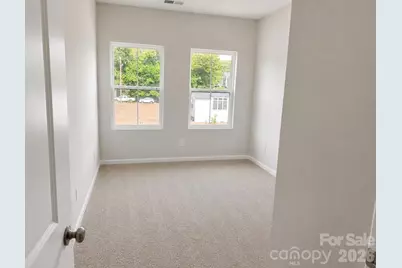
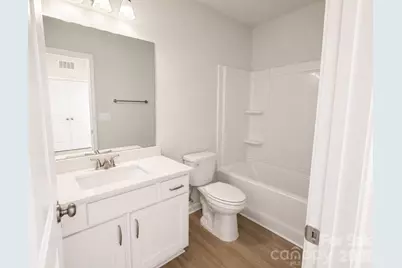
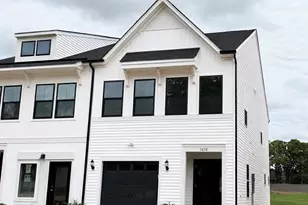
This Duet style two-story townhome includes three bedrooms and two-and-one-half bathrooms. Immediately inside the entrance, a hallway leads past the staircase and half bathroom and into the open concept great room with a fireplace, eat-in, kitchen, and patio. Upstairs, the primary suite features a walk-in closet, a tray ceiling, and dual vanities. A laundry closet is located just outside of the primary suite for ultimate convenience. Two secondary bedrooms and one full bathroom are also located upstairs. A one-car garage along with a bench and cubbies complete this floor plan. Additional windows on both levels ensure abundant natural light in the home.
Full Property Details
Full Property Details for 3630 Teslow Dr #39
General
- Price: $347,042
- HOA FEE: $125/month
- Status: Coming Soon
- Type: Townhouse
- Source: Charlotte_Regional_Realtor_Association
- MLS ID: 4386788
- Updated: 5/27/2026
- Expected Market Date: 6/6/2026
Interior
- Fireplace: Yes
- Appliances: Dishwasher, Disposal, Microwave, Oven
Rooms
Bathrooms
- Total Bathrooms: 3
- Full Bathrooms: 2
- Half Bathrooms: 1
- Upper - Full Baths: 2
- Main - 1/2 Baths: 1
Bedrooms
- Total Bedrooms: 3
- Bedrooms Upper: 3
Other Rooms
- Laundry: Laundry Closet
Parking
- Garage: Yes
- Garage Spaces: 1
- Parking Features: Driveway, Garage Door Opener, Garage Faces Front, Keypad Entry
Location
- County: Mecklenburg
- Subdivision: Ryder Park
School Information
- Elementary School: Grove Park
- Middle School: Ridge Road
- High School: East Mecklenburg
Community
- Pets Allowed: Yes
- Pets: Yes
Heating & Cooling
- Cooling Type: Central Air
- Heating Type: Heat Pump
Utilities
- Sewer: Public Sewer
- Water: City
Structural Information
- Construction Status: Completed
- Construction: Site Built
- Exterior Const.: Vinyl
- Entry Floor Number: 1
- Upper: 949 Sq. Ft.
- Main/1st Level: 723 Sq. Ft.
- Year Built: 2026
Manufactured Home
- Land Included: Yes
Lot Features
- Street/Road Desc.: Concrete, Paved
Financial Considerations
- Association Fee: $125
- Assoc Fee Freq.: Monthly
Disclosures and Reports
- Property ID: 10720556
- Lot Number: 39144-690
Listed by Mungo Homes
Get Pre-Approved Today
Schools
Schools serving 3630 Teslow Dr #39
School District:Charlotte-Mecklenburg Schools
| Name | Grades | Distance |
|---|---|---|
Northridge Middle 7601 The Plaza, Charlotte, NC 28215 | 6-8 | 0.5 mi |
Rocky River High 10505 Clear Creek Commerce Drive, Mint Hill, NC 28227 | 9-12 | 5.5 mi |
Disclaimer:
School attendance boundaries provided by ATTOM Data Solutions and are for reference only. Contact the school directly to verify enrollment eligibility.
Price & Sales History for 3630 Teslow Dr #39
Date
Details
Price
Change
Source
5/27/2026
Listed
$347,042
—
MLS
Disclaimer: Historical sales information is derived from public records provided by the county offices. Information is not guaranteed and should be independently verified.
Estimate the Cost
Estimate the Cost for 3630 Teslow Dr #39
3630 Teslow Drive #39, Charlotte, NC 28215 (MLS# 4386788) is a Townhouse property with 3 bedrooms, 2 full bathrooms and 1 partial bathroom. 3630 Teslow Drive #39 is currently listed for $347,042 and was received on June 06, 2026. Want to learn more about 3630 Teslow Drive #39? Do you have questions about finding other Townhouse real estate for sale in Charlotte? You can browse all Charlotte real estate or contact a Coldwell Banker agent to request more information.