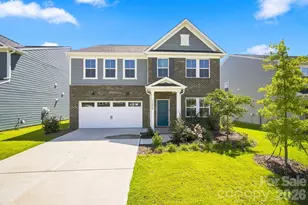
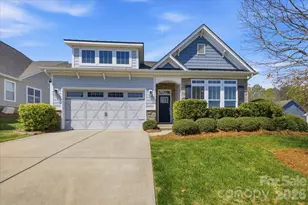
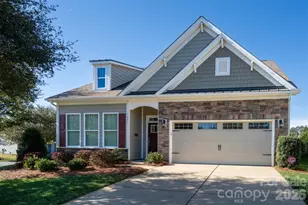
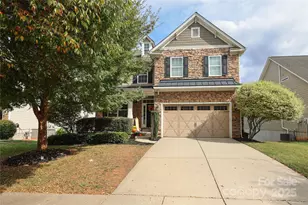
This is a carousel with tiles that activate property listing cards. Use the previous and next buttons to navigate.
1/1
$598,500
This is a carousel with tiles that activate property listing cards. Use the previous and next buttons to navigate.
1/1
Property Description
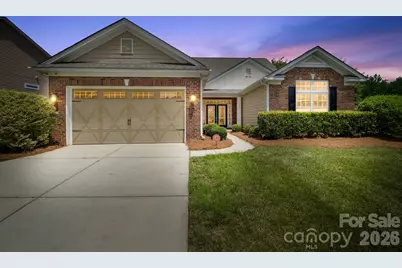
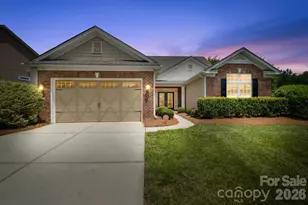
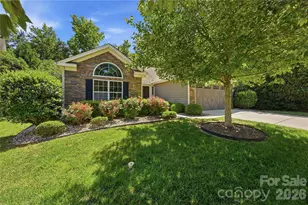
Located in a sought-after lakefront community, this stunning 5-bedroom, 3.5-bath home offers the perfect blend of elegance, comfort, and resort-style living. Designed for entertaining, the home features inviting indoor and outdoor living spaces including a screened porch and a large, fully fenced backyard set on a rare OVERSIZED lot in the Napa section of The Vineyards ideal for gathering with family and friends year-round. Inside, you'll find impressive 11-foot ceilings, tray and coffered ceilings, crown molding throughout most, and thoughtful custom details at every turn. Freshly painted in neutral tones throughout, the home also features new luxury carpet in all bedrooms and the office, along with beautiful wide-plank genuine hardwood flooring throughout much of the main level, adding warmth and timeless character. The chef's kitchen is equipped with a gas stove, double ovens, stainless steel appliances, designer backsplash, under-cabinet lighting, pull-out shelving, and a custom pantry. The spacious great room is centered around a cozy fireplace with blower for additional winter warmth. The oversized garage offers added functionality with a convenient side exit door, while the oversized front bedroom is enhanced by a beautiful vaulted ceiling, creating an even more spacious feel. This highly desirable Cumberland model with the second-floor addition offers an uncommon and expanded floor plan, resulting in substantially more total square footage than most homes in the Napa section - making this property a truly unique opportunity. This home combines luxury, convenience, and neighborhood charm just minutes from shopping, dining, and major commuter routes. Additional highlights include a new HVAC system installed in October, garage storage shelving, washer, dryer, and refrigerator to remain. The dishwasher is approximately 3 years old. Enjoy all the incredible amenities The Vineyards on Lake Wylie Amenity Center has to offer, including resort-style pools, clubhouse, tennis courts, pickleball, bocce ball, playground, dog park, picnic areas, walking trails, lake access, boat ramp, and kayak launch area. HOA dues also include Spectrum cable TV, internet, and garbage pickup. Conveniently located just minutes from Interstate 485.
Full Property Details
Full Property Details for 3743 Salvistrin St
General
- Sold For: $598,500
- HOA FEE: $319/month
- Status: Closed
- Type: Single Family
- Source: Charlotte_Regional_Realtor_Association
- MLS ID: 4396458
- Added to Site: 112 day(s) ago
Interior
- Interior Features: Attic Walk In, Breakfast Bar, Entrance Foyer, Kitchen Island, Open Floorplan, Pantry, Split Bedroom, Storage, Walk-In Closet(s)
- Fireplace: Yes
- Fireplace(s): Family Room, Gas, Family Room, Gas
- Appliances: Dishwasher, Disposal, Double Oven, Dryer, Gas Cooktop, Gas Water Heater, Microwave
- Flooring: Carpet, Tile, Wood
Rooms
Bathrooms
- Total Bathrooms: 4
- Full Bathrooms: 3
- Half Bathrooms: 1
- Upper - Full Baths: 1
- Main - Full Baths: 2
- Main - 1/2 Baths: 1
Bedrooms
- Total Bedrooms: 5
- Bedrooms Upper: 2
- Bedrooms Main & Up: 3
Other Rooms
- Laundry: Laundry Room, Main Level, Sink
Additional Information
- Shared Amenities: Boat Storage, Clubhouse, Dog Park, Fitness Center, Game Court, Lake Access, Outdoor Pool, Pickleball, Picnic Area, Playground, Street Lights, Tennis Court(s), Walking Trails
- Pool: Yes
Exterior
- Exterior Features: In-Ground Irrigation, Lawn Maintenance
Parking
- Garage: Yes
- Garage Spaces: 2
- Parking Features: Driveway, Attached Garage, Garage Door Opener, Garage Faces Front
Location
- County: Mecklenburg
- Subdivision: The Vineyards on Lake Wylie
Community
- Assoc. Name: Cusick
Heating & Cooling
- Cooling Type: Ceiling Fan(s), Central Air
- Heating Type: Heat Pump
Utilities
- Sewer: Public Sewer
- Water: City
- Utility Description: Cable Available, Natural Gas
Structural Information
- Architectural Style: Traditional
- Builder: D. R. Horton
- Construction: Site Built
- Exterior Const.: Brick Partial, Hardboard Siding
- Roof: Architectural Shingle
- Upper: 757 Sq. Ft.
- Main/1st Level: 2,430 Sq. Ft.
- Year Built: 2014
Lot Features
- Street/Road Desc.: Concrete, Paved
- Lot Features: Corner Lot
- Fencing (Description): Back Yard, Fenced
Water Features
- Water Front Name: Lake Wylie
Financial Considerations
- Association Fee: $319
- Assoc Fee Freq.: Monthly
Disclosures and Reports
- Property ID: 113-354-11
- Lot Number: 34438-985
Listed by Click Your Heels LLC
Sold by Corcoran HM Properties

Get Pre-Approved Today
Schools
Schools serving 3743 Salvistrin St
School District:Charlotte-Mecklenburg Schools
| Name | Grades | Distance |
|---|---|---|
Berryhill Elementary School 10501 Windy Grove Road, Charlotte, NC 28278 | PK-8 | 1.1 mi |
West Mecklenburg High 7400 Tuckaseegee Road, Charlotte, NC 28214 | 9-12 | 2.5 mi |
Disclaimer:
School attendance boundaries provided by ATTOM Data Solutions and are for reference only. Contact the school directly to verify enrollment eligibility.
Price & Sales History for 3743 Salvistrin St
Date
Details
Price
Change
Source
8/31/2026
Sold
$598,500
-0.25%
MLS
7/07/2026
Price Reduced
$599,999
-4%
MLS
6/24/2026
Listed
$625,000
—
MLS
Disclaimer: Historical sales information is derived from public records provided by the county offices. Information is not guaranteed and should be independently verified.
3743 Salvistrin Street, Charlotte, NC 28214 (MLS# 4396458) is a Single Family property that was sold at $598,500 on August 31, 2026. Want to learn more about 3743 Salvistrin Street? Do you have questions about finding other Single Family real estate for sale in Charlotte? You can browse all Charlotte real estate or contact a Coldwell Banker agent to request more information.