This is a carousel with tiles that activate property listing cards. Use the previous and next buttons to navigate.
1/40
$850,000 Just Listed
This is a carousel with tiles that activate property listing cards. Use the previous and next buttons to navigate.
1/40
Property Description
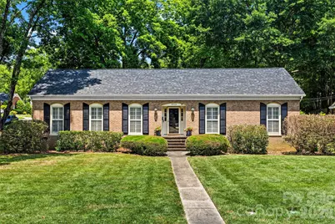
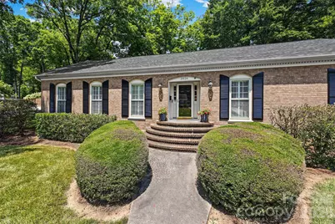
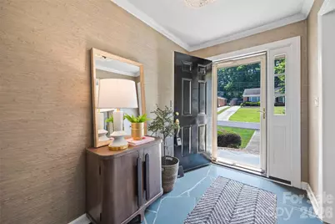
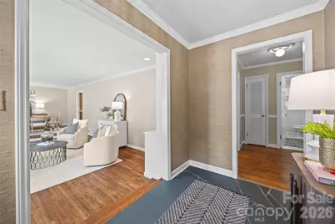
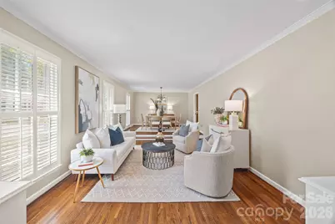
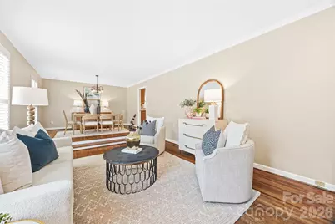
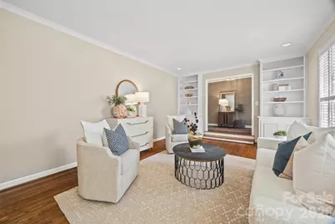
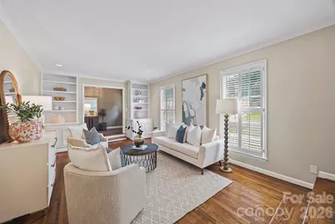
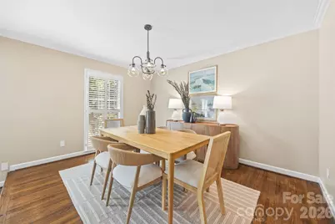
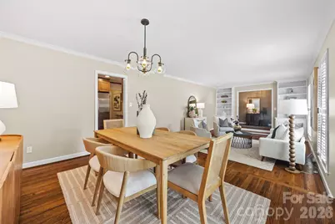
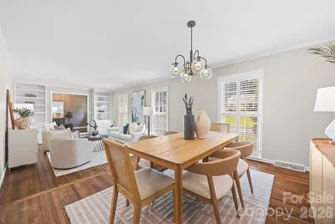
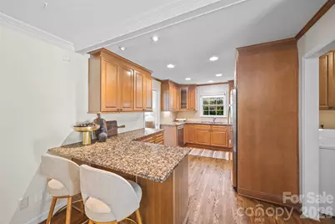
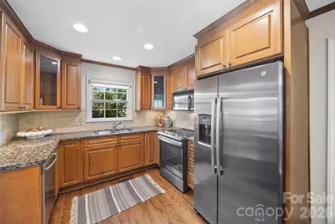
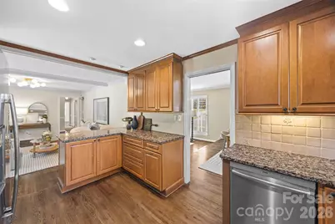
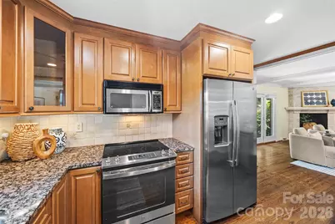
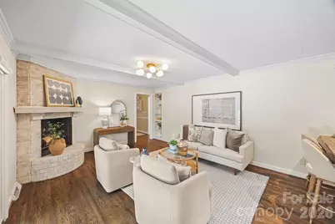
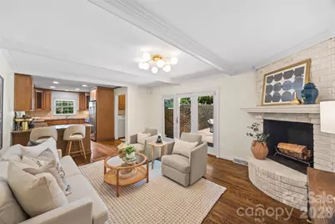
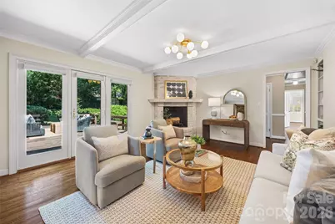
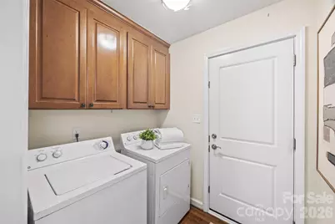
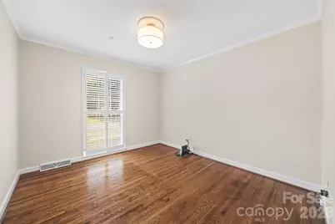
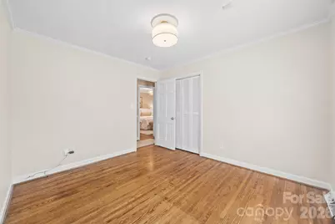
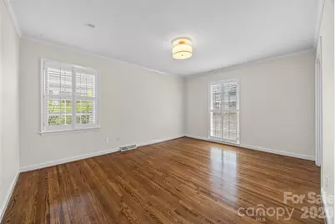
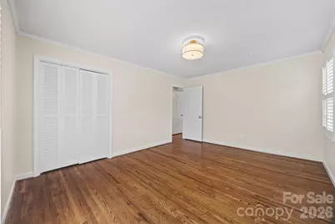
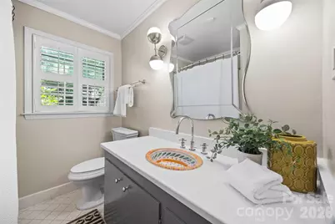
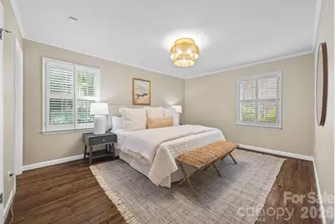
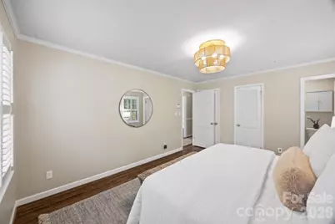
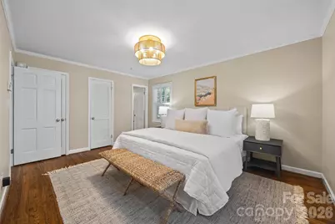
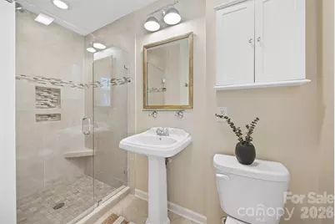
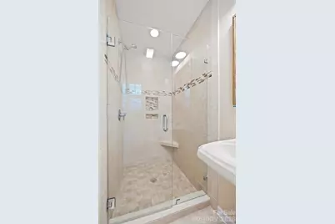
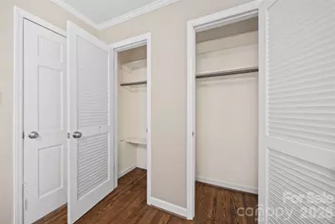
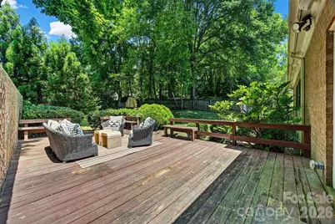
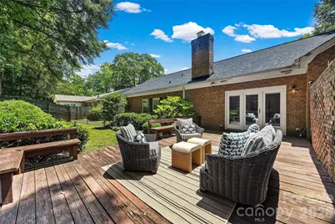
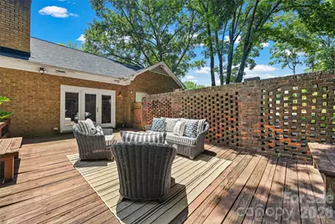
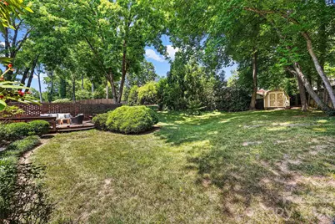
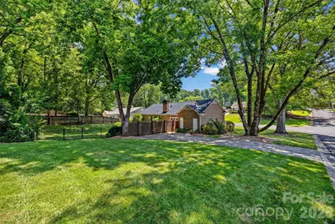
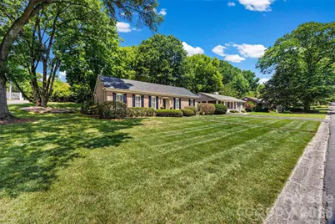
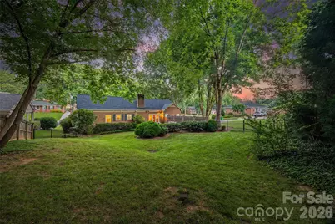
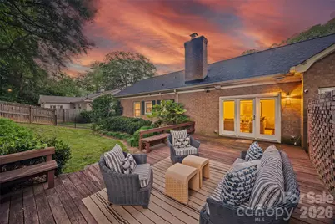
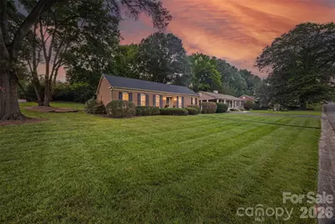
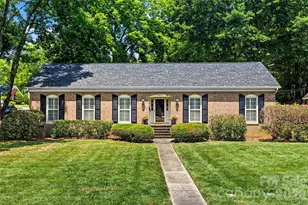
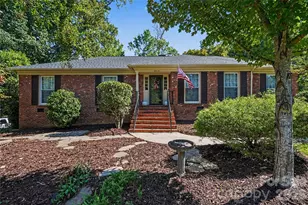
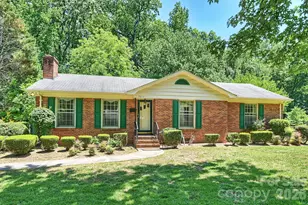
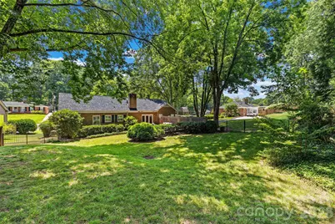
Timeless full brick one story ranch in Beverly Woods set on a desirable corner lot along one of Beverly Woods' most sought-after streets, this lovely appointed home with gorgeous curb appeal offers the perfect blend of classic charm and refined comfort in the heart of SouthPark. This beautiful home features hardwood floors, crown molding and custom plantation shutters. Front porch leads to charming foyer with grasscloth wallpaper opening to formal living room with built-in cabinetry and formal dining room. Wonderful kitchen featuring wood cabinetry, granite countertops, tile backsplash, stainless steel appliances with window over sink and eat-in bar peninsula - flowing effortlessly into an open family room anchored by a painted brick fireplace with rounded hearth and mantle. Excellent floorplan ideal for both quiet evenings and lively gatherings with French doors leading to private back yard. The primary suite, tucked privately on the back side of the home with updated lighting and a en-suite bathroom with tile surround shower. Spacious secondary bedrooms. Hall bathroom with custom hand painted MacKenzie-Childs sink, sconce lighting and tile surround shower/tub combo. Laundry room with cabinetry and entrance leading from the side double parking pad. Utility closet and storage shed. Professionally landscaped yard with irrigation in front and side yard with 5 zones. NEW ROOF installed in 2026. A rare opportunity to own a wonderful one story home in one of SouthPark's most desirable neighborhoods. Severn/Tyndale Storm Drainage Improvement Project in Bid Phase. More info at https://www.charlottenc.gov/Services/Stormwater/Projects/Severn-Tyndale
Full Property Details
Full Property Details for 3826 Severn Ave
General
- Price: $850,000
- Status: Active
- Type: Single Family
- Source: Charlotte_Regional_Realtor_Association
- MLS ID: 4399028
- Updated: 7/8/2026
- Added to Site: 1 day(s) ago
Interior
- Fireplace: Yes
- Fireplace(s): Family Room, Family Room
- Appliances: Dishwasher, Dryer, Electric Range, Microwave, Refrigerator, Washer
- Flooring: Tile, Wood
Rooms
Bathrooms
- Total Bathrooms: 2
- Full Bathrooms: 2
- Main - Full Baths: 2
Bedrooms
- Total Bedrooms: 3
- Bedrooms Main & Up: 3
Other Rooms
- Laundry: Laundry Room, Main Level
Parking
- Parking Features: Driveway
Location
- County: Mecklenburg
- Subdivision: Beverly Woods
- Driving Directions: Sharon Road heading South. Right on Sulkirk. Home is on your right.
School Information
- Elementary School: Sharon
- Middle School: Alexander Graham
- High School: South Mecklenburg
Heating & Cooling
- Cooling Type: Central Air
- Heating Type: Central
Utilities
- Sewer: Public Sewer
- Water: City
Structural Information
- Architectural Style: Traditional
- Construction: Site Built
- Exterior Const.: Brick Full
- Roof: Architectural Shingle
- Main/1st Level: 1,789 Sq. Ft.
- Year Built: 1961
Lot Features
- Street/Road Desc.: Concrete
Financial Considerations
- Terms: Cash, Conventional
Disclosures and Reports
- Property ID: 17907412
- Lot Number: 30884-364
Listed by Howard Hanna Allen Tate SouthPark

Get Pre-Approved Today
Schools
Schools serving 3826 Severn Ave
School District:Charlotte-Mecklenburg Schools
| Name | Grades | Distance |
|---|---|---|
Sharon Elementary 4330 Foxcroft Road, Charlotte, NC 28211 | K-5 | 1.9 mi |
Alexander Graham Middle 1800 Runnymede Lane, Charlotte, NC 28211 | 6-8 | 2.2 mi |
South Mecklenburg High 8900 Park Road, Charlotte, NC 28210 | 9-12 | 2.1 mi |
Disclaimer:
School attendance boundaries provided by ATTOM Data Solutions and are for reference only. Contact the school directly to verify enrollment eligibility.
Price & Sales History for 3826 Severn Ave
Date
Details
Price
Change
Source
7/08/2026
Listed
$850,000
100%
MLS
6/07/2016
Sold
$425,000
—
Public Record
Disclaimer: Historical sales information is derived from public records provided by the county offices. Information is not guaranteed and should be independently verified.
Tax History
Tax History for 3826 Severn Ave
Year
Property Taxes
Change
Tax Assessment
Change
2023
$4,799
-24%
$654,300
—
2023
$6,322
45%
$655,100
45%
2022
$4,358
—
$451,600
—
2021
$4,358
—
$451,600
—
2020
$4,358
-2%
$451,600
—
2019
$4,450
23%
$451,600
67%
2018
$3,622
2%
$270,500
—
2017
$3,564
—
$270,500
—
2016
$3,555
—
$270,500
—
2015
$3,543
—
$270,500
—
2013
$3,553
—
$271,800
—
Disclaimer: Historical tax information is derived from public records provided by the county offices. Information is not guaranteed and should be independently verified.
Estimate the Cost
Estimate the Cost for 3826 Severn Ave
3826 Severn Avenue, Charlotte, NC 28210 (MLS# 4399028) is a Single Family property with 3 bedrooms and 2 full bathrooms. 3826 Severn Avenue is currently listed for $850,000 and was received on July 08, 2026. Want to learn more about 3826 Severn Avenue? Do you have questions about finding other Single Family real estate for sale in Charlotte? You can browse all Charlotte real estate or contact a Coldwell Banker agent to request more information.