This is a carousel with tiles that activate property listing cards. Use the previous and next buttons to navigate.
1/1
$1,305,000
This is a carousel with tiles that activate property listing cards. Use the previous and next buttons to navigate.
1/1
Property Description
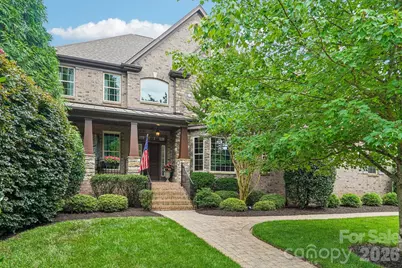
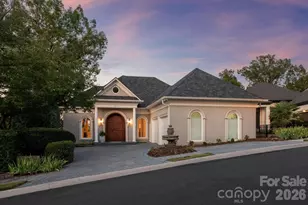
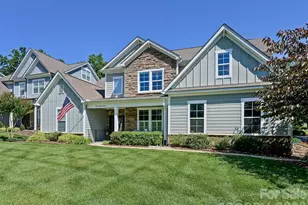
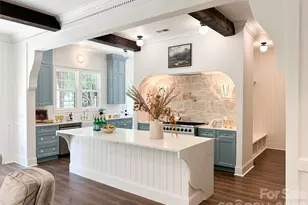
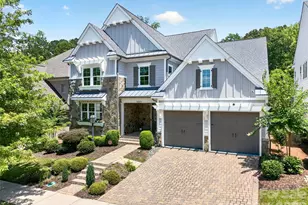
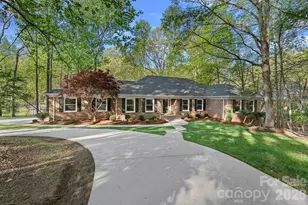
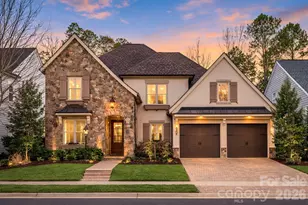
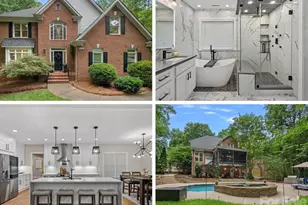
This is a rare opportunity to own a home that actually does have it all. The brick and stone craftsman style beauty is quality built by renowned James Custom Homes and is located in desirable McKee Plantation, a quiet and friendly enclave with close-by conveniences and highly rated schools. The tour starts with the aesthetic that only a side load 3 car garage can offer including brick paver driveway and walkways. Moving into the home we find more elevated features. The recent kitchen and all full bathroom renovations were done with the intent of the owners staying here for a long, long time. Full tile bathrooms, re-imagines spaces and the highest quality fixtures are seen at every turn. The décor is current and neutral. Lighting fixtures are amazing. The kitchen and great room are flooded with natural light and bathe the gleaming hardwood floors in the wonderful gathering spaces from the full glass dine-in nook to the spacious kitchen with wide quartzite counters. There is a 6 burner gas stove and walk-in pantry. First floor bedroom and bath accommodate all age ranges. A French door accessed office is conveniently located off the grand two story foyer. The luxurious primary bedroom suite offers a sitting area off the large main sleeping area which features a tray ceiling. Included is a 2-sided fireplace for cozy nights. The bathroom is an amazing retreat featuring a walk-in shower and a soothing soaking tub. There is an oversized bonus/media room with two sections. BUT you haven't seen the best this home has to offer. A fully landscaped and fenced rear yard is private and an unparalleled oasis. Shaded by a huge palm tree, it is a lush and extensive garden with a goldie-locks sized pool. The pool and the hardscape are of exceptional quality as is the gazebo with seating for family and entertaining. There is so much more but you can just come take a look.
Full Property Details
Full Property Details for 3841 Nancy Creek Rd
General
- Sold For: $1,305,000
- HOA FEE: $30/month
- HOA FEE FREQ.: Annually
- Status: Closed
- Type: Single Family
- Source: Charlotte_Regional_Realtor_Association
- MLS ID: 4385675
- Added to Site: 94 day(s) ago
Interior
- Interior Features: Breakfast Bar, Entrance Foyer, Garden Tub, Open Floorplan, Walk-In Closet(s), Walk-In Pantry
- Fireplace: Yes
- Fireplace(s): Gas, Great Room, Primary Bedroom, Gas, Great Room, Primary Bedroom
- Appliances: Dishwasher, Disposal, Gas Range, Microwave, Refrigerator
- Flooring: Carpet, Tile, Wood
Rooms
Bathrooms
- Total Bathrooms: 4
- Full Bathrooms: 4
- Upper - Full Baths: 3
- Main - Full Baths: 1
Bedrooms
- Total Bedrooms: 4
- Bedrooms Upper: 3
- Bedrooms Main & Up: 1
Other Rooms
- Laundry: Laundry Room, Upper Level
Additional Information
- Shared Amenities: Sidewalks, Street Lights
Exterior
- Exterior Features: In-Ground Hot Tub / Spa, In-Ground Irrigation, Outdoor Kitchen
Parking
- Garage: Yes
- Garage Spaces: 3
- Parking Features: Attached Garage, Garage Faces Side
Location
- County: Mecklenburg
- Subdivision: Mckee Plantation
School Information
- Elementary School: Providence Spring
- Middle School: Crestdale
- High School: Providence
Community
- Assoc. Name: McKee Plantation HOA
Heating & Cooling
- Cooling Type: Central Air
- Heating Type: Natural Gas
Utilities
- Sewer: Public Sewer
- Water: City
Structural Information
- Construction: Site Built
- Exterior Const.: Brick Partial
- Roof: Architectural Shingle
- Upper: 2,244 Sq. Ft.
- Main/1st Level: 1,722 Sq. Ft.
- Year Built: 2008
Lot Features
- Lot Dimensions: 135 x 80 x 117 x 59
- Street/Road Desc.: Brick, Paved
- Fencing (Description): Back Yard
Financial Considerations
- Association Fee: $360
- Assoc Fee Freq.: Annually
Disclosures and Reports
- Property ID: 231-032-38
- Lot Number: 35531-785
Listed by Howard Hanna Allen Tate Center City
Sold by Topsky Realty Inc

Get Pre-Approved Today
Schools
Schools serving 3841 Nancy Creek Rd
School District:Charlotte-Mecklenburg Schools
| Name | Grades | Distance |
|---|---|---|
Providence Spring Elementary 10045 Providence Church Lane, Charlotte, NC 28277 | K-5 | 0.9 mi |
Crestdale Middle 940 Sam Newell Road, Matthews, NC 28105 | 6-8 | 4.3 mi |
Providence High 1800 Pineville-Matthews Road, Charlotte, NC 28270 | 9-12 | 2.5 mi |
Disclaimer:
School attendance boundaries provided by ATTOM Data Solutions and are for reference only. Contact the school directly to verify enrollment eligibility.
Price & Sales History for 3841 Nancy Creek Rd
Date
Details
Price
Change
Source
7/16/2026
Sold
$1,305,000
0.38%
MLS
5/28/2026
Listed
$1,300,000
—
MLS
Disclaimer: Historical sales information is derived from public records provided by the county offices. Information is not guaranteed and should be independently verified.
3841 Nancy Creek Road, Charlotte, NC 28270 (MLS# 4385675) is a Single Family property that was sold at $1,305,000 on July 16, 2026. Want to learn more about 3841 Nancy Creek Road? Do you have questions about finding other Single Family real estate for sale in Charlotte? You can browse all Charlotte real estate or contact a Coldwell Banker agent to request more information.