This is a carousel with tiles that activate property listing cards. Use the previous and next buttons to navigate.
1/1
$590,000
This is a carousel with tiles that activate property listing cards. Use the previous and next buttons to navigate.
1/1
Property Description
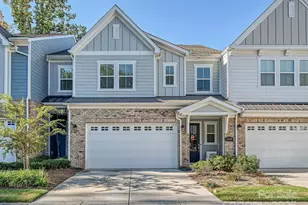
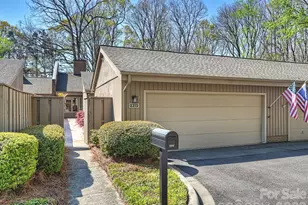
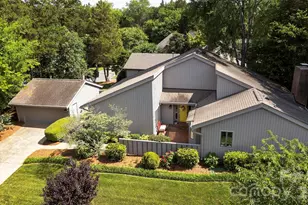
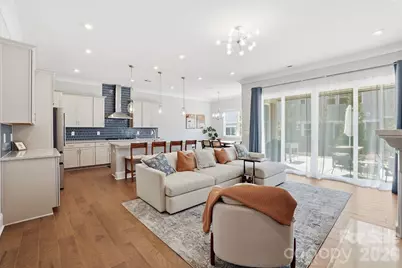
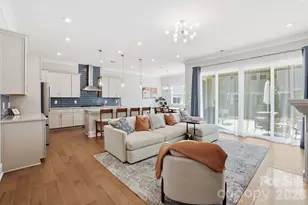
*PRICE IMPROVED* Located in Kenley community in South Charlotte, this stunning 3 bed 2.5 bath townhome, built in 2022 by Tri Pointe Homes, combines modern luxury with effortless low-maintenance living. Outfitted with 36" gas cooktops, elevated stainless steel appliances, glacier gray cabinetry, and high-end quartz countertops with a tile backsplash. The great room features a 36" electric fireplace with custom built-ins and a massive 12-foot sliding glass door that floods the space with natural light. A true sanctuary with tray ceilings and a spa-inspired bathroom featuring a rain shower head, designer tile walls, and a convenient pass-through door from the walk-in closet directly to the laundry room. A spacious upper-level loft perfect for a home office, a dedicated mudroom/drop zone, and a 2-car attached garage. Backyard upgraded with 10*12 extended patio, electric screen essentially turns your backyard into a true indoor-outdoor hybrid room. Situated in the heart of South Charlotte, you are minutes away from the premier shopping and dining at SouthPark Mall and Ballantyne. The community features well-lit sidewalks and is zoned for top-rated schools.
Full Property Details
Full Property Details for 4131 Merkland Ln
General
- Sold For: $590,000
- HOA FEE: $350/month
- Status: Closed
- Type: Townhouse
- Source: Charlotte_Regional_Realtor_Association
- MLS ID: 4356571
- Added to Site: 119 day(s) ago
Interior
- Fireplace: Yes
- Appliances: Dishwasher, Disposal
Rooms
Bathrooms
- Total Bathrooms: 3
- Full Bathrooms: 2
- Half Bathrooms: 1
- Upper - Full Baths: 2
- Main - 1/2 Baths: 1
Bedrooms
- Total Bedrooms: 3
- Bedrooms Upper: 3
Other Rooms
- Laundry: Upper Level
Parking
- Garage: Yes
- Garage Description: 319 Sq. Ft.
- Garage Spaces: 2
- Parking Features: Driveway, Attached Garage, Garage Door Opener, Garage Faces Front
Location
- County: Mecklenburg
- Subdivision: Kenley
Heating & Cooling
- Cooling Type: Central Air
- Heating Type: Natural Gas
Utilities
- Sewer: Public Sewer
- Water: City
Structural Information
- Builder: TriPoint Homes
- Construction: Site Built
- Exterior Const.: Fiber Cement
- Entry Floor Number: 2
- Upper: 1,407 Sq. Ft.
- Main/1st Level: 928 Sq. Ft.
- Year Built: 2022
Manufactured Home
- Land Included: Yes
Lot Features
- Street/Road Desc.: Concrete
- Elevation (Approx.): 2000
Financial Considerations
- Association Fee: $350
- Assoc Fee Freq.: Monthly
- Terms: Cash, Conventional, Exchange, FHA, VA Loan
Disclosures and Reports
- Property ID: 211-181-09
- Lot Number: 38064-975
Get Pre-Approved Today
Schools
Schools serving 4131 Merkland Ln
School District:Charlotte-Mecklenburg Schools
| Name | Grades | Distance |
|---|---|---|
Beverly Woods Elementary 6001 Quail Hollow Road, Charlotte, NC 28210 | K-5 | 2 mi |
Carmel Middle 5001 Camilla Drive, Charlotte, NC 28226 | 6-8 | 2.4 mi |
South Mecklenburg High 8900 Park Road, Charlotte, NC 28210 | 9-12 | 1.7 mi |
Disclaimer:
School attendance boundaries provided by ATTOM Data Solutions and are for reference only. Contact the school directly to verify enrollment eligibility.
Price & Sales History for 4131 Merkland Ln
Date
Details
Price
Change
Source
6/16/2026
Sold
$590,000
-1.5%
MLS
4/19/2026
Price Reduced
$599,000
-3.23%
MLS
4/09/2026
Price Reduced
$619,000
-0.96%
MLS
3/13/2026
Listed
$625,000
—
MLS
Disclaimer: Historical sales information is derived from public records provided by the county offices. Information is not guaranteed and should be independently verified.
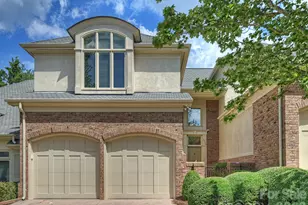
4131 Merkland Lane, Charlotte, NC 28226 (MLS# 4356571) is a Townhouse property that was sold at $590,000 on June 16, 2026. This property was listed by Lexi Cai from our Ballantyne Office.Want to learn more about 4131 Merkland Lane? Do you have questions about finding other Townhouse real estate for sale in Charlotte? You can browse all Charlotte real estate or contact a Coldwell Banker agent to request more information.