This is a carousel with tiles that activate property listing cards. Use the previous and next buttons to navigate.
1/1
$1,400,000
This is a carousel with tiles that activate property listing cards. Use the previous and next buttons to navigate.
1/1
Property Description
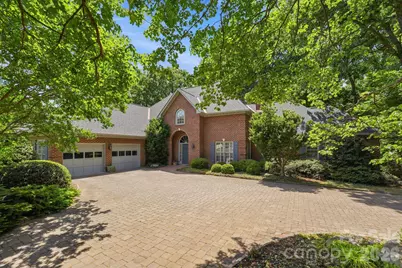
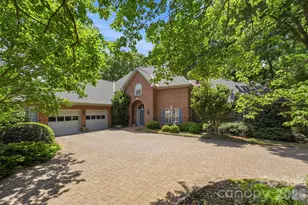
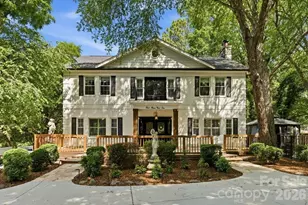
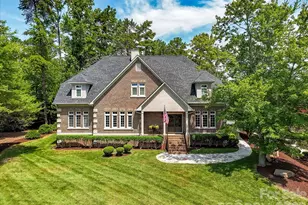
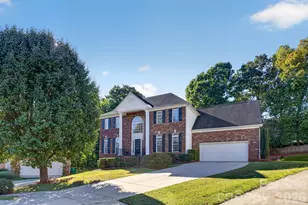
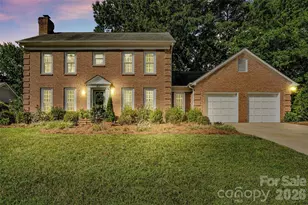
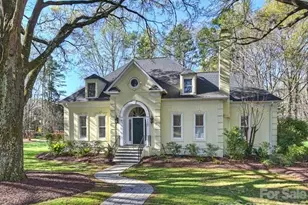
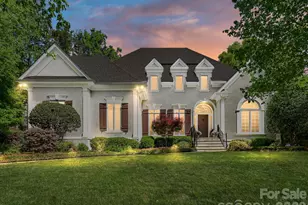
Located in the beautiful Royden neighborhood, this classic two-story brick home offers timeless appeal. A large paver driveway provides plenty of parking, along with an attached garage A bright and open first floor features a spacious family room with built-ins and a gas log fireplace overlooking a private backyard and large wooden deck. The main-level primary suite includes dual walk-in closets, dual vanities, a soaking tub, and an attached sitting room or office with built-ins for added versatility. The kitchen has a center island with gas range, glass-front cabinetry, and a blend of granite and wood countertops. An attached sunny sitting room makes for a great den or additional office space. A convenient first-floor laundry room completes the main level. Upstairs, you'll find three additional bedrooms, two full baths, and abundant storage space accessible from each bedroom.
Full Property Details
Full Property Details for 4145 Moorland Dr
General
- Sold For: $1,400,000
- HOA FEE: $27/month
- HOA FEE FREQ.: Annually
- Status: Closed
- Type: Single Family
- Source: Charlotte_Regional_Realtor_Association
- MLS ID: 4370757
- Added to Site: 61 day(s) ago
Interior
- Interior Features: Attic Walk In, Built-in Features, Kitchen Island, Pantry, Storage, Walk-In Closet(s), Walk-In Pantry
- Fireplace: Yes
- Fireplace(s): Family Room, Gas Log, Family Room, Gas Log
- Appliances: Dishwasher, Disposal, Gas Range, Microwave
- Flooring: Carpet, Tile, Wood
Rooms
Bathrooms
- Total Bathrooms: 4
- Full Bathrooms: 3
- Half Bathrooms: 1
- Upper - Full Baths: 2
- Main - Full Baths: 1
- Main - 1/2 Baths: 1
Bedrooms
- Total Bedrooms: 4
- Bedrooms Upper: 3
- Bedrooms Main & Up: 1
Other Rooms
- Laundry: Laundry Room, Main Level
Parking
- Garage: Yes
- Garage Description: 569 Sq. Ft.
- Garage Spaces: 2
- Parking Features: Attached Garage
Location
- County: Mecklenburg
- Subdivision: Royden
School Information
- Elementary School: Beverly Woods
- Middle School: Carmel
- High School: South Mecklenburg
Community
- Assoc. Name: Royden HOA
Heating & Cooling
- Cooling Type: Central Air
- Heating Type: Forced Air, Natural Gas
Utilities
- Sewer: Public Sewer
- Water: City
Structural Information
- Construction: Site Built
- Exterior Const.: Brick Full
- Roof: Architectural Shingle
- Upper: 1,342 Sq. Ft.
- Main/1st Level: 2,688 Sq. Ft.
- Year Built: 1987
Lot Features
- Street/Road Desc.: Stone, Paved
Financial Considerations
- Association Fee: $320
- Assoc Fee Freq.: Annually
- Terms: Cash, Conventional
Disclosures and Reports
- Property ID: 211-152-40
- Lot Number: 094/308
Listed by Corcoran HM Properties
Sold by Compass

Get Pre-Approved Today
Schools
Schools serving 4145 Moorland Dr
School District:Charlotte-Mecklenburg Schools
| Name | Grades | Distance |
|---|---|---|
Beverly Woods Elementary 6001 Quail Hollow Road, Charlotte, NC 28210 | K-5 | 1.6 mi |
Carmel Middle 5001 Camilla Drive, Charlotte, NC 28226 | 6-8 | 0.4 mi |
South Mecklenburg High 8900 Park Road, Charlotte, NC 28210 | 9-12 | 3.2 mi |
Disclaimer:
School attendance boundaries provided by ATTOM Data Solutions and are for reference only. Contact the school directly to verify enrollment eligibility.
Price & Sales History for 4145 Moorland Dr
Date
Details
Price
Change
Source
6/05/2026
Sold
$1,400,000
0.36%
MLS
5/07/2026
Listed
$1,395,000
—
MLS
Disclaimer: Historical sales information is derived from public records provided by the county offices. Information is not guaranteed and should be independently verified.
4145 Moorland Drive, Charlotte, NC 28226 (MLS# 4370757) is a Single Family property that was sold at $1,400,000 on June 05, 2026. Want to learn more about 4145 Moorland Drive? Do you have questions about finding other Single Family real estate for sale in Charlotte? You can browse all Charlotte real estate or contact a Coldwell Banker agent to request more information.