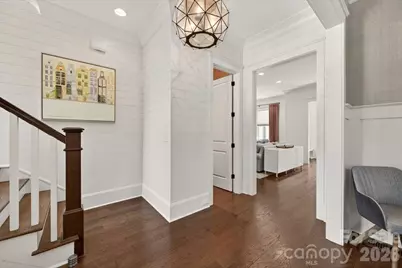
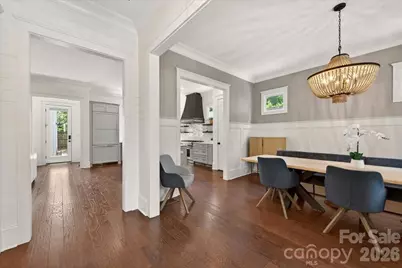
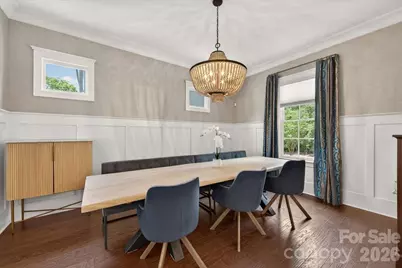
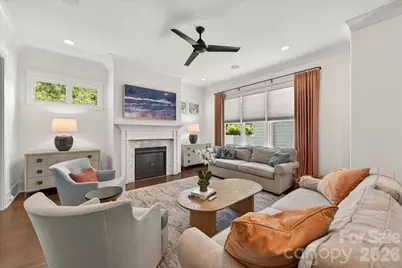
This is a carousel with tiles that activate property listing cards. Use the previous and next buttons to navigate.
1/47
$1,549,000
This is a carousel with tiles that activate property listing cards. Use the previous and next buttons to navigate.
1/47
Property Description
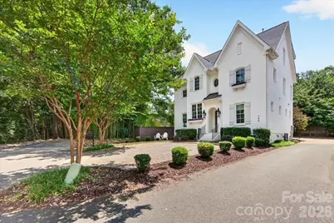
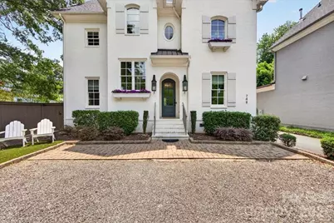
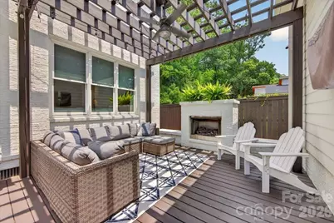
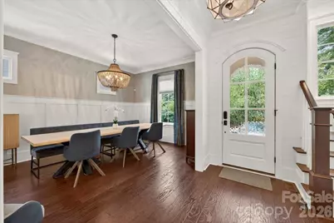
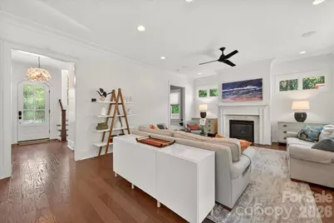
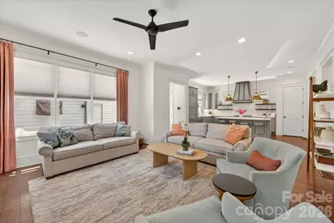
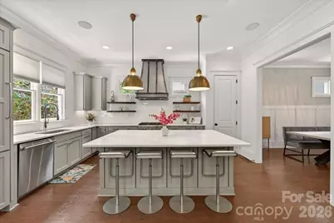
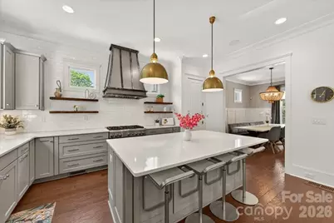
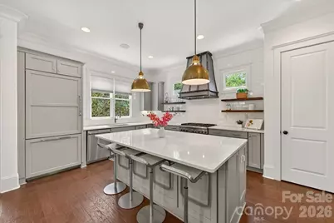
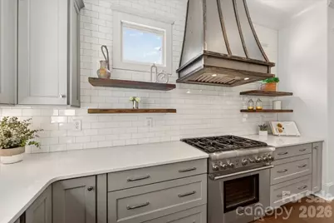
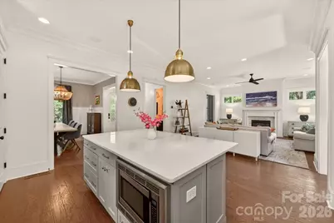
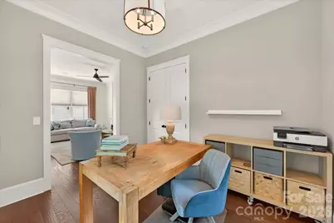
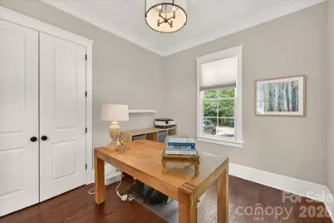
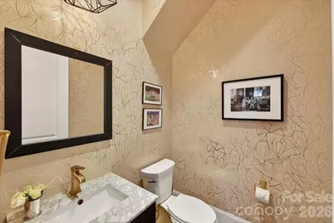
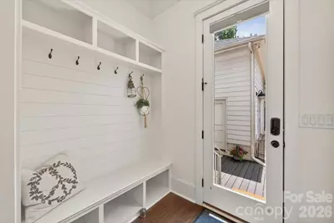
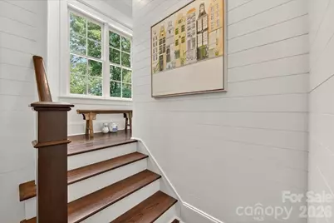
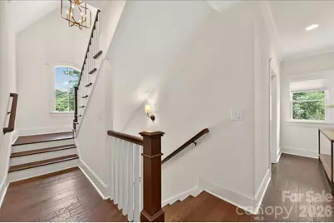
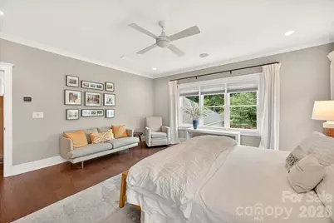
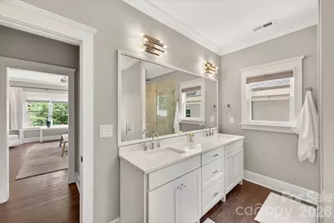
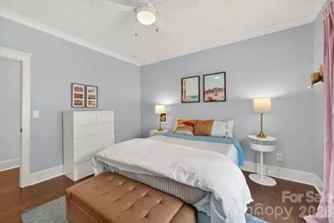
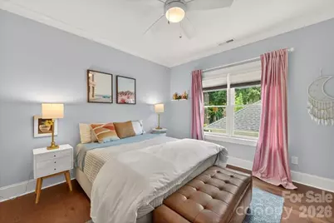
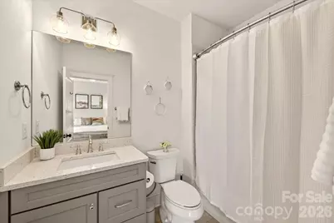
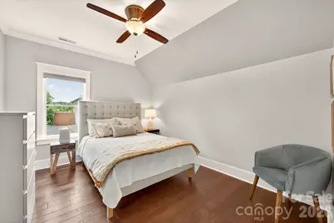
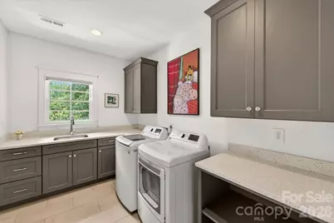
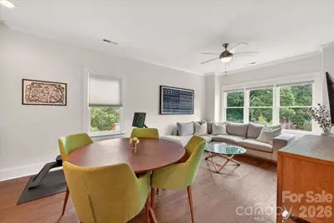
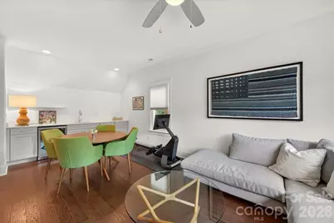
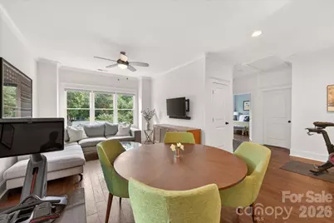
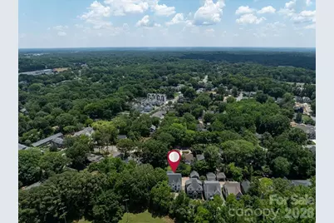
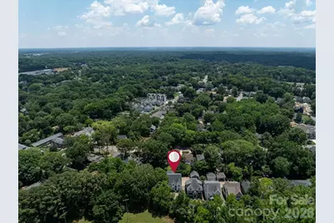
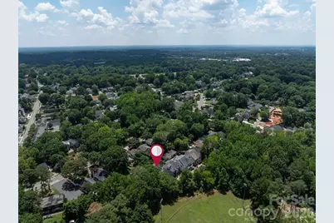
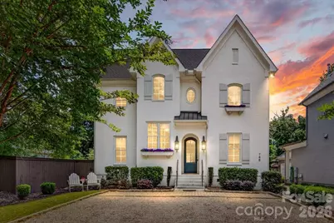
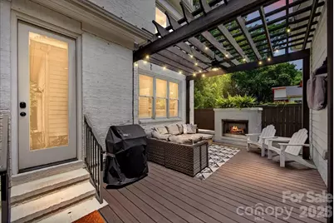
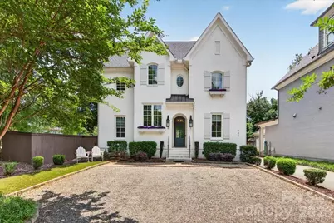
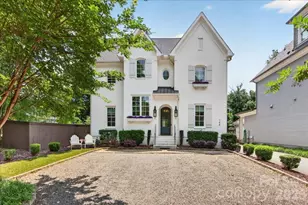
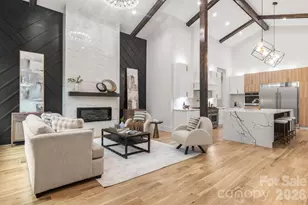
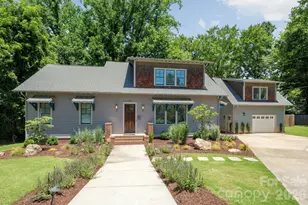
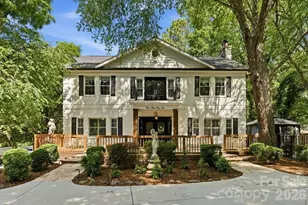
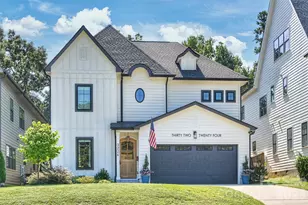
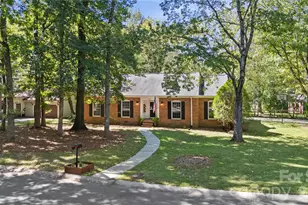
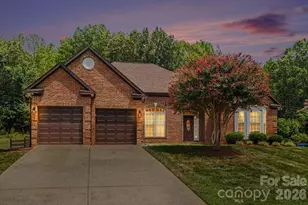
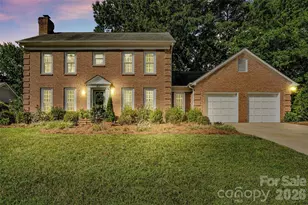
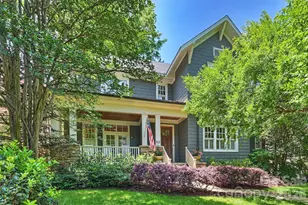
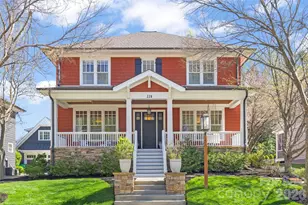
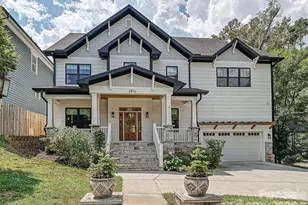
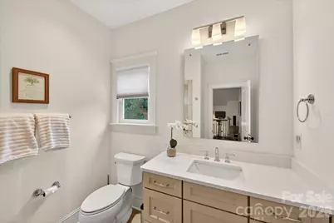
Like new 2018 immaculate custom built brick home in sought after Cotswold. Curb appeal abounds for this special home sitting on the end of a quiet street. Enjoy this private location just minutes to Uptown, Cotswold shopping, dining, and Southpark. This light filled home features hardwood floors throughout (upstairs wood flooring newly installed by current owners). Gorgeous chefs kitchen with spacious quartz island, countertops, Thermador appliances and 42 inch professional grade gas range. Kitchen opens to peaceful living room with gas fireplace. Spacious dining room, office/or playroom and drop zone to outdoor living complete the downstairs. Upstairs features spacious owners bedroom and luxury bath with 2 walk in closets, soaking tub, dual sinks. Second bedroom up with en suite bath. Third floor with 2 additional bedrooms, full bath and fabulous entertainment/ bonus room with beverage center/bar. Newly stained patio/deck with covered pergola and fireplace. New whole house water filter, tankless water heater w warranty. Owner installed EV charger/remains. Freshly painted, delightful move in ready home.
Full Property Details
Full Property Details for 748 Ellsworth Rd
General
- Price: $1,549,000
- Status: Active
- Type: Single Family
- Source: Charlotte_Regional_Realtor_Association
- MLS ID: 4391211
- Updated: 7/30/2026
- Added to Site: 54 day(s) ago
Interior
- Interior Features: Drop Zone, Entrance Foyer, Kitchen Island, Pantry, Walk-In Closet(s), Wet Bar
- Fireplace: Yes
- Fireplace(s): Family Room, Outside, Porch, Family Room, Outside, Porch
- Appliances: Dishwasher, Disposal, Gas Range, Gas Water Heater, Ice Maker, Microwave, Plumbed For Ice Maker, Refrigerator
- Flooring: Tile, Wood
Rooms
Bathrooms
- Total Bathrooms: 4
- Full Bathrooms: 3
- Half Bathrooms: 1
- Upper 3 - Full Baths: 1
- Upper - Full Baths: 2
- Main - 1/2 Baths: 1
Bedrooms
- Total Bedrooms: 4
- Bedrooms Upper: 2
Other Rooms
- Laundry: Electric Dryer Hookup, Upper Level
Additional Information
- Equipment: Other - See Remarks
Exterior
- Exterior Features: Gas Grill, In-Ground Irrigation
Parking
- Garage: Yes
- Garage Description: 517 Sq. Ft.
- Garage Spaces: 2
- Parking Features: Detached Garage, Garage Door Opener, Garage Faces Side, Parking Space(s), Shared Driveway
Location
- County: Mecklenburg
- Subdivision: Cotswold
School Information
- Elementary School: Billingsville Cotswold
- Middle School: Alexander Graham
- High School: Myers Park
Community
- Pets Allowed: Yes
- Pets: Yes
Heating & Cooling
- Cooling Type: Ceiling Fan(s), Central Air
- Heating Type: Natural Gas
Utilities
- Sewer: Public Sewer
- Water: City
Structural Information
- Construction: Site Built
- Exterior Const.: Brick Full
- Roof: Architectural Shingle
- Upper: 1,207 Sq. Ft.
- Main/1st Level: 1,224 Sq. Ft.
- Year Built: 2018
Lot Features
- Lot Dimensions: 56 x 106 x 50
- Street/Road Desc.: Cobblestone, Concrete, Paved
- Fencing (Description): Partial
Financial Considerations
- Terms: Cash, Conventional
Disclosures and Reports
- Restrictions: Other - See Remarks
- Property ID: 157-102-41
- Lot Number: 37396-804
Listed by Belle Properties

Get Pre-Approved Today
Schools
Schools serving 748 Ellsworth Rd
School District:Charlotte-Mecklenburg Schools
| Name | Grades | Distance |
|---|---|---|
Cotswold Elementary 300 Greenwich Road, Charlotte, NC 28211 | 3-5 | 0.7 mi |
Billingsville Elementary 124 Skyland Avenue, Charlotte, NC 28205 | K-2 | 1 mi |
Alexander Graham Middle 1800 Runnymede Lane, Charlotte, NC 28211 | 6-8 | 2.6 mi |
Myers Park High 2400 Colony Road, Charlotte, NC 28209 | 9-12 | 2.5 mi |
Disclaimer:
School attendance boundaries provided by ATTOM Data Solutions and are for reference only. Contact the school directly to verify enrollment eligibility.
Price & Sales History for 748 Ellsworth Rd
Date
Details
Price
Change
Source
7/30/2026
Price Reduced
$1,549,000
-2.88%
MLS
7/20/2026
Price Reduced
$1,595,000
-1.85%
MLS
6/23/2026
Listed
$1,625,000
30%
MLS
6/02/2022
Sold
$1,250,000
—
Public Record
Disclaimer: Historical sales information is derived from public records provided by the county offices. Information is not guaranteed and should be independently verified.
Tax History
Tax History for 748 Ellsworth Rd
Year
Property Taxes
Change
Tax Assessment
Change
2025
$10,225
6%
$1,310,700
—
2023
$9,614
-24%
$1,310,700
—
2023
$12,648
45%
$1,310,700
45%
2022
$8,720
—
$903,600
—
2021
$8,720
—
$903,600
—
2020
$8,720
-1%
$903,600
—
2019
$8,811
103%
$903,600
963%
2018
$4,337
294%
$85,000
—
2017
$1,100
—
$85,000
—
2015
$1,100
1%
$85,000
—
2013
$1,092
—
$85,000
—
Disclaimer: Historical tax information is derived from public records provided by the county offices. Information is not guaranteed and should be independently verified.
Estimate the Cost
Estimate the Cost for 748 Ellsworth Rd
748 Ellsworth Road, Charlotte, NC 28211 (MLS# 4391211) is a Single Family property with 4 bedrooms, 3 full bathrooms and 1 partial bathroom. 748 Ellsworth Road is currently listed for $1,549,000 and was received on June 23, 2026. Want to learn more about 748 Ellsworth Road? Do you have questions about finding other Single Family real estate for sale in Charlotte? You can browse all Charlotte real estate or contact a Coldwell Banker agent to request more information.