This is a carousel with tiles that activate property listing cards. Use the previous and next buttons to navigate.
1/1
$1,800,000
This is a carousel with tiles that activate property listing cards. Use the previous and next buttons to navigate.
1/1
Property Description
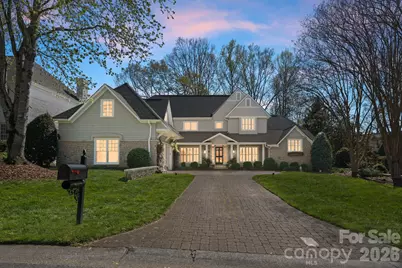
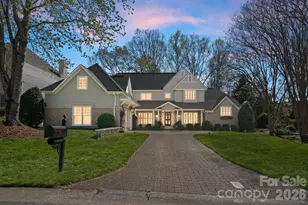
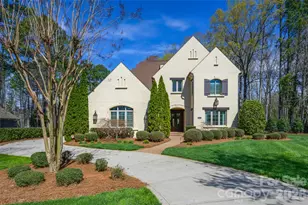
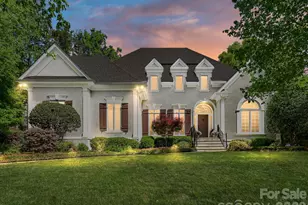
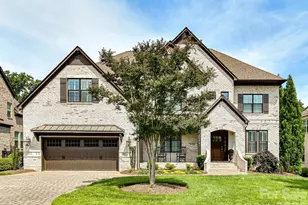
Welcome to this classic traditional home filled with natural light, charm, and style. A welcoming foyer off the covered front porch is flanked by formal living and dining rooms, leading into a stunning two-story great room with fireplace and built-ins that seamlessly opens to the updated kitchen with high end appliances, large island, wet bar walk in pantry and breakfast area. The main-level primary suite features dual walk-in closets and a spacious, updated bath. A convenient laundry room with sink is located just off the attached garage. Enjoy year-round living on the inviting screened porch with oversized shutters, which opens to a wooden deck overlooking a beautifully manicured, private, fenced backyard. Upstairs, two staircases lead to four additional bedrooms, two full baths, an oversized yet cozy bonus room, and a versatile rec space perfect for a home gym or playroom. Ideally located in a sought-after neighborhood close to SouthPark, shopping, dining, and top-rated schools.
Full Property Details
Full Property Details for 4203 Morrowick Rd
General
- Sold For: $1,800,000
- Status: Closed
- Type: Single Family
- Source: Charlotte_Regional_Realtor_Association
- MLS ID: 4356874
- Added to Site: 64 day(s) ago
Interior
- Interior Features: Attic Stairs Pulldown, Built-in Features, Entrance Foyer, Kitchen Island, Open Floorplan
- Fireplace: Yes
- Fireplace(s): Family Room, Gas Log, Family Room, Gas Log
- Appliances: Dishwasher, Disposal, Double Oven, Gas Range
- Flooring: Tile, Wood
Rooms
Bathrooms
- Total Bathrooms: 4
- Full Bathrooms: 3
- Half Bathrooms: 1
- Upper - Full Baths: 2
- Main - Full Baths: 1
- Main - 1/2 Baths: 1
Bedrooms
- Total Bedrooms: 5
- Bedrooms Upper: 4
- Bedrooms Main & Up: 1
Other Rooms
- Laundry: Laundry Room, Sink
Parking
- Garage: Yes
- Garage Description: 620 Sq. Ft.
- Garage Spaces: 2
- Parking Features: Attached Garage
Location
- County: Mecklenburg
- Subdivision: Blantyre
School Information
- Elementary School: Sharon
- Middle School: Carmel
- High School: South Mecklenburg
Heating & Cooling
- Cooling Type: Central Air
- Heating Type: Forced Air, Natural Gas
Utilities
- Sewer: Public Sewer
- Water: City
Structural Information
- Construction: Site Built
- Exterior Const.: Stone, Wood
- Roof: Architectural Shingle
- Upper: 2,124 Sq. Ft.
- Main/1st Level: 2,642 Sq. Ft.
- Year Built: 1997
Lot Features
- Street/Road Desc.: Cobblestone, Paved
- Fencing (Description): Fenced
Financial Considerations
- Terms: Cash, Conventional
Disclosures and Reports
- Property ID: 211-614-52
- Lot Number: 14215/848
Listed by Corcoran HM Properties
Sold by Howard Hanna Allen Tate Southpark

Get Pre-Approved Today
Schools
Schools serving 4203 Morrowick Rd
School District:Charlotte-Mecklenburg Schools
| Name | Grades | Distance |
|---|---|---|
Sharon Elementary 4330 Foxcroft Road, Charlotte, NC 28211 | K-5 | 2.4 mi |
Carmel Middle 5001 Camilla Drive, Charlotte, NC 28226 | 6-8 | 0.6 mi |
South Mecklenburg High 8900 Park Road, Charlotte, NC 28210 | 9-12 | 3.5 mi |
Disclaimer:
School attendance boundaries provided by ATTOM Data Solutions and are for reference only. Contact the school directly to verify enrollment eligibility.
Price & Sales History for 4203 Morrowick Rd
Date
Details
Price
Change
Source
5/26/2026
Sold
$1,800,000
0.28%
MLS
3/19/2026
Listed
$1,795,000
—
MLS
Disclaimer: Historical sales information is derived from public records provided by the county offices. Information is not guaranteed and should be independently verified.
4203 Morrowick Road, Charlotte, NC 28226 (MLS# 4356874) is a Single Family property that was sold at $1,800,000 on May 26, 2026. Want to learn more about 4203 Morrowick Road? Do you have questions about finding other Single Family real estate for sale in Charlotte? You can browse all Charlotte real estate or contact a Coldwell Banker agent to request more information.