This is a carousel with tiles that activate property listing cards. Use the previous and next buttons to navigate.
1/15
$649,000 Sale Pending
This is a carousel with tiles that activate property listing cards. Use the previous and next buttons to navigate.
1/15
Property Description
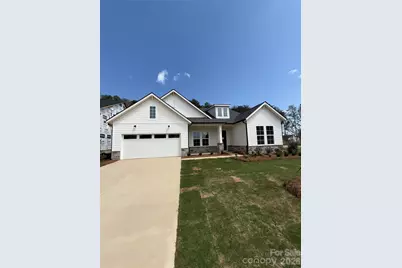
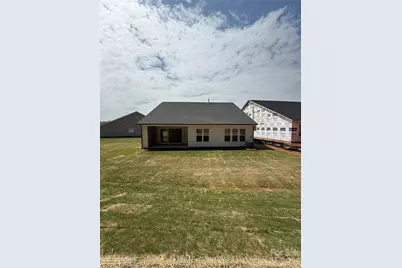
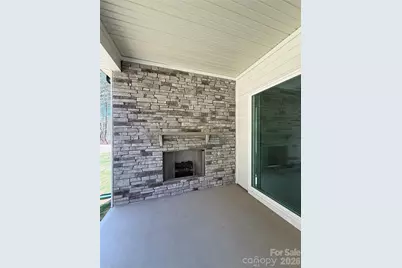
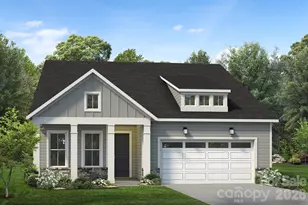
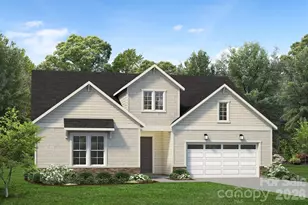
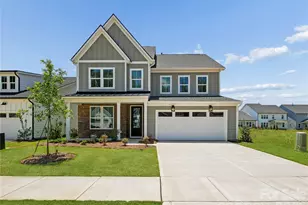
Ask your sales consultant about our limited time special incentives! The beautifully crafted Tahoma floor plan showcases flexible living spaces with luxury features. An airy foyer and flex room seamlessly flows into the expansive great room with access to a large patio. Open to a bright casual dining area, the expertly designed kitchen is highlighted by a large center island with breakfast bar, plenty of counter and cabinet space, as well as an ample walk-in pantry. The gorgeous primary bedroom suite is enhanced by a generous walk-in closet and an elegant primary bath complete with dual vanities, a large luxe shower with seat, linen storage, and a private water closet. Sizable secondary bedrooms, one with a private bath and one with a shared hall bath, are conveniently located off the foyer and feature roomy closets. The Tahoma also offers easily accessible laundry, convenient everyday entry, and additional storage throughout. Amenities projected for completion in 2026; clubhouse, fitness center, outdoor pool, cabanas, hot tub, pickleball and tennis courts, playground, grilling & firepit areas!
Full Property Details
Full Property Details for 4237 Pinekirk Dr
General
- Price: $649,000
- HOA FEE: $357/month
- Status: Pending
- Type: Single Family
- Source: Charlotte_Regional_Realtor_Association
- MLS ID: 4364129
- Updated: 8/20/2026
- Added to Site: 148 day(s) ago
Interior
- Interior Features: Kitchen Island, Open Floorplan, Split Bedroom, Walk-In Closet(s), Walk-In Pantry
- Fireplace: Yes
- Fireplace(s): Outside, Outside
- Appliances: Dishwasher, Disposal, Gas Cooktop, Microwave, Wall Oven
- Flooring: Tile, Vinyl
Rooms
Bathrooms
- Total Bathrooms: 3
- Full Bathrooms: 3
- Main - Full Baths: 3
Bedrooms
- Total Bedrooms: 3
- Bedrooms Main & Up: 3
Other Rooms
- Laundry: Electric Dryer Hookup, Inside, Main Level, Washer Hookup
Additional Information
- Shared Amenities: Cabana, Clubhouse, Dog Park, Fitness Center, Game Court, Hot Tub, Lake Access, Outdoor Pool, Pickleball, Picnic Area, Playground, Sidewalks, Street Lights, Tennis Court(s), Walking Trails
- Pool: Yes
Exterior
- Exterior Features: Lawn Maintenance
Parking
- Garage: Yes
- Garage Description: 485 Sq. Ft.
- Garage Spaces: 2
- Parking Features: Driveway, Attached Garage
Location
- County: Mecklenburg
- Subdivision: Griffith Lakes
- Driving Directions: Call Listing Agent, Key In Listing Office, Key with Listing Agent, Onsite Agent, Sign, Vacant, Other - See Remarks Call Listing Agent, Call Listing Office, Call Seller, Onsite Agent From I-77 North, take exit-18 for W.T. Harris Blvd/NC-24, turn right (east) on W.T. Harris Blvd. Continue 2.4 miles to intersection of Griffith Lakes Parkway and turn right to enter the community. Model Home and Sales Office address is 5034 Glen Walk Drive, Charlotte 28269. Entrance to the neighborhood is at the intersection of W.T. Harris and Davis Lake Parkway.
School Information
- Elementary School: David Cox Road
- Middle School: Ridge Road
- High School: Mallard Creek
Community
- Assoc. Name: CAMS
Heating & Cooling
- Cooling Type: Central Air
- Heating Type: Forced Air, Natural Gas
Utilities
- Sewer: Public Sewer
- Water: City
- Utility Description: Cable Available, Natural Gas
Structural Information
- Builder: Toll Brothers
- Model: Tahoma
- Construction Status: Completed
- Approx Compl Date: 2026-03-31
- Construction: Site Built
- Exterior Const.: Fiber Cement
- Roof: Architectural Shingle
- Main/1st Level: 2,545 Sq. Ft.
- Year Built: 2026
Manufactured Home
- Land Included: Yes
Lot Features
- Street/Road Desc.: Concrete, Paved
- Lot Features: Cul-De-Sac, Wooded
Financial Considerations
- Association Fee: $357
- Assoc Fee Freq.: Monthly
Disclosures and Reports
- Restrictions: Architectural Review
- Property ID: 4308141
- Lot Number: 38754-461
Listed by Toll Brothers Real Estate Inc

Get Pre-Approved Today
Schools
Schools serving 4237 Pinekirk Dr
School District:Charlotte-Mecklenburg Schools
| Name | Grades | Distance |
|---|---|---|
David Cox Road Elementary 4215 David Cox Road, Charlotte, NC 28269 | PK-5 | 1 mi |
Ridge Road Middle School 7260 Highland Creek Parkway, Charlotte, NC 28269 | 6-8 | 4.4 mi |
Mallard Creek High 3825 Johnston Oehler Road, Charlotte, NC 28269 | 9-12 | 3.6 mi |
Disclaimer:
School attendance boundaries provided by ATTOM Data Solutions and are for reference only. Contact the school directly to verify enrollment eligibility.
Price & Sales History for 4237 Pinekirk Dr
Date
Details
Price
Change
Source
7/15/2026
Price Reduced
$649,000
-3.71%
MLS
6/11/2026
Price Reduced
$674,000
-9.41%
MLS
4/04/2026
Listed
$744,000
—
MLS
Disclaimer: Historical sales information is derived from public records provided by the county offices. Information is not guaranteed and should be independently verified.
Tax History
Tax History for 4237 Pinekirk Dr
Year
Property Taxes
Change
Tax Assessment
Change
2025
$60
—
$79,000
—
Disclaimer: Historical tax information is derived from public records provided by the county offices. Information is not guaranteed and should be independently verified.
Estimate the Cost
Estimate the Cost for 4237 Pinekirk Dr
4237 Pinekirk Drive, Charlotte, NC 28269 (MLS# 4364129) is a Single Family property with 3 bedrooms and 3 full bathrooms. 4237 Pinekirk Drive is currently listed for $649,000 and was received on April 04, 2026. Want to learn more about 4237 Pinekirk Drive? Do you have questions about finding other Single Family real estate for sale in Charlotte? You can browse all Charlotte real estate or contact a Coldwell Banker agent to request more information.