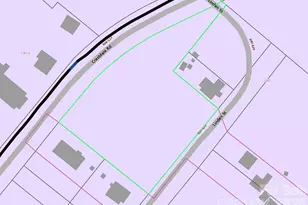
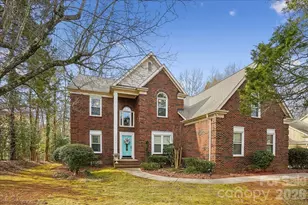
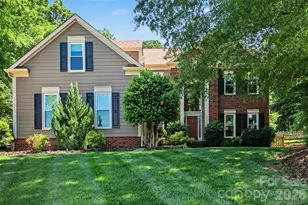
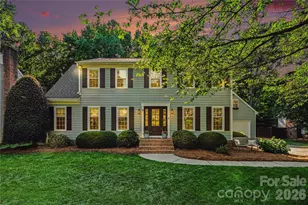
This is a carousel with tiles that activate property listing cards. Use the previous and next buttons to navigate.
1/1
$750,000
This is a carousel with tiles that activate property listing cards. Use the previous and next buttons to navigate.
1/1
Property Description
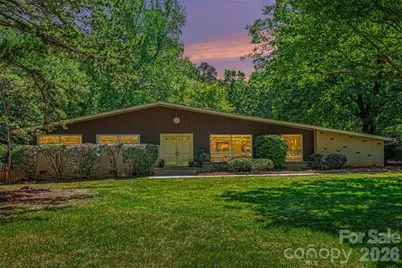
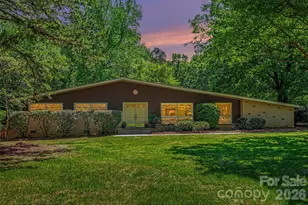
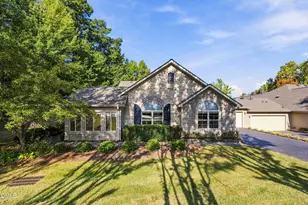
Discover this charming mid-century modern ranch on 1.3 acres in an unbeatable location. Tucked away in southeast Charlotte, this hidden gem offers the perfect mix of convenience, charm, and local favorites just minutes away. A stunning wall of windows fills the home with natural light, creating a warm and inviting atmosphere throughout. Step outside and unwind to the peaceful sounds of nature, or gather with friends and family in the spacious family room-complete with a built-in bar, perfect for entertaining. Floor-to-ceiling bookcases add character and make this space a true retreat for any book lover. The entire interior has been freshly painted and features brand-new carpeting and luxury vinyl plank flooring, offering a clean, updated feel while leaving room for your personal touches. Recent updates provide added peace of mind, including a new roof (2025), AC (2021), furnace (2023), and septic system pumped in February 2026. There is also the option to connect to sewer for future convenience. Outdoor shed/workshop fully wired with electricity-perfect for hobbies, storage, or a dedicated workspace. This home is ready for its next owner to make it their own-welcome home!
Full Property Details
Full Property Details for 4316 Bellwood Ln
General
- Sold For: $750,000
- Status: Closed
- Type: Single Family
- Source: Charlotte_Regional_Realtor_Association
- MLS ID: 4363149
- Added to Site: 121 day(s) ago
Interior
- Fireplace: Yes
- Fireplace(s): Family Room, Family Room
- Appliances: Electric Cooktop, Refrigerator, Wall Oven
- Flooring: Carpet, Vinyl
Rooms
Bathrooms
- Total Bathrooms: 3
- Full Bathrooms: 3
- Main - Full Baths: 3
Bedrooms
- Total Bedrooms: 3
- Bedrooms Main & Up: 3
Other Rooms
- Laundry: Utility Room
Parking
- Carports: Yes
- Carport Spaces: 1
- Parking Features: Attached Carport
Location
- County: Mecklenburg
- Subdivision: Bellwood
School Information
- Elementary School: Providence Spring
- Middle School: Jay M. Robinson
- High School: Providence
Heating & Cooling
- Cooling Type: Central Air
- Heating Type: Natural Gas
Utilities
- Sewer: Septic Installed
- Water: City
Structural Information
- Architectural Style: Ranch
- Construction: Site Built
- Exterior Const.: Brick Partial, Wood
- Roof: Architectural Shingle
- Main/1st Level: 2,896 Sq. Ft.
- Year Built: 1962
Lot Features
- Street/Road Desc.: Gravel, Paved
- Lot Features: Level, Wooded
- Fencing (Description): Back Yard
Financial Considerations
- Terms: Cash, Conventional
Disclosures and Reports
- Property ID: 231-202-24
- Lot Number: 4418-791
Listed by Berkshire Hathaway HomeServices Carolinas Realty
Sold by TLS Realty LLC

Get Pre-Approved Today
Schools
Schools serving 4316 Bellwood Ln
School District:Charlotte-Mecklenburg Schools
| Name | Grades | Distance |
|---|---|---|
Providence Spring Elementary 10045 Providence Church Lane, Charlotte, NC 28277 | K-5 | 0.4 mi |
Crestdale Middle 940 Sam Newell Road, Matthews, NC 28105 | 6-8 | 5.1 mi |
Providence High 1800 Pineville-Matthews Road, Charlotte, NC 28270 | 9-12 | 3 mi |
Disclaimer:
School attendance boundaries provided by ATTOM Data Solutions and are for reference only. Contact the school directly to verify enrollment eligibility.
Price & Sales History for 4316 Bellwood Ln
Date
Details
Price
Change
Source
6/04/2026
Sold
$750,000
-3.23%
MLS
4/16/2026
Listed
$775,000
—
MLS
Disclaimer: Historical sales information is derived from public records provided by the county offices. Information is not guaranteed and should be independently verified.
4316 Bellwood Lane, Charlotte, NC 28270 (MLS# 4363149) is a Single Family property that was sold at $750,000 on June 04, 2026. Want to learn more about 4316 Bellwood Lane? Do you have questions about finding other Single Family real estate for sale in Charlotte? You can browse all Charlotte real estate or contact a Coldwell Banker agent to request more information.