This is a carousel with tiles that activate property listing cards. Use the previous and next buttons to navigate.
1/1
$1,710,000
This is a carousel with tiles that activate property listing cards. Use the previous and next buttons to navigate.
1/1
Property Description
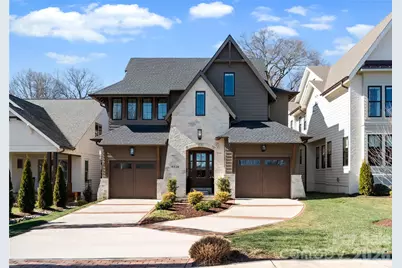
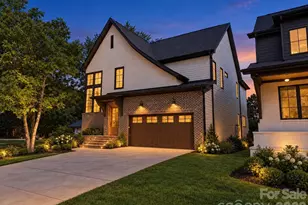
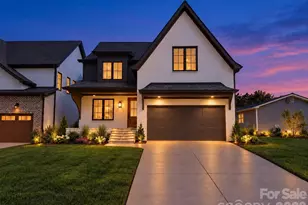
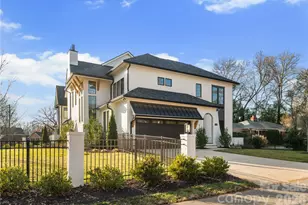
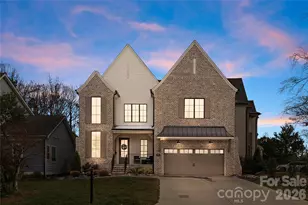
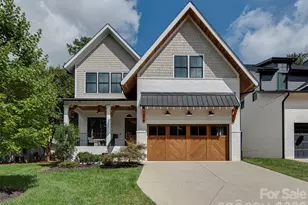
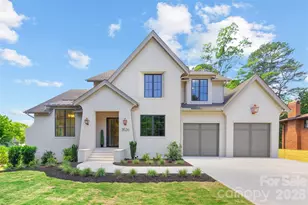
Welcome to 4328 Walker Road, an exceptional custom residence built in 2022 by Roma Homes, offering 4,403 square feet of thoughtfully curated living in the heart of Cotswold. Designed with intention and architectural clarity, this six-bedroom, four-and-a-half-bath home seamlessly balances scale and livability. A main-level primary suite anchors the home, while expansive open living spaces are defined by vaulted ceilings, abundant natural light, and a gas fireplace in the great room. Multiple flex spaces including a media room, private office, reading room offer versatility to suit a range of lifestyle needs, with the opportunity to create a seventh bedroom in current room with ensuite bath upstairs, if desired. The kitchen reflects both craftsmanship and performance, featuring custom handcrafted oak cabinetry, an oversized island, walk-in pantry, and a premium JennAir appliance suite with integrated refrigeration, equally suited for everyday living and elevated entertaining. Outdoor living unfolds naturally from the interior, with a covered screened porch featuring a wood-burning fireplace, an elevated deck, and a fully fenced yard that provides privacy and year-round enjoyment, with exceptional potential to create a bespoke outdoor oasis. Extensive owner enhancements further distinguish the home, including a custom-built office, integrated wine refrigeration and refrigerated drawers, premium Stark carpeting, custom shutters, a whole-home water filtration system, tankless water heater, and the addition of a full upstairs bath. A fully equipped media room with motorized blackout shades, Optoma projector, 100-inch screen, and surround sound offers an immersive viewing experience. The home is also pre-wired for AT&T Fiber and ADT security. Ideally located just moments from Cotswold Village, SouthPark, Uptown, and Charlotte's premier private country clubs, this residence represents a rare opportunity to own a thoughtfully designed, highly upgraded home in one of the city's most enduring and desirable neighborhoods.
Full Property Details
Full Property Details for 4328 Walker Rd
General
- Sold For: $1,710,000
- Status: Closed
- Type: Single Family
- Source: Charlotte_Regional_Realtor_Association
- MLS ID: 4342591
- Added to Site: 139 day(s) ago
Interior
- Interior Features: Attic Stairs Pulldown, Built-in Features, Drop Zone, Entrance Foyer, Kitchen Island, Open Floorplan, Walk-In Closet(s), Walk-In Pantry
- Fireplace: Yes
- Fireplace(s): Electric, Family Room, Other - See Remarks, Electric, Family Room, Other - See Remarks
- Appliances: Bar Fridge, Convection Oven, Disposal, Double Oven, ENERGY STAR Qualified Dishwasher, ENERGY STAR Qualified Dryer, ENERGY STAR Qualified Freezer, ENERGY STAR Qualified Light Fixtures, ENERGY STAR Qualified Refrigerator, Exhaust Hood, Filtration System, Gas Cooktop, Gas Range, Gas Water Heater, Refrigerator
- Flooring: Tile, Wood
Rooms
Bathrooms
- Total Bathrooms: 5
- Full Bathrooms: 4
- Half Bathrooms: 1
- Upper - Full Baths: 3
- Main - Full Baths: 1
- Main - 1/2 Baths: 1
Bedrooms
- Total Bedrooms: 6
- Bedrooms Upper: 5
- Bedrooms Main & Up: 1
Other Rooms
- Laundry: Electric Dryer Hookup, Laundry Room, Main Level, Sink, Upper Level, Washer Hookup
Additional Information
- Equipment: Other - See Remarks
Parking
- Garage: Yes
- Garage Description: 649 Sq. Ft.
- Garage Spaces: 2
- Parking Features: Driveway, Attached Garage, Garage Door Opener, Garage Faces Front
Location
- County: Mecklenburg
- Subdivision: Cotswold
School Information
- Elementary School: Billingsville Cotswold
- Middle School: Alexander Graham
- High School: Myers Park
Heating & Cooling
- Cooling Type: Ceiling Fan(s), Central Air
- Heating Type: Central
Utilities
- Sewer: Public Sewer
- Water: City
- Utility Description: Cable Available, Electricity Connected, Fiber Optics, Natural Gas, Wired Internet Available
Structural Information
- Builder: Roma Homes
- Construction: Site Built
- Exterior Const.: Brick Partial, Rough Sawn, Shingle/Shake
- Roof: Architectural Shingle
- Upper: 2,441 Sq. Ft.
- Main/1st Level: 1,962 Sq. Ft.
- Year Built: 2022
Lot Features
- Street/Road Desc.: Concrete
- Lot Features: Level
- Fencing (Description): Back Yard, Fenced
Financial Considerations
- Terms: Cash, Conventional, VA Loan
Disclosures and Reports
- Property ID: 157-132-22
- Lot Number: 37992-70
Listed by Premier Sotheby's International Realty
Sold by Nestlewood Realty, LLC

Get Pre-Approved Today
Schools
Schools serving 4328 Walker Rd
School District:Charlotte-Mecklenburg Schools
| Name | Grades | Distance |
|---|---|---|
Cotswold Elementary 300 Greenwich Road, Charlotte, NC 28211 | 3-5 | 0.5 mi |
Billingsville Elementary 124 Skyland Avenue, Charlotte, NC 28205 | K-2 | 1.2 mi |
Alexander Graham Middle 1800 Runnymede Lane, Charlotte, NC 28211 | 6-8 | 2.7 mi |
Myers Park High 2400 Colony Road, Charlotte, NC 28209 | 9-12 | 2.5 mi |
Disclaimer:
School attendance boundaries provided by ATTOM Data Solutions and are for reference only. Contact the school directly to verify enrollment eligibility.
Price & Sales History for 4328 Walker Rd
Date
Details
Price
Change
Source
7/01/2026
Sold
$1,710,000
-1.72%
MLS
5/08/2026
Price Reduced
$1,740,000
-2.79%
MLS
4/10/2026
Price Reduced
$1,790,000
-7.97%
MLS
3/27/2026
Price Reduced
$1,945,000
-2.26%
MLS
2/27/2026
Listed
$1,990,000
—
MLS
Disclaimer: Historical sales information is derived from public records provided by the county offices. Information is not guaranteed and should be independently verified.
4328 Walker Road, Charlotte, NC 28211 (MLS# 4342591) is a Single Family property that was sold at $1,710,000 on July 01, 2026. Want to learn more about 4328 Walker Road? Do you have questions about finding other Single Family real estate for sale in Charlotte? You can browse all Charlotte real estate or contact a Coldwell Banker agent to request more information.