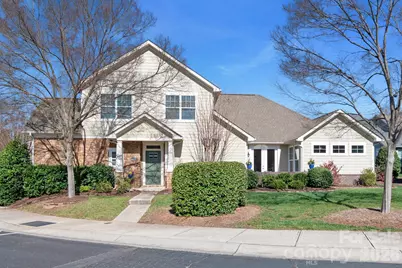
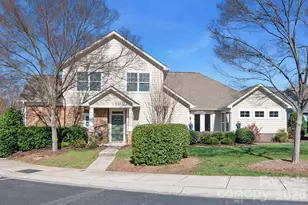
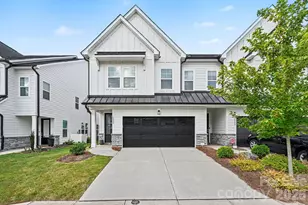
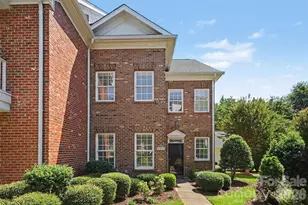
This is a carousel with tiles that activate property listing cards. Use the previous and next buttons to navigate.
1/1
$555,000
This is a carousel with tiles that activate property listing cards. Use the previous and next buttons to navigate.
1/1
Property Description
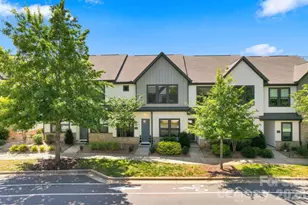
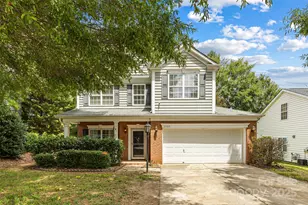
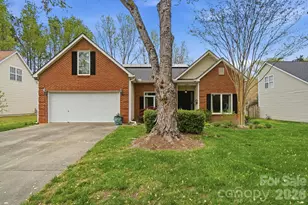
Beautifully appointed, move in ready end-unit townhome in the desirable Glenmore community, ideally situated in prime South Charlotte just off Providence Road with convenient access to Waverly, Promenade, the Arboretum and I-485. This spacious corner-unit offers 3 bedrooms, 2.5 baths, a dedicated office/flex space, filled with abundant natural light thanks to its premium end-unit location. The main level features a desirable primary ensuite, providing comfort and convenience, with a large walk in closet. The updated kitchen is a standout, showcasing quartz countertops, tile backsplash, center island, gas cooktop, a microwave and double oven stack and a new refrigerator seamlessly blending modern design with everyday functionality. Freshly painted throughout, including all trim and doors, the home is truly move-in ready. Major 2026 updates include a new HVAC system with gas furnace, hot water heater, patio doors, and refrigerator, offering peace of mind for years to come. Upstairs, you'll find a spacious loft perfect for a secondary living area, media room, or play space, along with a walk-in attic providing excellent storage. A unique bedroom ensuite layout plus an additional bedroom offers incredible flexibility ideal for guests or a private retreat. Enjoy outdoor living on the private terrace-style patio, perfect for relaxing or entertaining. The side-entry, two-car garage includes additional storage space for added convenience. The home also boasts of an additional outdoor storage unit. The community features a pool with cabana and a serene fountain for those beautiful walks. A rare opportunity to own a thoughtfully updated, low-maintenance home in one of South Charlotte's most sought-after locations.
Full Property Details
Full Property Details for 4419 Forest Gate Ln
General
- Sold For: $555,000
- HOA FEE: $361/month
- Status: Closed
- Type: Townhouse
- Source: Charlotte_Regional_Realtor_Association
- MLS ID: 4359056
- Added to Site: 113 day(s) ago
Interior
- Interior Features: Attic Stairs Pulldown, Attic Walk In, Breakfast Bar, Cable Prewire, Garden Tub, Kitchen Island, Pantry, Storage, Walk-In Closet(s)
- Fireplace: Yes
- Fireplace(s): Gas, Gas
- Appliances: Dishwasher, Disposal, Double Oven, Gas Cooktop, Gas Water Heater, Microwave, Refrigerator with Ice Maker
- Flooring: Carpet, Tile, Wood
Rooms
Bathrooms
- Total Bathrooms: 3
- Full Bathrooms: 2
- Half Bathrooms: 1
- Upper - Full Baths: 1
- Main - Full Baths: 1
- Main - 1/2 Baths: 1
Bedrooms
- Total Bedrooms: 3
- Bedrooms Upper: 2
- Bedrooms Main & Up: 1
Other Rooms
- Laundry: Mud Room
Exterior
- Exterior Features: Lawn Maintenance, Storage
Parking
- Garage: Yes
- Garage Description: 412 Sq. Ft.
- Garage Spaces: 2
- Parking Features: Attached Garage
Location
- County: Mecklenburg
- Subdivision: Glenmore
Community
- Assoc. Name: Real Management
Heating & Cooling
- Cooling Type: Ceiling Fan(s), Central Air
- Heating Type: Forced Air, Natural Gas
Utilities
- Sewer: Public Sewer
- Water: City
- Utility Description: Natural Gas
Structural Information
- Architectural Style: Traditional
- Construction: Site Built
- Exterior Const.: Brick Partial, Hardboard Siding, Stone
- Roof: Architectural Shingle
- Entry Floor Number: 1
- Upper: 864 Sq. Ft.
- Main/1st Level: 1,566 Sq. Ft.
- Year Built: 2011
Manufactured Home
- Land Included: Yes
Lot Features
- Street/Road Desc.: Concrete, Paved
- Lot Features: End Unit
Financial Considerations
- Association Fee: $361
- Assoc Fee Freq.: Monthly
- Terms: Cash, Conventional, FHA, VA Loan
Disclosures and Reports
- Property ID: 231-051-19
- Lot Number: 34429-138
Listed by Farms & Estates Realty Inc
Sold by Corcoran HM Properties

Get Pre-Approved Today
Schools
Schools serving 4419 Forest Gate Ln
School District:Charlotte-Mecklenburg Schools
| Name | Grades | Distance |
|---|---|---|
Mckee Road Elementary 4101 McKee Road, Charlotte, NC 28270 | K-5 | 0.4 mi |
Jay M Robinson Middle 5925 Ballantyne Commons Parkway, Charlotte, NC 28277 | 6-8 | 2 mi |
Providence High 1800 Pineville-Matthews Road, Charlotte, NC 28270 | 9-12 | 2.8 mi |
Disclaimer:
School attendance boundaries provided by ATTOM Data Solutions and are for reference only. Contact the school directly to verify enrollment eligibility.
Price & Sales History for 4419 Forest Gate Ln
Date
Details
Price
Change
Source
7/10/2026
Sold
$555,000
-1.68%
MLS
5/22/2026
Price Reduced
$564,500
-0.96%
MLS
3/20/2026
Listed
$569,960
—
MLS
Disclaimer: Historical sales information is derived from public records provided by the county offices. Information is not guaranteed and should be independently verified.
4419 Forest Gate Lane, Charlotte, NC 28270 (MLS# 4359056) is a Townhouse property that was sold at $555,000 on July 10, 2026. Want to learn more about 4419 Forest Gate Lane? Do you have questions about finding other Townhouse real estate for sale in Charlotte? You can browse all Charlotte real estate or contact a Coldwell Banker agent to request more information.