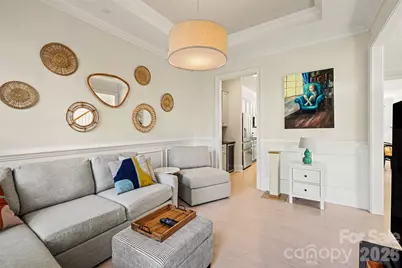
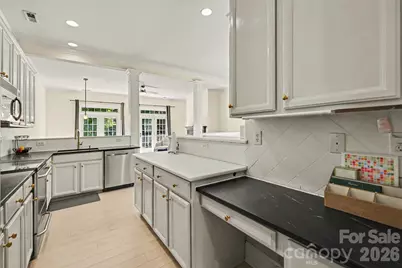
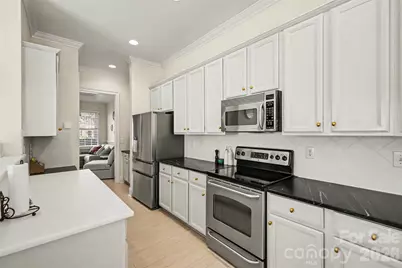
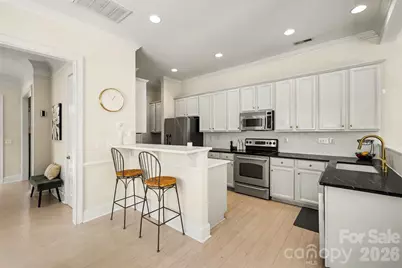
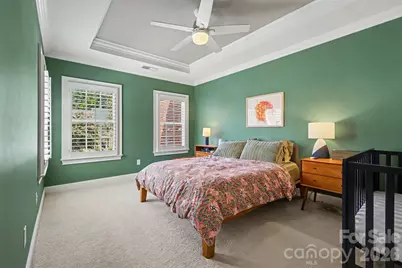
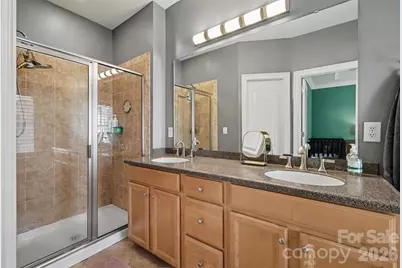
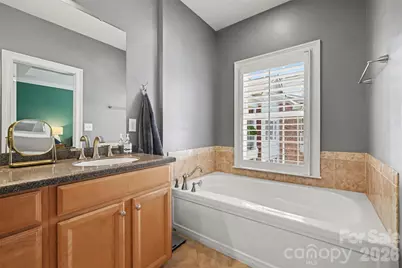
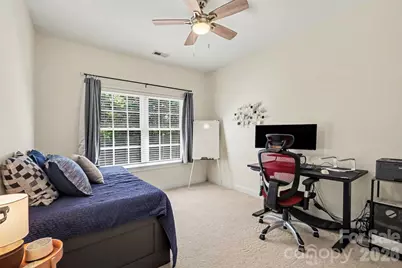
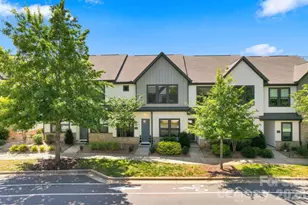
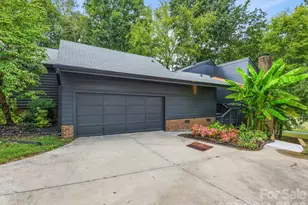
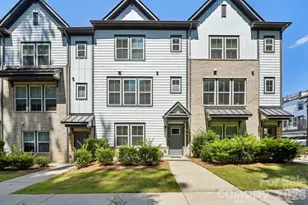
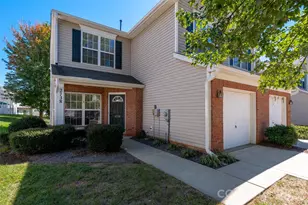
Full Property Details for 8354 Indigo Row
General
- Price: $550,000
- HOA FEE: $475/month
- Status: Active
- Type: Townhouse
- Source: Charlotte_Regional_Realtor_Association
- MLS ID: 4417457
- Updated: 10/5/2026
- Added to Site: 25 day(s) ago
Interior
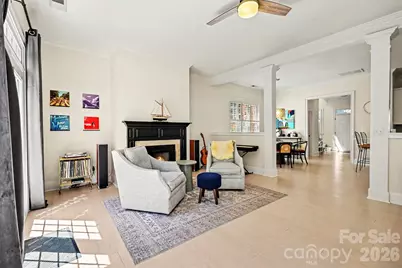
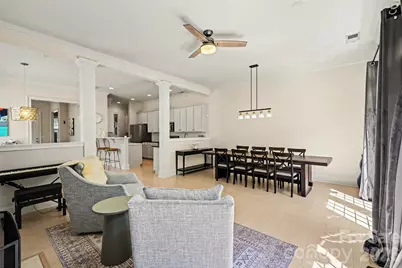
- Interior Features: Attic Stairs Pulldown, Open Floorplan, Pantry, Walk-In Closet(s)
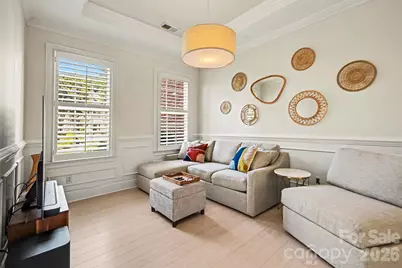
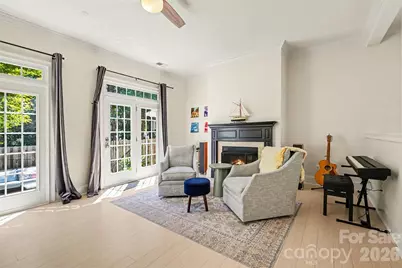
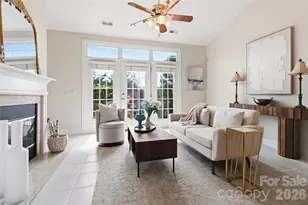
- Fireplace: Yes
- Fireplace(s): Gas, Great Room, Gas, Great Room
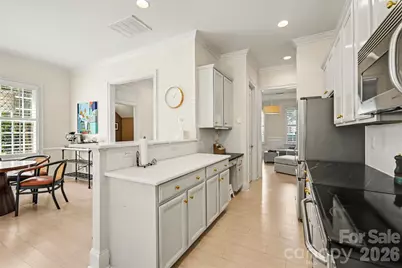
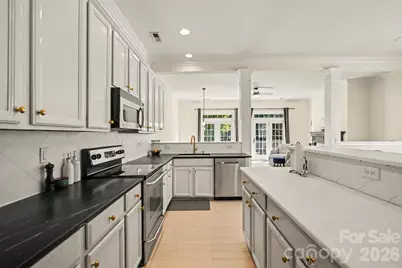
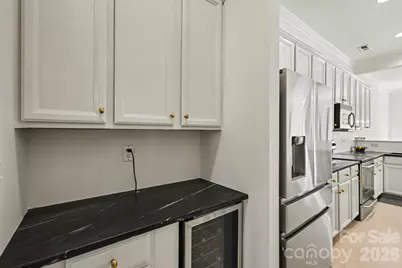
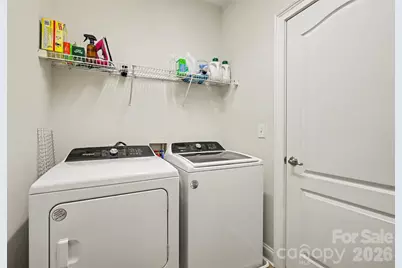
- Appliances: Dishwasher, Disposal, Electric Range, Gas Water Heater, Ice Maker, Microwave, Refrigerator, Washer/Dryer
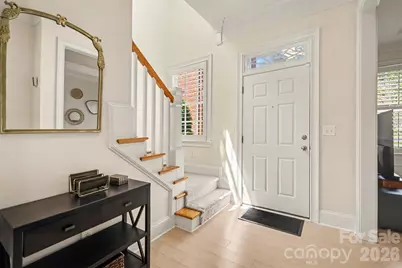
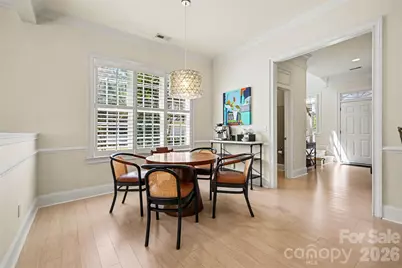
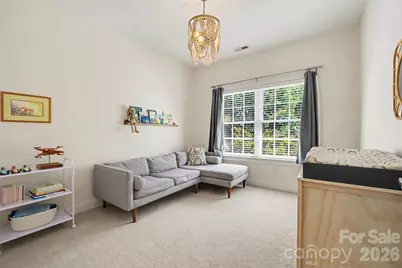
- Flooring: Bamboo, Carpet, Tile, Wood
Rooms
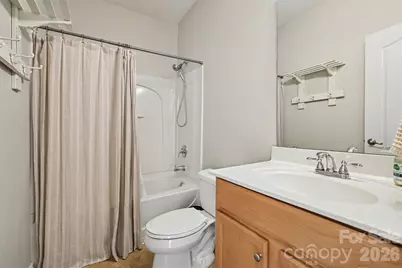
- Total Bathrooms: 3
- Full Bathrooms: 2
- Half Bathrooms: 1
- Upper - Full Baths: 2
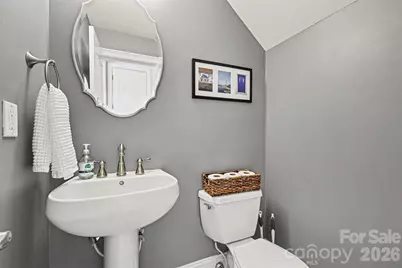
- Main - 1/2 Baths: 1
- Total Bedrooms: 3
- Bedrooms Upper: 3
- Laundry: Laundry Room, Upper Level
Additional Information
- Shared Amenities: Sidewalks, Street Lights
Parking
- Garage: Yes
- Garage Description: 392 Sq. Ft.
- Garage Spaces: 2
- Parking Features: Attached Garage
Location
- County: Mecklenburg
- Subdivision: Indigo Row
- Complex: Indigo Row
- Driving Directions: 485 to Rea Road exit, south to Ballantyne Commons. Right on Ballantyne Commons, Right on Elm, Left On Indigo Row. Unit is in the back of the complex on the left corner. All parking in the "U" is visitor parking. You may take a shortcut through Stonecrest Shopping Center using the road next to Regal Cinemas. That road goes straight into Indigo Row.
School Information
- Elementary School: Endhaven
- Middle School: Quail Hollow
- High School: Ballantyne Ridge
Community
- Assoc. Name: Hawthorne Management
- Pets Allowed: Yes
- Pets: Yes
Heating & Cooling
- Cooling Type: Central Air, Zoned
- Heating Type: Central, Forced Air, Natural Gas
Utilities
- Sewer: Public Sewer
- Water: City
- Utility Description: Cable Available, Natural Gas
Structural Information
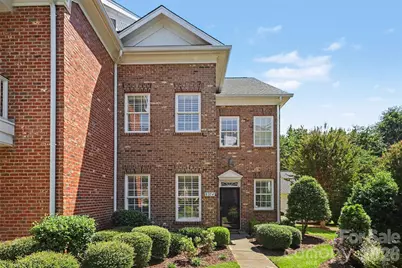
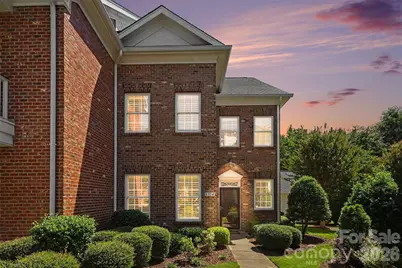
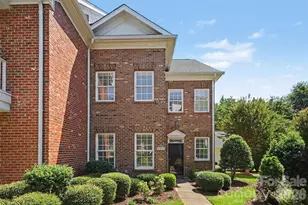
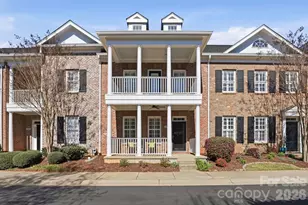
- Architectural Style: Charleston
- Construction Status: Completed
- Construction: Site Built
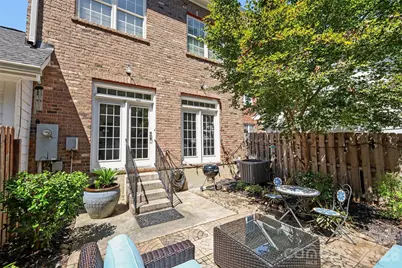
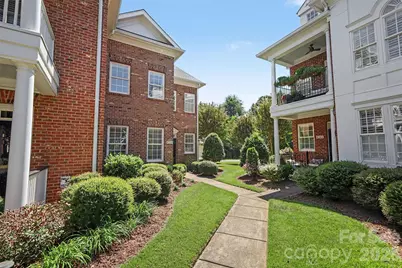
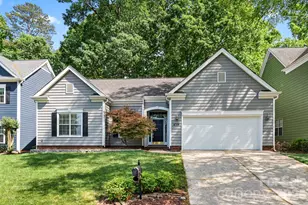
- Exterior Const.: Brick Full
- Roof: Architectural Shingle
- Entry Floor Number: 2
- Upper: 1,045 Sq. Ft.
- Main/1st Level: 1,045 Sq. Ft.
- Year Built: 2005
Manufactured Home
Lot Features
- Street/Road Desc.: Paved
- Lot Features: End Unit, Private
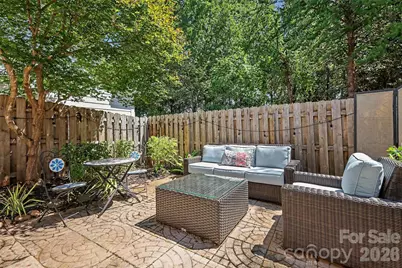
- Fencing (Description): Back Yard, Privacy, Wood
Financial Considerations
- Association Fee: $475
- Assoc Fee Freq.: Monthly
- Terms: Cash, Conventional, Exchange, FHA, VA Loan
Disclosures and Reports
- Restrictions: Architectural Review
- Property ID: 223-435-18
- Lot Number: 39040-902
Listed by Joseph Randall Realty LLC