

This is a carousel with tiles that activate property listing cards. Use the previous and next buttons to navigate.
1/46
$389,000
This is a carousel with tiles that activate property listing cards. Use the previous and next buttons to navigate.
1/46
Property Description
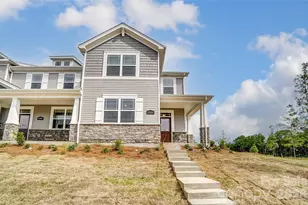
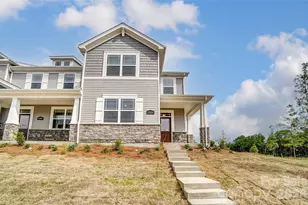
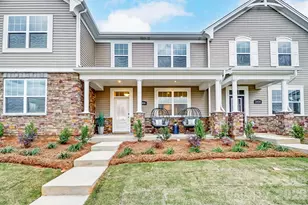
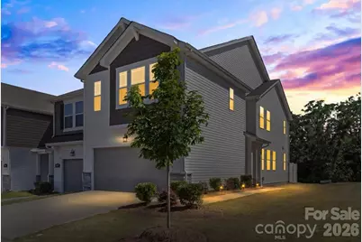
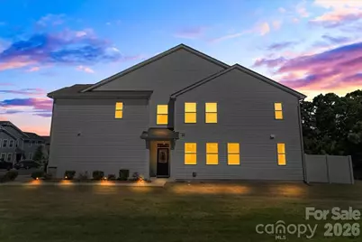
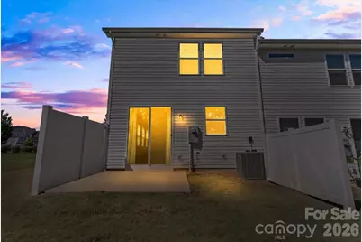
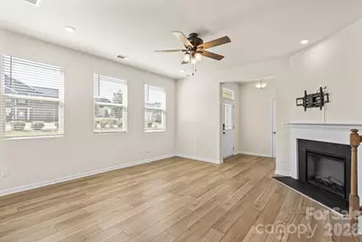
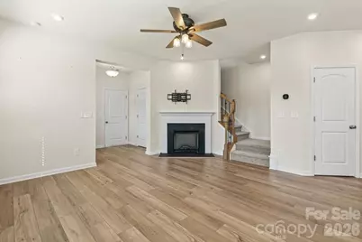
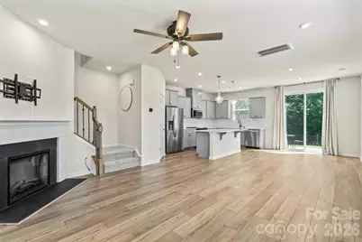
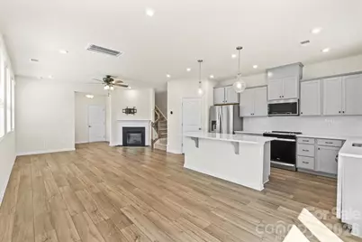
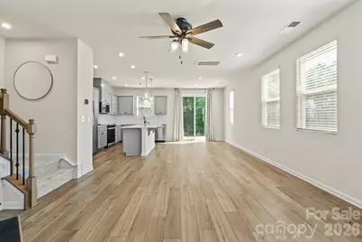
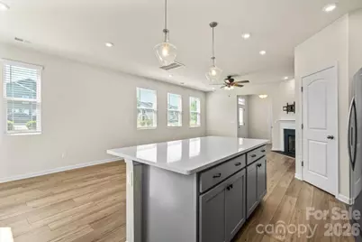
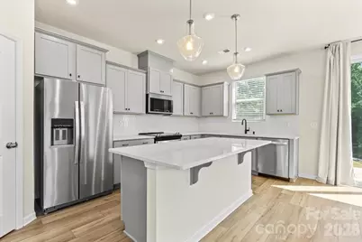
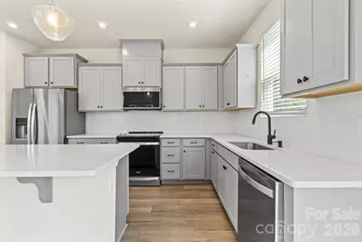
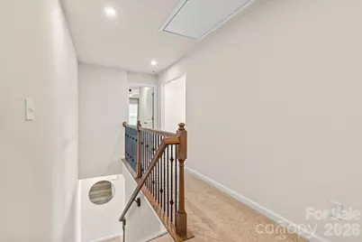
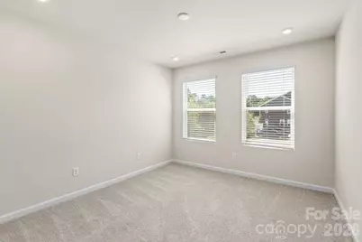
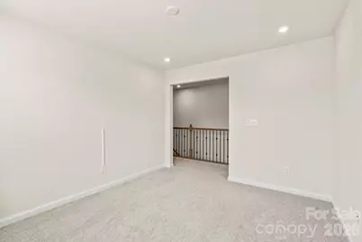
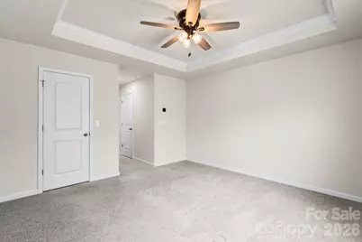
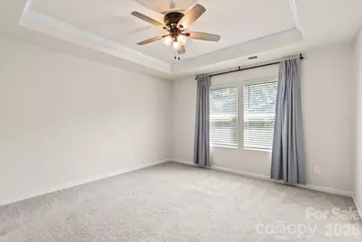
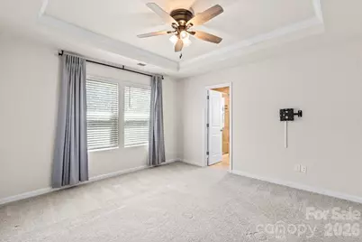
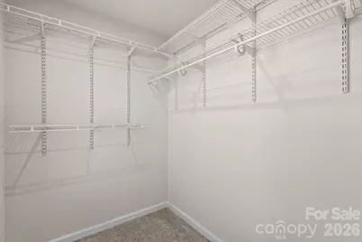
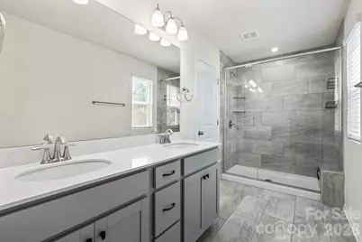
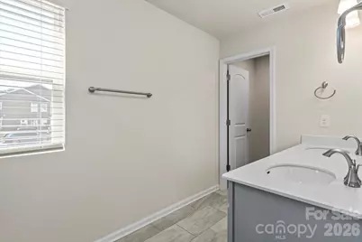
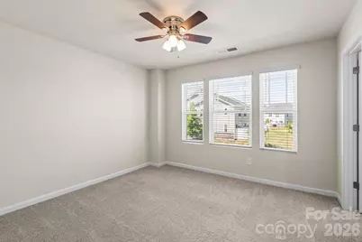
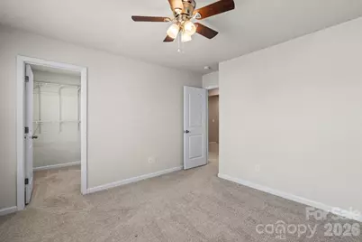
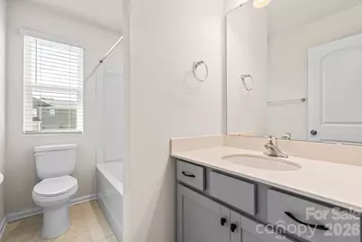
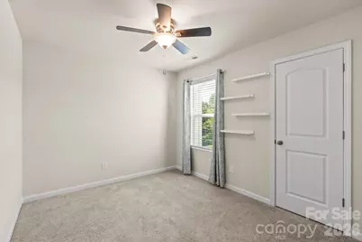
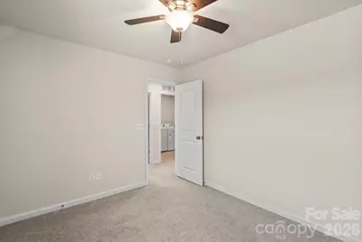
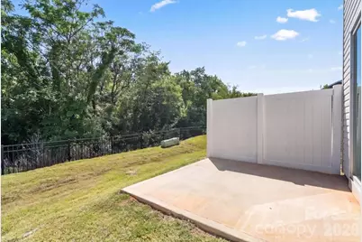
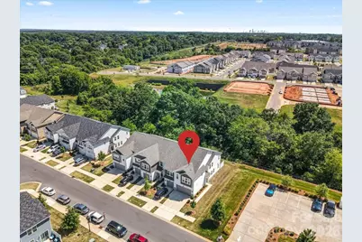
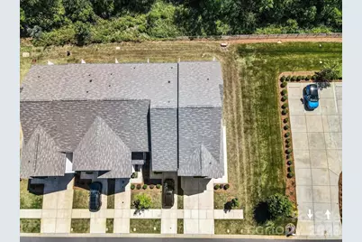
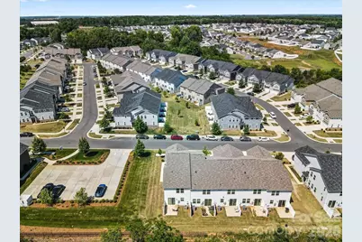
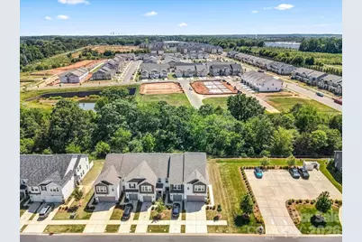
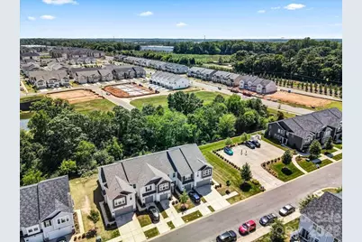
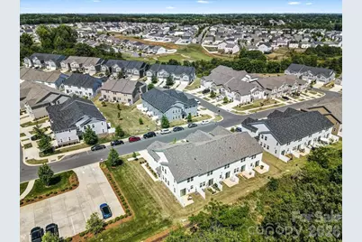
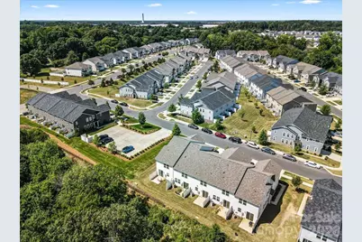
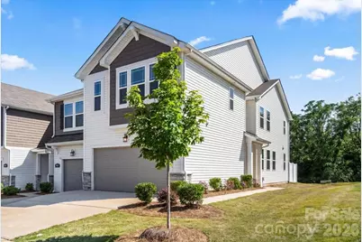
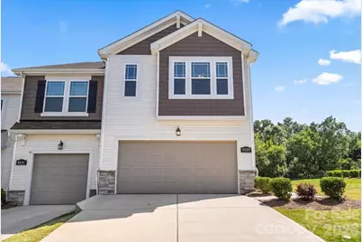
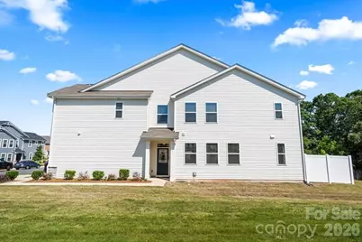
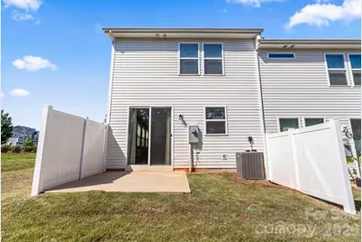
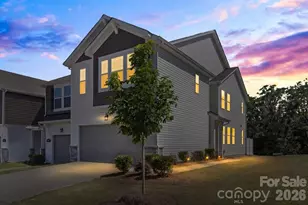
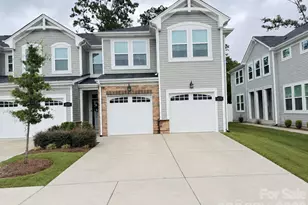
Welcome to 4529 Iron Oak Lane - a beautifully maintained end-unit townhome offering modern style, low-maintenance living, and a spacious open-concept design in one of Charlotte's growing communities. This like-new home features a bright and airy main level with luxury vinyl plank flooring, abundant natural light, and a stunning kitchen complete with quartz countertops, stainless steel appliances, subway tile backsplash, gray cabinetry, and a large center island perfect for entertaining. The inviting living area centers around a cozy fireplace and flows seamlessly to the private patio and side yard. Upstairs, the spacious primary suite offers a tray ceiling, oversized walk-in closet, and spa-inspired bath with dual vanities and a tiled walk-in shower. Additional bedrooms provide flexibility for guests, office space, or hobbies. Situated on a premium corner lot with extra green space, this home combines comfort, style, and convenience with easy access to shopping, dining, major highways, and everything Charlotte has to offer.
Full Property Details
Full Property Details for 4529 Iron Oak Ln
General
- Price: $389,000
- HOA FEE: $250/month
- Status: Active
- Type: Townhouse
- Source: Charlotte_Regional_Realtor_Association
- MLS ID: 4384034
- Updated: 6/30/2026
- Added to Site: 48 day(s) ago
Interior
- Interior Features: Built-in Features, Entrance Foyer, Kitchen Island, Open Floorplan, Pantry, Split Bedroom, Walk-In Closet(s), Walk-In Pantry
- Fireplace: Yes
- Fireplace(s): Gas Log, Living Room, Gas Log, Living Room
- Appliances: Dishwasher, Disposal, Electric Range, Exhaust Fan, Gas Water Heater, Microwave, Plumbed For Ice Maker
- Flooring: Carpet, Tile, Vinyl
Rooms
Bathrooms
- Total Bathrooms: 3
- Full Bathrooms: 2
- Half Bathrooms: 1
- Upper - Full Baths: 2
- Main - 1/2 Baths: 1
Bedrooms
- Total Bedrooms: 3
- Bedrooms Upper: 3
Other Rooms
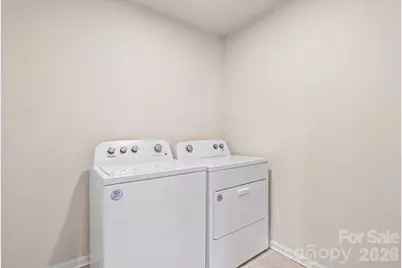
- Laundry: Electric Dryer Hookup, Laundry Room, Upper Level, Washer Hookup
Additional Information
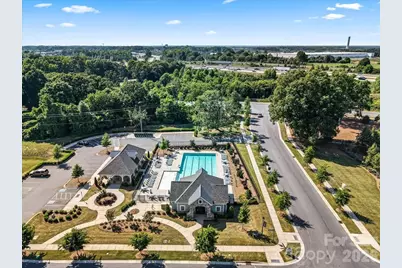
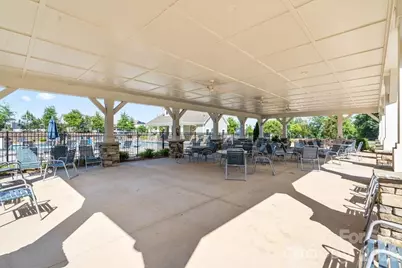
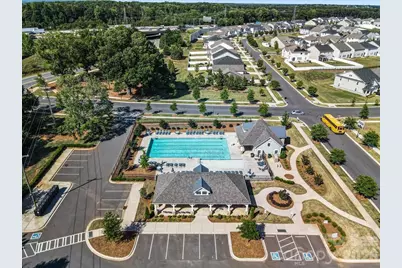
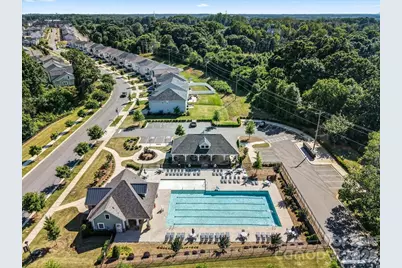
- Shared Amenities: Clubhouse, Outdoor Pool, Playground, Sidewalks, Street Lights, Walking Trails
- Pool: Yes
Parking
- Garage: Yes
- Garage Spaces: 2
- Parking Features: Driveway, Attached Garage, Garage Door Opener, Garage Faces Front, On Street
Location
- County: Mecklenburg
- Subdivision: Cheyney
Community
- Assoc. Name: Kuester
Heating & Cooling
- Cooling Type: Ceiling Fan(s), Central Air
- Heating Type: Heat Pump
Utilities
- Sewer: Public Sewer
- Water: City
- Utility Description: Natural Gas
Structural Information
- Builder: Mattamy
- Construction Status: Completed
- Construction: Site Built
- Exterior Const.: Stone, Vinyl
- Roof: Architectural Shingle
- Entry Floor Number: 1
- Upper: 1,145 Sq. Ft.
- Main/1st Level: 616 Sq. Ft.
- Year Built: 2023
Manufactured Home
- Land Included: Yes
Lot Features
- Street/Road Desc.: Concrete, Paved
- Lot Features: Cleared, End Unit, Level, Private
- Fencing (Description): Back Yard, Fenced, Partial
Financial Considerations
- Association Fee: $250
- Assoc Fee Freq.: Monthly
- Terms: Cash, Conventional, FHA, VA Loan
Disclosures and Reports
- Property ID: 027-163-46
- Lot Number: 38422-136
Listed by EXP Realty LLC Ballantyne
Get Pre-Approved Today
Schools
Schools serving 4529 Iron Oak Ln
School District:Charlotte-Mecklenburg Schools
| Name | Grades | Distance |
|---|---|---|
Legette Blythe Elementary 12202 Hambright Road, Huntersville, NC 28078 | PK-5 | 1.5 mi |
John M Alexander Middle 12010 Hambright Road, Huntersville, NC 28078 | 6-8 | 1.6 mi |
North Mecklenburg High 11201 Old Statesville Road, Huntersville, NC 28078 | 9-12 | 1.3 mi |
Disclaimer:
School attendance boundaries provided by ATTOM Data Solutions and are for reference only. Contact the school directly to verify enrollment eligibility.
Price & Sales History for 4529 Iron Oak Ln
Date
Details
Price
Change
Source
6/24/2026
Price Reduced
$389,000
-0.89%
MLS
6/11/2026
Price Reduced
$392,500
-1.13%
MLS
5/21/2026
Listed
$397,000
-7.67%
MLS
12/04/2025
Sold
$430,000
—
Public Record
Disclaimer: Historical sales information is derived from public records provided by the county offices. Information is not guaranteed and should be independently verified.
Tax History
Tax History for 4529 Iron Oak Ln
Year
Property Taxes
Change
Tax Assessment
Change
2025
$3,045
6%
$390,000
—
2023
$2,861
137%
$390,000
212%
2023
$1,206
108%
$125,000
108%
2022
$579
—
$60,000
—
Disclaimer: Historical tax information is derived from public records provided by the county offices. Information is not guaranteed and should be independently verified.
Estimate the Cost
Estimate the Cost for 4529 Iron Oak Ln
4529 Iron Oak Lane, Charlotte, NC 28269 (MLS# 4384034) is a Townhouse property with 3 bedrooms, 2 full bathrooms and 1 partial bathroom. 4529 Iron Oak Lane is currently listed for $389,000 and was received on May 21, 2026. Want to learn more about 4529 Iron Oak Lane? Do you have questions about finding other Townhouse real estate for sale in Charlotte? You can browse all Charlotte real estate or contact a Coldwell Banker agent to request more information.