This is a carousel with tiles that activate property listing cards. Use the previous and next buttons to navigate.
1/28
$275,990
This is a carousel with tiles that activate property listing cards. Use the previous and next buttons to navigate.
1/28
Property Description
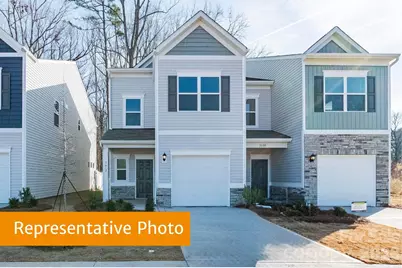
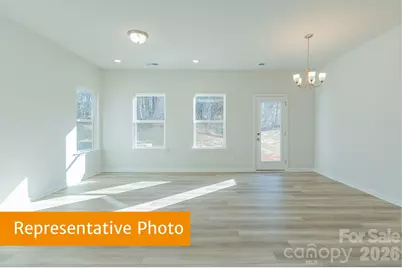
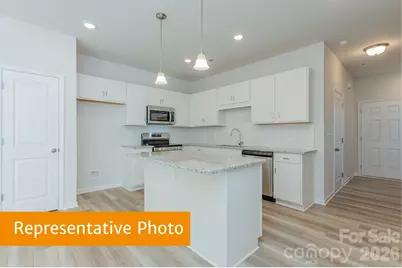
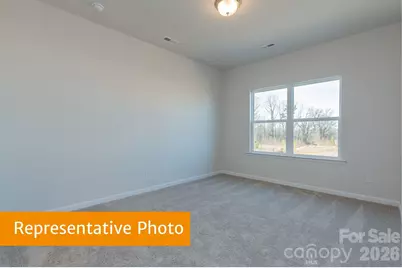
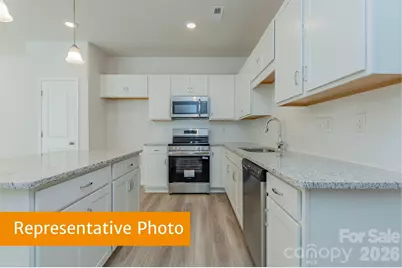
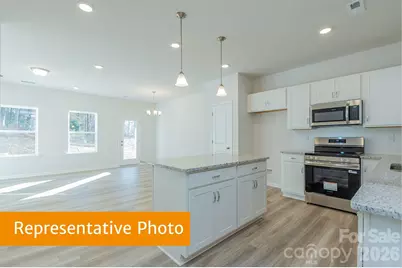
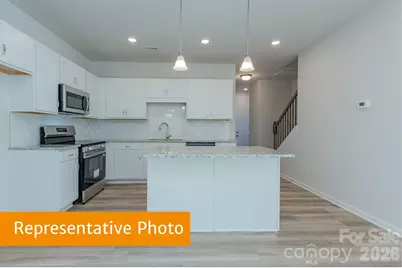
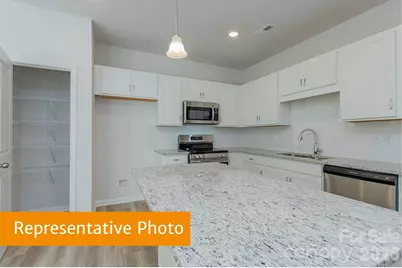
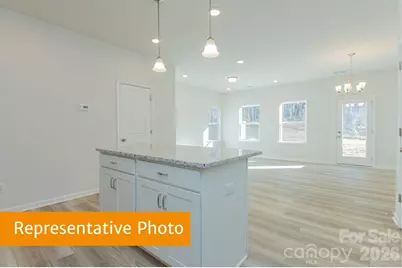
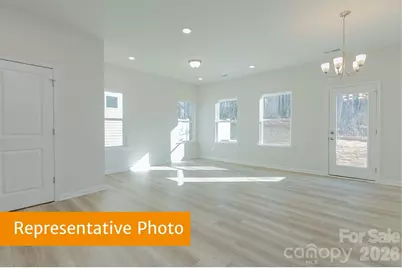
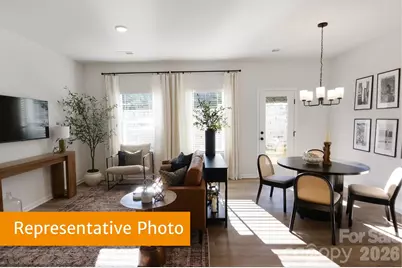
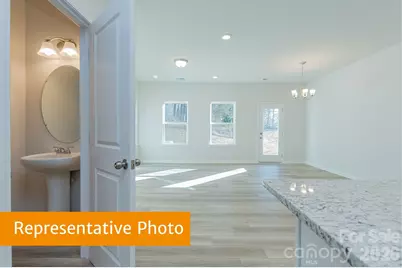
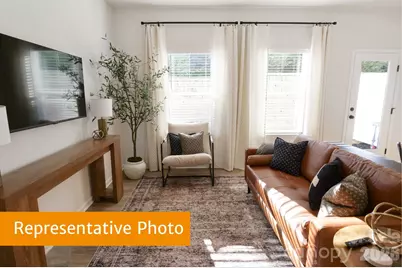
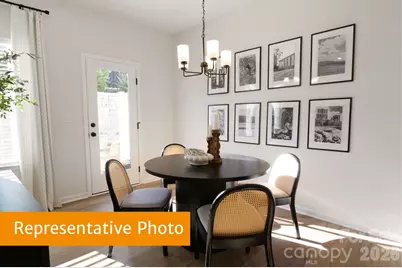
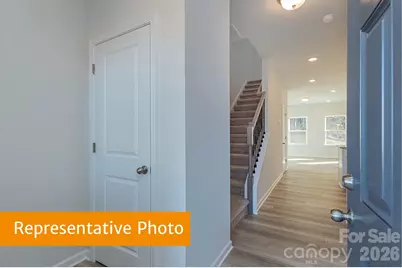
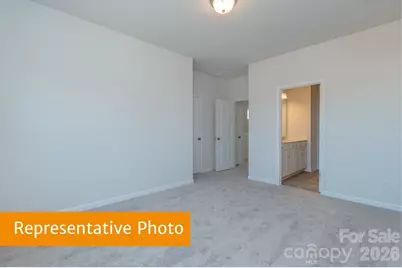
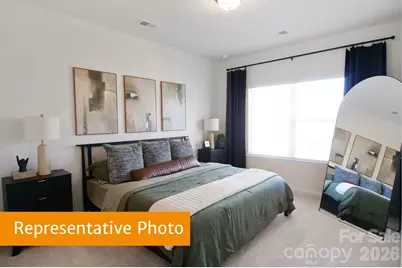
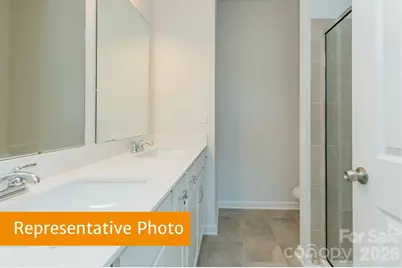
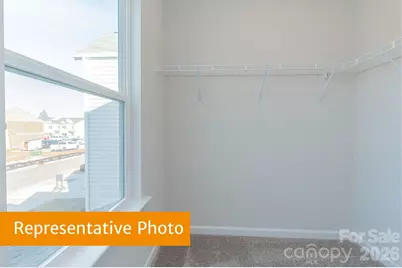
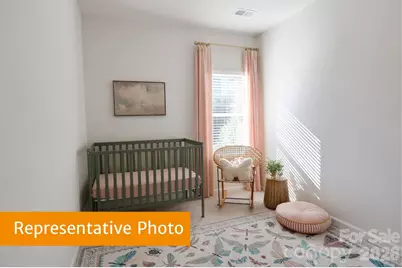
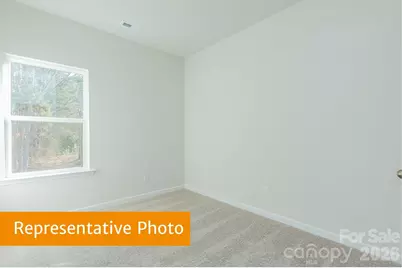
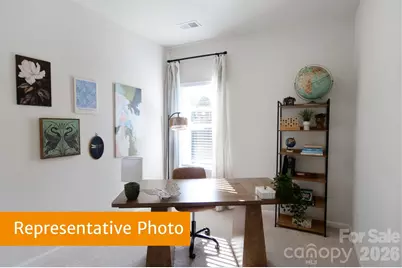
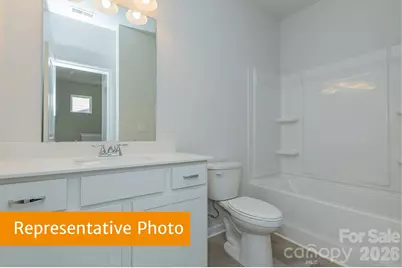
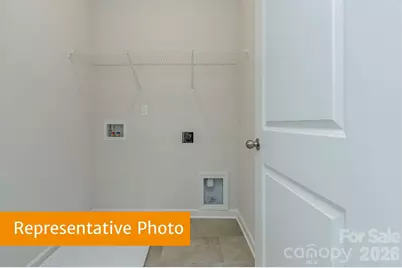
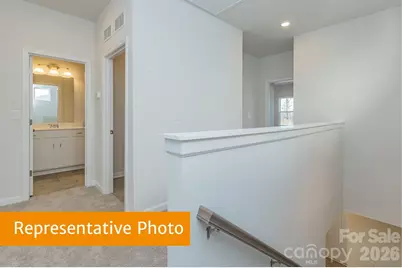
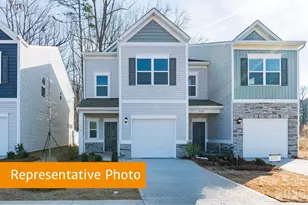
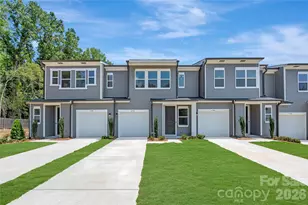
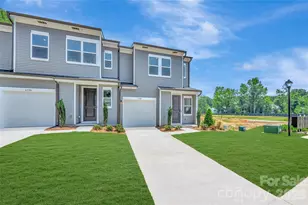
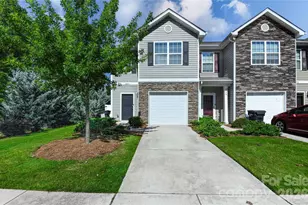
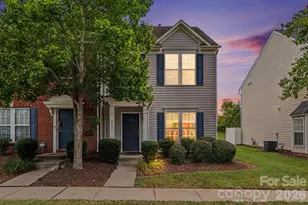
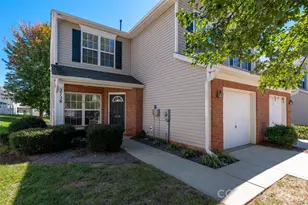
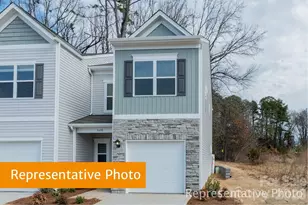
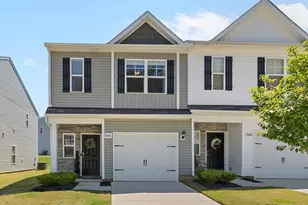
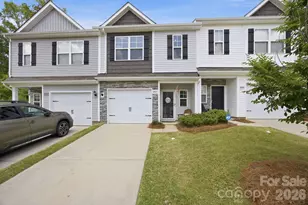
Welcome to The Rutledge at Ember Glen. This two-story townhome features 3 bedrooms, 2.5 bathrooms, and a 1-car garage. With only 2 units per building- everyone gets an end unit! This thoughtfully designed open-concept floorplan offers both comfort and functionality. A wide foyer welcomes you into the spacious kitchen, dining area, and family room, creating an ideal space for entertaining and everyday living. The kitchen also includes the option for a variety of upgrades, including the optional island, upgraded countertops, appliances, additional lighting, tile backsplash, interior finishes, cabinets, and enhanced flooring selections. This home gives you the option to select the finishes important to you! The spacious owner's suite is privately tucked away and features a private owner's bath. Upstairs you'll also find two additional bedrooms, a full bathroom, and a conveniently located laundry room. Relax on the covered front porch and enjoy the unlimited nearby attractions, shopping, and dining options. We look forward to meeting you soon! *Listed price includes the cost of the base model*
Full Property Details
Full Property Details for 4534 Rib Eye Ln
General
- Price: $275,990
- HOA FEE: $141/month
- Status: Active
- Type: Townhouse
- Source: Charlotte_Regional_Realtor_Association
- MLS ID: 4415208
- Updated: 10/3/2026
- Added to Site: 53 day(s) ago
Interior
- Interior Features: Attic Stairs Pulldown, Entrance Foyer, Kitchen Island, Open Floorplan, Pantry
- Appliances: Dishwasher, Disposal, Electric Range, Electric Water Heater
- Flooring: Carpet, Vinyl
Rooms
Bathrooms
- Total Bathrooms: 3
- Full Bathrooms: 2
- Half Bathrooms: 1
- Upper - Full Baths: 2
- Main - 1/2 Baths: 1
Bedrooms
- Total Bedrooms: 3
- Bedrooms Upper: 3
Other Rooms
- Laundry: Electric Dryer Hookup, Laundry Room, Upper Level, Washer Hookup
Parking
- Garage: Yes
- Garage Description: 220 Sq. Ft.
- Garage Spaces: 1
- Parking Features: Attached Garage
Location
- County: Mecklenburg
- Subdivision: Ember Glen
- Driving Directions: Head south on I-77 to NC-16 N. Get on I-85 N. Follow I-85 N and I-485 Inner to Harrisburg Rd. Take exit 39 from I-485 Inner. Continue on Harrisburg Rd. Drive to Starnes Randall Rd. 8129 Starnes Randall Rd will be on the right.
School Information
- Elementary School: J.H. Gunn
- Middle School: Albemarle Road
- High School: Rocky River
Community
- Assoc. Name: Cusick Company
- Pets Allowed: Yes
- Pets: Yes
Heating & Cooling
- Cooling Type: Central Air, Electric
- Heating Type: Central, Electric
Utilities
- Sewer: Public Sewer
- Water: City
- Utility Description: Cable Available
Structural Information
- Architectural Style: Traditional
- Builder: Smith Douglas Homes
- Model: Rutledge
- Construction Status: Proposed
- Approx Compl Date: 2027-03-31
- Construction: Site Built
- Exterior Const.: Vinyl
- Entry Floor Number: 13
- Upper: 816 Sq. Ft.
- Main/1st Level: 627 Sq. Ft.
- Year Built: 2026
Manufactured Home
- Land Included: Yes
Lot Features
- Street/Road Desc.: Concrete, Paved
- Lot Features: Cleared
Financial Considerations
- Association Fee: $141
- Assoc Fee Freq.: Monthly
Disclosures and Reports
- Property ID: 11113724
- Lot Number: 39211-183
Listed by SDH Charlotte LLC

Get Pre-Approved Today
Schools
Schools serving 4534 Rib Eye Ln
School District:Charlotte-Mecklenburg Schools
| Name | Grades | Distance |
|---|---|---|
J H Gunn Elementary 7400 Harrisburg Road, Charlotte, NC 28215 | K-5 | 0.8 mi |
Albemarle Road Middle 6900 Democracy Drive, Charlotte, NC 28212 | 6-8 | 3.5 mi |
Rocky River High 10505 Clear Creek Commerce Drive, Mint Hill, NC 28227 | 9-12 | 2.1 mi |
Disclaimer:
School attendance boundaries provided by ATTOM Data Solutions and are for reference only. Contact the school directly to verify enrollment eligibility.
Price & Sales History for 4534 Rib Eye Ln
Date
Details
Price
Change
Source
10/03/2026
Price Increased
$275,990
0.73%
MLS
9/17/2026
Price Increased
$273,990
1.11%
MLS
9/10/2026
Price Increased
$270,990
0.74%
MLS
8/27/2026
Price Increased
$268,990
0.75%
MLS
8/16/2026
Listed
$266,990
—
MLS
Disclaimer: Historical sales information is derived from public records provided by the county offices. Information is not guaranteed and should be independently verified.
Estimate the Cost
Estimate the Cost for 4534 Rib Eye Ln
4534 Rib Eye Lane, Charlotte, NC 28215 (MLS# 4415208) is a Townhouse property with 3 bedrooms, 2 full bathrooms and 1 partial bathroom. 4534 Rib Eye Lane is currently listed for $275,990 and was received on August 16, 2026. Want to learn more about 4534 Rib Eye Lane? Do you have questions about finding other Townhouse real estate for sale in Charlotte? You can browse all Charlotte real estate or contact a Coldwell Banker agent to request more information.