
This is a carousel with tiles that activate property listing cards. Use the previous and next buttons to navigate.
1/1
$290,000
This is a carousel with tiles that activate property listing cards. Use the previous and next buttons to navigate.
1/1
Property Description
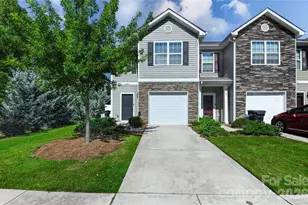
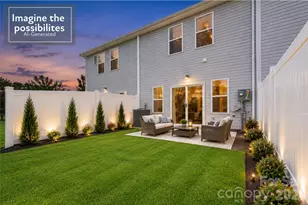
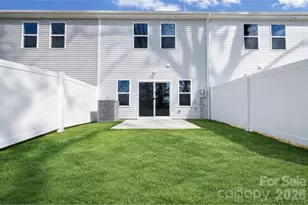
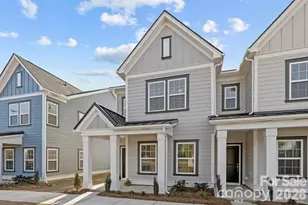
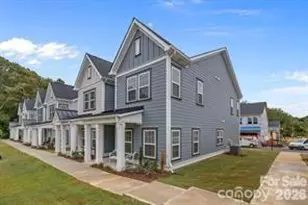
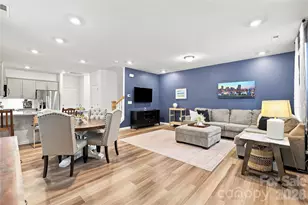
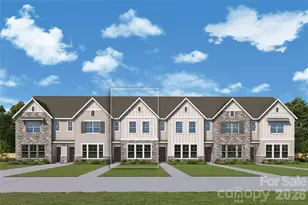
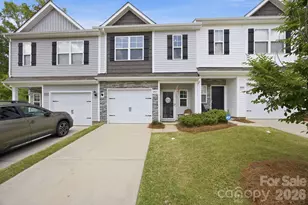
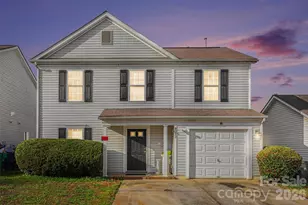
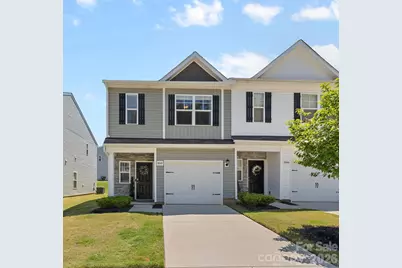
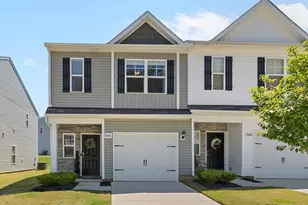
BACK ON MARKET DUE TO BUYER'S LOAN FALLING THROUGH! Their loss is your gain! Like New End-Unit Townhome with garage in Desirable Kingstree Community! This immaculate, move-in-ready end unit offers the perfect blend of modern comfort, thoughtful design, and convenient location. Step inside to find an open, inviting main level with durable LVP flooring. The spacious living room features a cozy electric fireplace, while the stylish kitchen boasts granite countertops, stainless appliances, espresso cabinetry, a generous pantry, and a breakfast bar. The dining area easily accommodates a large table-perfect for gatherings. Upstairs, the primary suite includes a massive walk-in closet and a deluxe bathroom with double sinks and an oversized shower. Two additional bedrooms share a full bathroom, offering plenty of space for family or guests. Outside your door, enjoy the Kingstree community amenities including a refreshing pool, clubhouse and playground. Plus, you're just minutes from an abundance of dining, shopping, and entertainment options. This maintenance-free home would make a great investment property as the community is presently under the 20% rental cap! Exterior maintenance and lawn care included!
Full Property Details
Full Property Details for 8048 Alderton Ln
General
- Sold For: $290,000
- HOA FEE: $206/month
- Status: Closed
- Type: Townhouse
- Source: Charlotte_Regional_Realtor_Association
- MLS ID: 4292122
- Added to Site: 394 day(s) ago
Interior
- Interior Features: Attic Stairs Pulldown
- Fireplace: Yes
- Fireplace(s): Great Room, Great Room
- Appliances: Dishwasher, Disposal, Microwave, Oven, Refrigerator with Ice Maker, Self Cleaning Oven
- Flooring: Carpet, Vinyl
Rooms
Bathrooms
- Total Bathrooms: 3
- Full Bathrooms: 2
- Half Bathrooms: 1
- Upper - Full Baths: 2
- Main - 1/2 Baths: 1
Bedrooms
- Total Bedrooms: 3
- Bedrooms Upper: 3
Other Rooms
- Laundry: In Hall
Additional Information
- Shared Amenities: Clubhouse, Outdoor Pool, Playground
- Pool: Yes
Exterior
- Exterior Features: Lawn Maintenance
Parking
- Garage: Yes
- Garage Description: 252 Sq. Ft.
- Garage Spaces: 1
- Parking Features: Driveway, Attached Garage, Garage Door Opener
Location
- County: Mecklenburg
- Subdivision: Townes at Kingstree
Community
- Assoc. Name: AMG
- Pets Allowed: Yes
- Pets: Yes
Heating & Cooling
- Cooling Type: Central Air
- Heating Type: Heat Pump
Utilities
- Sewer: Public Sewer
- Water: City
- Utility Description: Cable Available, Electricity Connected, Underground Utilities
Structural Information
- Construction: Site Built
- Exterior Const.: Stone, Vinyl
- Roof: Architectural Shingle
- Entry Floor Number: 1
- Upper: 917 Sq. Ft.
- Main/1st Level: 634 Sq. Ft.
- Year Built: 2022
Manufactured Home
- Land Included: Yes
Lot Features
- Lot Dimensions: 20 x 128 x 20 x 128
- Street/Road Desc.: Concrete, Paved
- Lot Features: End Unit
- Rcmdd Zoning: R-8A
- Fencing (Description): Back Yard, Fenced, Privacy
Financial Considerations
- Association Fee: $206
- Assoc Fee Freq.: Monthly
- Terms: Cash, Conventional, FHA, VA Loan
Disclosures and Reports
- Restrictions: Architectural Review
- Property ID: 108-216-07
- Lot Number: 37691-586
Get Pre-Approved Today
Schools
Schools serving 8048 Alderton Ln
School District:Charlotte-Mecklenburg Schools
| Name | Grades | Distance |
|---|---|---|
Reedy Creek Elementary, Charlotte, NC 10801 Plaza Road Extension, Charlotte, NC 28215 | PK-5 | 2.3 mi |
Northridge Middle 7601 The Plaza, Charlotte, NC 28215 | 6-8 | 3.5 mi |
Rocky River High 10505 Clear Creek Commerce Drive, Mint Hill, NC 28227 | 9-12 | 2.6 mi |
Disclaimer:
School attendance boundaries provided by ATTOM Data Solutions and are for reference only. Contact the school directly to verify enrollment eligibility.
Price & Sales History for 8048 Alderton Ln
Date
Details
Price
Change
Source
8/27/2026
Sold
$290,000
-6.45%
MLS
5/19/2026
Price Reduced
$310,000
-1.59%
MLS
8/15/2025
Listed
$315,000
—
MLS
Disclaimer: Historical sales information is derived from public records provided by the county offices. Information is not guaranteed and should be independently verified.
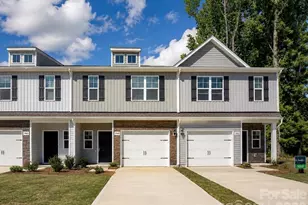
8048 Alderton Lane, Charlotte, NC 28215 (MLS# 4292122) is a Townhouse property that was sold at $290,000 on August 27, 2026. This property was sold by Sue Zimmerman from our Huntersville/Lake Norman Office.Want to learn more about 8048 Alderton Lane? Do you have questions about finding other Townhouse real estate for sale in Charlotte? You can browse all Charlotte real estate or contact a Coldwell Banker agent to request more information.