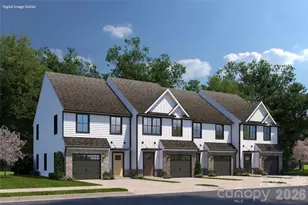
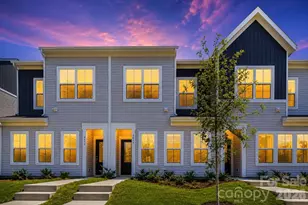
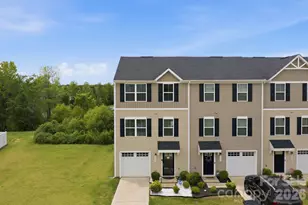
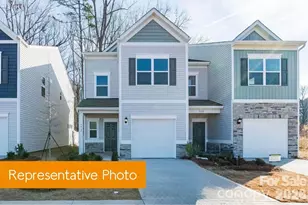
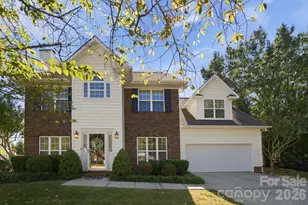
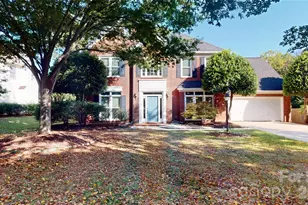
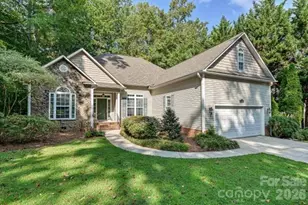
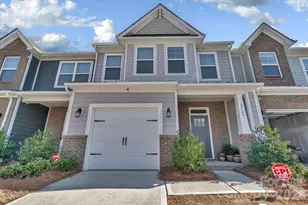
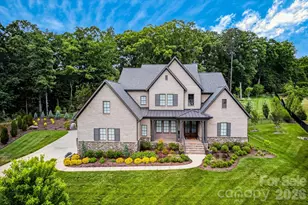
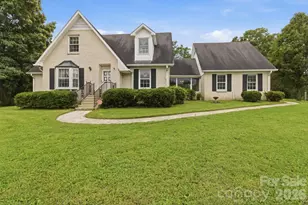
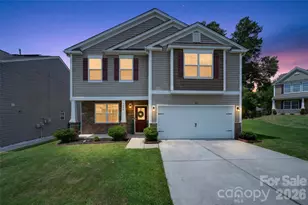
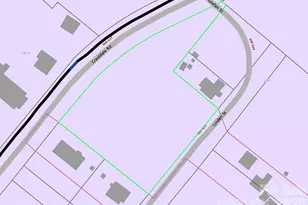
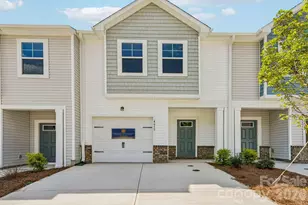
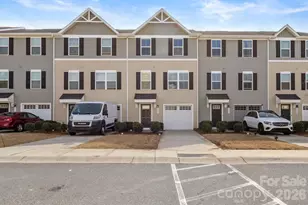
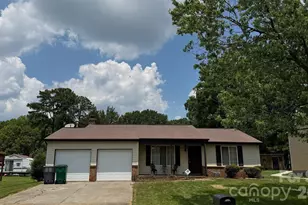
This is a carousel with tiles that activate property listing cards. Use the previous and next buttons to navigate.
$299,990
Get directions
View more dates
Join us at 4624 Green Drake Drive on:
- Open House: 1:00 PM - 4:00 PM
Sunday 9/27 1:00 PM - 4:00 PM
4624 Green Drake Drive,Charlotte, NC 282694624 Green Drake DriveCharlotteNC28269 - Open House: 1:00 PM - 4:00 PM
Saturday 10/3 1:00 PM - 4:00 PM
4624 Green Drake Drive,Charlotte, NC 282694624 Green Drake DriveCharlotteNC28269 - Open House: 1:00 PM - 4:00 PM
Sunday 10/4 1:00 PM - 4:00 PM
4624 Green Drake Drive,Charlotte, NC 282694624 Green Drake DriveCharlotteNC28269 - Open House: 1:00 PM - 4:00 PM
Saturday 10/10 1:00 PM - 4:00 PM
4624 Green Drake Drive,Charlotte, NC 282694624 Green Drake DriveCharlotteNC28269 - Open House: 1:00 PM - 4:00 PM
Sunday 10/11 1:00 PM - 4:00 PM
4624 Green Drake Drive,Charlotte, NC 282694624 Green Drake DriveCharlotteNC28269 - Open House: 1:00 PM - 4:00 PM
Saturday 10/17 1:00 PM - 4:00 PM
4624 Green Drake Drive,Charlotte, NC 282694624 Green Drake DriveCharlotteNC28269 - Open House: 1:00 PM - 4:00 PM
Sunday 10/18 1:00 PM - 4:00 PM
4624 Green Drake Drive,Charlotte, NC 282694624 Green Drake DriveCharlotteNC28269 - Open House: 1:00 PM - 4:00 PM
Saturday 10/24 1:00 PM - 4:00 PM
4624 Green Drake Drive,Charlotte, NC 282694624 Green Drake DriveCharlotteNC28269 - Open House: 1:00 PM - 4:00 PM
Sunday 10/25 1:00 PM - 4:00 PM
4624 Green Drake Drive,Charlotte, NC 282694624 Green Drake DriveCharlotteNC28269 - Open House: 1:00 PM - 4:00 PM
Saturday 10/31 1:00 PM - 4:00 PM
4624 Green Drake Drive,Charlotte, NC 282694624 Green Drake DriveCharlotteNC28269
This is a carousel with tiles that activate property listing cards. Use the previous and next buttons to navigate.
Full Property Details for 4624 Green Drake Dr
General
- Price: $299,990
- HOA FEE: $200/month
- Status: Active
- Type: Townhouse
- Source: 2218
- MLS ID: 10192497
- Updated: 9/13/2026
- Added to Site: 9 day(s) ago
Interior
- Number of Rooms: 5
- Interior Features: Bathtub/Shower Combination, Double Vanity, Entrance Foyer, Granite Counters, Kitchen Island, Open Floorplan, Pantry, Recessed Lighting, Smooth Ceilings, Soaking Tub, Walk-In Closet(s), Walk-In Shower, Water Closet
- Appliances: Dishwasher, Disposal, Dryer, Electric Oven, Electric Water Heater, ENERGY STAR Qualified Appliances, ENERGY STAR Qualified Dishwasher, ENERGY STAR Qualified Dryer, ENERGY STAR Qualified Refrigerator, ENERGY STAR Qualified Washer, ENERGY STAR Qualified Water Heater, Microwave, Refrigerator, Self Cleaning Oven, Stainless Steel Appliance(s), Washer/Dryer
- Flooring: Carpet, Vinyl
Rooms
Bathrooms
- Total Bathrooms: 3
- Full Bathrooms: 2
- Half Bathrooms: 1
Bedrooms
- Total Bedrooms: 3
Other Rooms
- Laundry: Electric Dryer Hookup, Laundry Room, Upper Level
Additional Information
- Shared Amenities: Dog Park, Pond Year Round, Trail(s)
Exterior
- Exterior Features: Lighting
- Porch/Patio/Deck: Patio
Parking
- Garage: Yes
- Attached garage: Yes
- Garage Spaces: 1
- Parking Features: Asphalt, Attached, Garage
Location
- County: Mecklenburg
- Subdivision: To Be Added
- Driving Directions: I85S TAKE EXIT 40 N Graham St then left on Oneida Rd then R on Green Drake Dr
- City Limits: Yes
School Information
- Elementary School: Charlotte Mecklenburg - Govs Village STEM Lower
- Middle School: Charlotte Mecklenburg - Govs Village STEM Upper
- High School: Charlotte Mecklenburg - Julius L Chambers High School
Community
- Association: Yes
- Assoc. Fees Include: None
Heating & Cooling
- Air Conditioning: Yes
- Cooling Type: Central Air
- Heating Type: Central
Utilities
- Sewer: Public Sewer
- Water: Public
- Utility Description: Electricity Available, Septic Available
Structural Information
- Architectural Style: Traditional
- Structure Type: Townhouse
- Builder: Dream Finders Homes
- Exterior Const.: Vinyl Siding
- Roof: Shingle
- Stories/Levels: 2
- Building Size: 1497
- Square Feet: 1,497
- Sq. Ft. Source: Builder
- Finished Above Grnd: 1,497 Sq. Ft.
- Year Built: 2026
Additional Structures
- Other Structures: None
Lot Features
- Property View: None
- Lot Size (Acres): 0.05
- Lot Size (Sq. Ft.): 2,178
- Frontage: City Street
- Street/Road Desc.: Asphalt
- Fence: Yes
- Lot Features: Cleared, Zero Lot Line
- Zoning: L14 M74-978
- Fencing (Description): None
Financial Considerations
- Association Fee: $200
- Assoc Fee Freq.: Monthly
Disclosures and Reports
- Special Conditions: Standard
- Property ID: 4521345
- Lot Number: 14
Listed by Dream Finders Realty LLC, Brad Norris (910) 988-4888
Schools serving 4624 Green Drake Dr
| Name | Grades | Distance |
|---|---|---|
Governors Village STEM Academy (Upper) 7810 Neal Road, Charlotte, NC 28262 | 5-8 | 2 mi |
Governors Village STEM Academy (Lower) 7910 Neal Road, Charlotte, NC 28262 | K-4 | 2.2 mi |
Julius L. Chambers High School 7600 IBM Drive, Charlotte, NC 28262 | 9-12 | 2.5 mi |
Price & Sales History for 4624 Green Drake Dr
Estimate the Cost for 4624 Green Drake Dr
4624 Green Drake Drive, Charlotte, NC 28269 (MLS# 10192497) is a Townhouse property with 3 bedrooms, 2 full bathrooms and 1 partial bathroom. 4624 Green Drake Drive is currently listed for $299,990 and was received on September 13, 2026. Want to learn more about 4624 Green Drake Drive? Do you have questions about finding other Townhouse real estate for sale in Charlotte? You can browse all Charlotte real estate or contact a Coldwell Banker agent to request more information.