This is a carousel with tiles that activate property listing cards. Use the previous and next buttons to navigate.
1/2
$324,900 Coming Soon
This is a carousel with tiles that activate property listing cards. Use the previous and next buttons to navigate.
1/2
Property Description
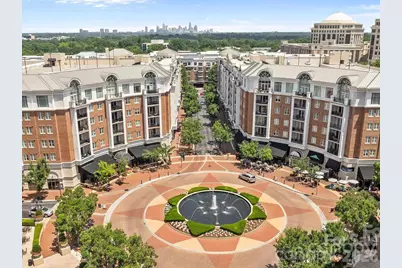
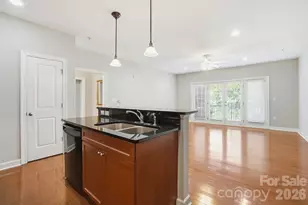
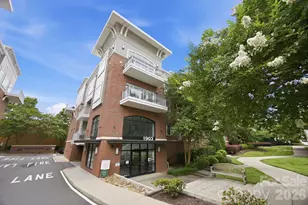
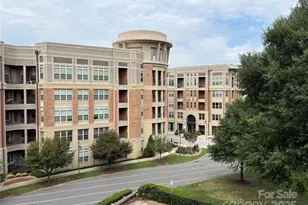
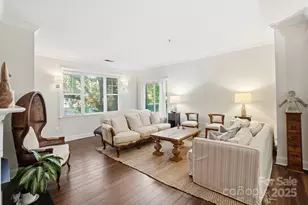
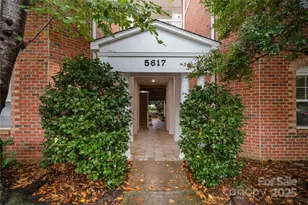
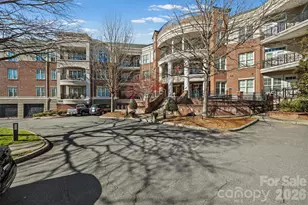
Experience elevated urban living in one of the largest 1-bedroom floor plans in Piedmont Row. This beautifully updated end-unit condo offers more than 200 additional square feet compared to many other 1-bedroom units in the community - a rare blend of space, style, and convenience. Designed for both comfort and entertaining, the open-concept layout features a spacious gourmet kitchen with granite countertops, an oversized island, abundant cabinetry, under-cabinet lighting, and brand-new stainless steel appliances, including the refrigerator, microwave, and dishwasher. The expansive 18' x 18' great room is filled with natural light from oversized windows and offers plenty of flexibility for both relaxing and working from home. The oversized primary suite includes a walk-in closet, retractable window treatments, and direct access to the private covered terrace. Both the bedroom and great room open seamlessly to the terrace, creating an inviting indoor-outdoor living experience. Concrete and steel construction provides exceptional sound insulation and a quiet retreat in the heart of the city. Recent upgrades also include a new water heater and dishwasher. Residents enjoy resort-style amenities including 24-hour security, a rooftop terrace, pool, clubhouse, business center, and walkable access to premier shopping, dining, and entertainment in Piedmont Row. Ideally located just minutes from SouthPark Mall, Uptown Charlotte, and major highways.
Full Property Details
Full Property Details for 4625 Piedmont Row Dr #400
General
- Price: $324,900
- HOA FEE: $659/month
- Status: Coming Soon
- Type: Condo
- Source: Charlotte_Regional_Realtor_Association
- MLS ID: 4384989
- Updated: 5/25/2026
- Expected Market Date: 5/28/2026
Interior
- Appliances: Dishwasher, Disposal, Electric Range, Electric Water Heater, Microwave, Refrigerator with Ice Maker
- Flooring: Carpet, Tile, Wood
Rooms
Bathrooms
- Total Bathrooms: 1
- Full Bathrooms: 1
- Main - Full Baths: 1
Bedrooms
- Total Bedrooms: 1
- Bedrooms Main & Up: 1
Other Rooms
- Laundry: Laundry Closet
Additional Information
- Shared Amenities: Business Center, Clubhouse, Elevator, Outdoor Pool, Rooftop Terrace
- Pool: Yes
- Equipment: Network Ready
Exterior
- Exterior Features: Elevator
Parking
- Garage: Yes
- Garage Spaces: 1
- Covered Spaces: 1
- Assigned Spaces: 1
- Parking Features: Assigned
Location
- County: Mecklenburg
- Subdivision: Piedmont Row
- Driving Directions: West on Fairview from SouthPark. Turn right onto Piedmont Row Drive. Take 2nd right off traffic circle to continue on Piedmont Row Drive. Turn right in the EAST deck. Go to elevator lobby for cars 3 & 4 (at left upon entering parking garage). Lockbox is labeled in the wood corner cabinet. Take elevator to 4th floor. There is 60 minute parking on the main level OR drive to 4th floor and park near the sign that says "Piedmont Town Center Shops and Restaurants". Use FOB at door past elevators.
School Information
- Elementary School: Selwyn
- Middle School: Alexander Graham
- High School: Myers Park
Community
- Assoc. Name: Jacob Pressley
- Pets Allowed: Yes
- Pets: Yes
Heating & Cooling
- Cooling Type: Central Air
- Heating Type: Electric, Forced Air
Utilities
- Sewer: Public Sewer
- Water: City
Structural Information
- Model: Eno River
- Construction Status: Completed
- Construction: Site Built
- Exterior Const.: Brick Partial, Synthetic Stucco
- Roof: Flat
- Entry Floor Number: 4
- Main/1st Level: 932 Sq. Ft.
- Year Built: 2006
Lot Features
- Street/Road Desc.: Paved
- Lot Features: End Unit
Financial Considerations
- Association Fee: $659
- Assoc Fee Freq.: Monthly
- Special Assmt Amt.: Votable Special Assessment is in consideration.
- Terms: Cash, Conventional
Disclosures and Reports
- Special Conditions: Subject to Lease
- Special Assmt: Yes
- Property ID: 177-066-20
- Plat: 791/1
- Lot Number: 39092-479
Listed by Dane Warren Real Estate

Get Pre-Approved Today
Schools
Schools serving 4625 Piedmont Row Dr #400
School District:Charlotte-Mecklenburg Schools
| Name | Grades | Distance |
|---|---|---|
Selwyn Elementary 2840 Colony Road, Charlotte, NC 28211 | K-5 | 1.2 mi |
Alexander Graham Middle 1800 Runnymede Lane, Charlotte, NC 28211 | 6-8 | 1.1 mi |
Myers Park High 2400 Colony Road, Charlotte, NC 28209 | 9-12 | 1.3 mi |
Disclaimer:
School attendance boundaries provided by ATTOM Data Solutions and are for reference only. Contact the school directly to verify enrollment eligibility.
Price & Sales History for 4625 Piedmont Row Dr #400
Date
Details
Price
Change
Source
5/25/2026
Listed
$324,900
67.47%
MLS
3/30/2021
Sold
$194,000
—
Public Record
Disclaimer: Historical sales information is derived from public records provided by the county offices. Information is not guaranteed and should be independently verified.
Tax History
Tax History for 4625 Piedmont Row Dr #400
Year
Property Taxes
Change
Tax Assessment
Change
2024
$1,783
13%
$215,158
—
2023
$1,578
-24%
$215,158
—
2023
$2,076
33%
$215,158
33%
2022
$1,564
—
$162,100
—
2021
$1,564
—
$162,100
—
2020
$1,564
-49%
$162,100
—
2019
$3,075
17%
$162,100
-17%
2018
$2,637
2%
$195,400
—
2017
$2,592
—
$195,400
—
2016
$2,583
—
$195,400
—
2015
$2,571
1%
$195,400
—
2013
$2,549
—
$195,400
—
Disclaimer: Historical tax information is derived from public records provided by the county offices. Information is not guaranteed and should be independently verified.
Estimate the Cost
Estimate the Cost for 4625 Piedmont Row Dr #400
4625 Piedmont Row Drive #400, Charlotte, NC 28210 (MLS# 4384989) is a Condo property with 1 bedroom and 1 full bathroom. 4625 Piedmont Row Drive #400 is currently listed for $324,900 and was received on May 28, 2026. Want to learn more about 4625 Piedmont Row Drive #400? Do you have questions about finding other Condo real estate for sale in Charlotte? You can browse all Charlotte real estate or contact a Coldwell Banker agent to request more information.