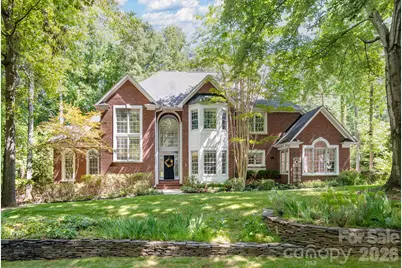
Full Property Details for 4909 Deer Walk Ave
General
- Price: $1,300,000
- HOA FEE: $80/month
- Status: Active
- Type: Single Family
- Source: Charlotte_Regional_Realtor_Association
- MLS ID: 4385466
- Updated: 6/5/2026
- Added to Site: 40 day(s) ago
Interior
- Interior Features: Attic Other, Central Vacuum, Kitchen Island, Walk-In Closet(s)
- Fireplace(s): Gas, Gas Log, Great Room, Living Room, See Through, Gas, Gas Log, Great Room, Living Room, See Through
- Appliances: Dishwasher, Disposal, Double Oven, Dryer, Ice Maker, Induction Cooktop, Refrigerator, Washer
- Flooring: Carpet, Tile, Wood
Rooms
- Total Bathrooms: 4
- Full Bathrooms: 3
- Half Bathrooms: 1
- Upper - Full Baths: 2
- Main - Full Baths: 1
- Main - 1/2 Baths: 1
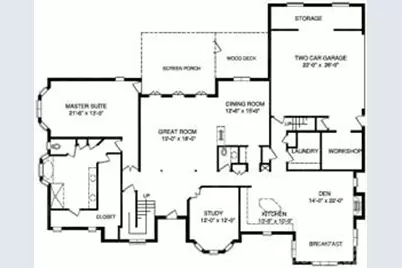
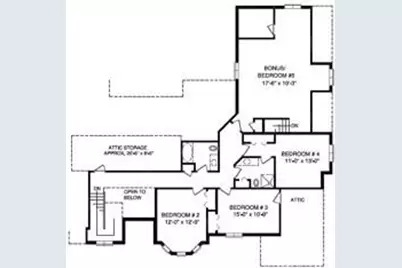
- Total Bedrooms: 5
- Bedrooms Upper: 4
- Bedrooms Main & Up: 1
- Laundry: Utility Room, Main Level
Additional Information
- Shared Amenities: Clubhouse, Outdoor Pool, Playground, Tennis Court(s)
- Pool: Yes
Exterior
- Exterior Features: In-Ground Irrigation
Parking
- Garage: Yes
- Garage Spaces: 2
- Parking Features: Driveway, Attached Garage, Garage Faces Side
Location
- County: Mecklenburg
- Subdivision: Providence Plantation
- Driving Directions: From SouthPark, Providence Road south past the Arboretum, (L) High Ridge, (R) Lancelot, (R) Camelot, (L) Deer Walk
School Information
- Elementary School: Providence Spring
- Middle School: Crestdale
- High School: Providence
Heating & Cooling
- Cooling Type: Ceiling Fan(s), Central Air, Zoned
- Heating Type: Forced Air, Natural Gas, Zoned
Utilities
- Sewer: Public Sewer
- Water: Public
Structural Information
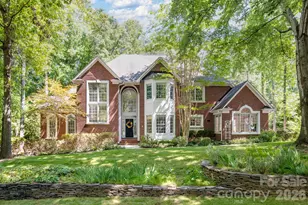
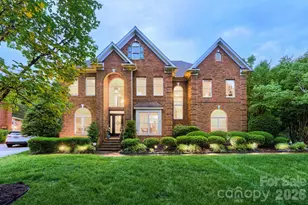
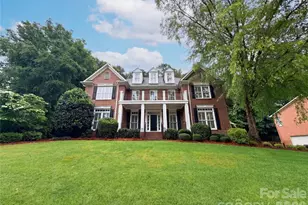
- Architectural Style: Traditional
- Construction: Site Built
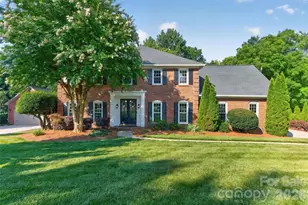
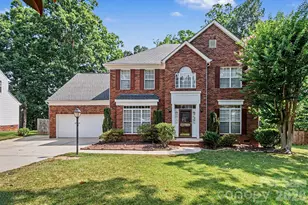
- Exterior Const.: Brick Partial
- Upper: 1,677 Sq. Ft.
- Main/1st Level: 2,629 Sq. Ft.
- Year Built: 1997
Lot Features
- Lot Dimensions: 155 x 168 x 127 x 125
- Street/Road Desc.: Concrete, Paved
- Lot Features: Cul-De-Sac
Financial Considerations
- Association Fee: $80
- Assoc Fee Freq.: Monthly
- Terms: Cash, Conventional, FHA, VA Loan
Disclosures and Reports
- Property ID: 227-541-19
- Lot Number: 27425-699
Listed by Schofield Consulting, Inc