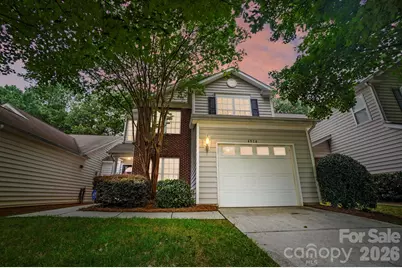
This is a carousel with tiles that activate property listing cards. Use the previous and next buttons to navigate.
1/1
$292,000
This is a carousel with tiles that activate property listing cards. Use the previous and next buttons to navigate.
1/1
Property Description
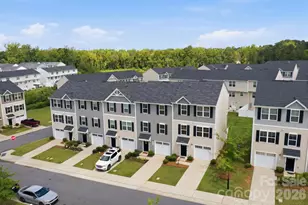
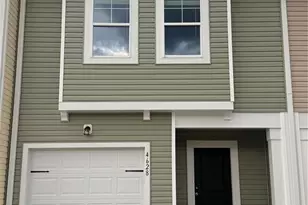
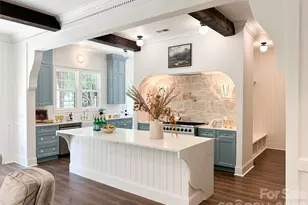
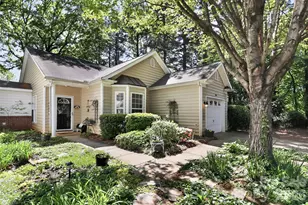
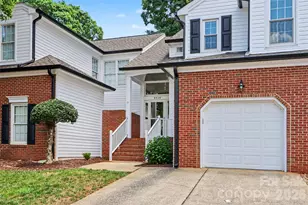
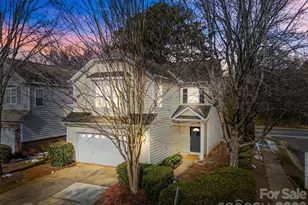
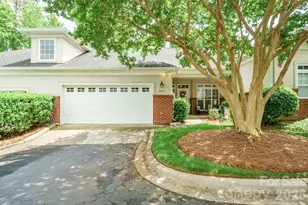
Welcome to 4914 Sunset Ridge Court - now price reduced for a quick sale! This beautifully maintained 3-bedroom, 2.5-bath townhome offers the perfect blend of comfort, style, and convenience in sought-after North Charlotte. Eligible buyers may qualify for a $10,000 lender credit, 0% down financing, and no PMI! Unlike many townhomes, these homes do not share interior common walls, providing added privacy and quiet living. Exterior-access utility closets separate each residence for even more peace of mind. Inside, you'll find a bright, functional layout filled with natural light. The main level offers a versatile flex space perfect for a home office, reading nook, playroom, or additional living area. The spacious eat-in kitchen features granite countertops, tile backsplash, abundant cabinetry, and flows seamlessly into the inviting living room highlighted by a cozy gas fireplace. Upstairs, the oversized primary suite impresses with vaulted ceilings, a walk-in closet, and a private bath complete with dual vanities, a soaking tub, and separate shower. Convenient upstairs laundry adds to the home's everyday functionality. HVAC replaced in 2021. Step outside to your private patio surrounded by mature shade trees - an ideal spot to relax or entertain - with the community pool just steps away. Conveniently located near shopping, dining, grocery stores, UNCC, and major highways including I-485, I-85, and I-77. HOA includes water and trash service, along with roof and siding maintenance and repair. Move-in ready, attractively priced, and full of charm - don't miss this opportunity!
Full Property Details
Full Property Details for 4914 Sunset Ridge Ct
General
- Sold For: $292,000
- HOA FEE: $259/month
- Status: Closed
- Type: Townhouse
- Source: Charlotte_Regional_Realtor_Association
- MLS ID: 4378055
- Added to Site: 65 day(s) ago
Interior
- Interior Features: Attic Other, Cable Prewire, Garden Tub, Open Floorplan, Pantry, Storage, Walk-In Closet(s)
- Fireplace: Yes
- Fireplace(s): Gas Log, Gas Vented, Living Room, Gas Log, Gas Vented, Living Room
- Appliances: Dishwasher, Disposal, Electric Range, Gas Water Heater, Microwave, Refrigerator with Ice Maker, Washer/Dryer
- Flooring: Carpet, Hardwood, Tile
Rooms
Bathrooms
- Total Bathrooms: 3
- Full Bathrooms: 2
- Half Bathrooms: 1
- Upper - Full Baths: 2
- Main - 1/2 Baths: 1
Bedrooms
- Total Bedrooms: 3
- Bedrooms Upper: 3
Other Rooms
- Laundry: Electric Dryer Hookup, Laundry Closet, Upper Level, Washer Hookup
Additional Information
- Shared Amenities: Clubhouse, Outdoor Pool, Sidewalks, Street Lights
- Pool: Yes
Exterior
- Exterior Features: Lawn Maintenance
Parking
- Garage: Yes
- Garage Description: 271 Sq. Ft.
- Garage Spaces: 1
- Parking Features: Driveway, Attached Garage, Garage Door Opener, Garage Faces Front
Location
- County: Mecklenburg
- Subdivision: Villages Of Avonlea
- Complex: Villages Of Avonlea
School Information
- Elementary School: David Cox Road
- Middle School: Ridge Road
- High School: Mallard Creek
Community
- Assoc. Name: Real Manage
- Pets: Number Limit
Heating & Cooling
- Cooling Type: Ceiling Fan(s), Central Air, Electric
- Heating Type: Central, Forced Air, Natural Gas
Utilities
- Sewer: Public Sewer
- Water: City, Public
- Utility Description: Cable Available, Electricity Connected, Natural Gas, Underground Power Lines, Wired Internet Available
Structural Information
- Architectural Style: Traditional
- Construction: Site Built
- Exterior Const.: Brick Partial, Vinyl
- Roof: Composition
- Entry Floor Number: 1
- Upper: 754 Sq. Ft.
- Main/1st Level: 628 Sq. Ft.
- Year Built: 2002
Manufactured Home
- Land Included: Yes
Lot Features
- Lot Dimensions: 58 x 36 x 57 x 36
- Street/Road Desc.: Concrete, Paved
- Lot Features: Level
- Rcmdd Zoning: R8MFCD
Financial Considerations
- Association Fee: $259
- Assoc Fee Freq.: Monthly
- Terms: Cash, Conventional, FHA, Nonconforming Loan, Private, VA Loan
Disclosures and Reports
- Restrictions: No Representation
- Property ID: 043-153-59
- Lot Number: 34085-432
Listed by EXP Realty LLC Ballantyne
Sold by Real Broker, LLC

Get Pre-Approved Today
Schools
Schools serving 4914 Sunset Ridge Ct
School District:Charlotte-Mecklenburg Schools
| Name | Grades | Distance |
|---|---|---|
David Cox Road Elementary 4215 David Cox Road, Charlotte, NC 28269 | PK-5 | 0.6 mi |
Ridge Road Middle School 7260 Highland Creek Parkway, Charlotte, NC 28269 | 6-8 | 3.8 mi |
Mallard Creek High 3825 Johnston Oehler Road, Charlotte, NC 28269 | 9-12 | 3 mi |
Disclaimer:
School attendance boundaries provided by ATTOM Data Solutions and are for reference only. Contact the school directly to verify enrollment eligibility.
Price & Sales History for 4914 Sunset Ridge Ct
Date
Details
Price
Change
Source
7/09/2026
Sold
$292,000
0.72%
MLS
5/15/2026
Price Reduced
$289,900
-3.33%
MLS
5/07/2026
Listed
$299,900
—
MLS
Disclaimer: Historical sales information is derived from public records provided by the county offices. Information is not guaranteed and should be independently verified.
4914 Sunset Ridge Court, Charlotte, NC 28269 (MLS# 4378055) is a Townhouse property that was sold at $292,000 on July 09, 2026. Want to learn more about 4914 Sunset Ridge Court? Do you have questions about finding other Townhouse real estate for sale in Charlotte? You can browse all Charlotte real estate or contact a Coldwell Banker agent to request more information.