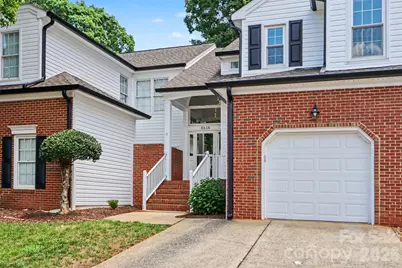
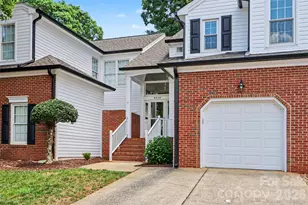
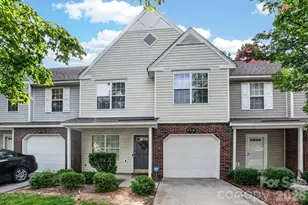
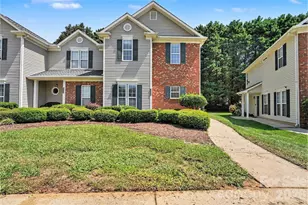
No photo available
$287,000 Coming Soon
Property Description
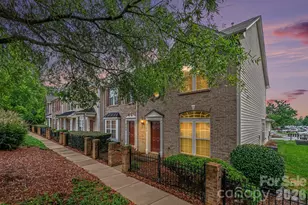
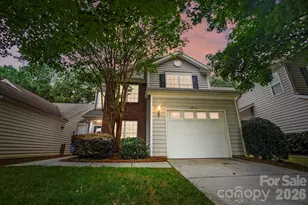
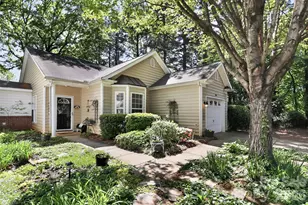
One of the first things you'll notice about this home is everything you won't have to worry about. With new siding (2026), energy efficient windows (2023), a high efficiency dual fuel HVAC system (2024), and updated Samsung smart kitchen appliances, the home has been thoughtfully updated where it matters most. A programmable hot water heater timer adds another layer of energy efficiency. Step inside to a bright, airy living room where the loft overlooks the space below, creating an open, connected feel between the two levels. The fireplace anchors the room while the granite counter topped kitchen overlooks the living and dining areas, making it easy to stay connected throughout the main level. Large windows and glass doors fill the space with natural light and provide a welcoming view of the backyard, which is shaded by mature oak trees. Conveniently located near I-85 and I-485, it also offers easy access to Huntersville, Concord, the University area and Uptown Charlotte, including a direct line to Uptown that stops just across the neighborhood entrance. Neighborhood amenities include a community pool, gym, playground, pickleball and tennis courts, a sand volleyball court, and walking trails, with Harris Teeter, Chick-fil-A, Starbucks, and many other shops within walking distance.
Full Property Details
Full Property Details for 8618 Fox Chase Ln
General
- Price: $287,000
- HOA FEE: $260/month
- Status: Coming Soon
- Type: Townhouse
- Source: Charlotte_Regional_Realtor_Association
- MLS ID: 4401358
- Updated: Today (7/10/2026)
- Added to Site: Today
- Expected Market Date: 7/11/2026
Interior
- Interior Features: Attic Stairs Pulldown, Entrance Foyer, Open Floorplan, Pantry, Storage, Walk-In Closet(s), Walk-In Pantry
- Fireplace: Yes
- Fireplace(s): Family Room, Gas Log, Family Room, Gas Log
- Appliances: Convection Oven, Dishwasher, Disposal, Electric Cooktop, Electric Oven, Electric Range, Electric Water Heater, Exhaust Fan, Freezer, Ice Maker, Low Flow Fixtures, Microwave, Oven, Refrigerator, Refrigerator with Ice Maker, Self Cleaning Oven
- Flooring: Carpet, Laminate
Rooms
Bathrooms
- Total Bathrooms: 3
- Full Bathrooms: 2
- Half Bathrooms: 1
- Upper - Full Baths: 2
- Main - 1/2 Baths: 1
Bedrooms
- Total Bedrooms: 2
- Bedrooms Upper: 2
Other Rooms
- Laundry: Electric Dryer Hookup, In Kitchen, Inside, Laundry Closet, Main Level, Washer Hookup
Additional Information
- Shared Amenities: Clubhouse, Fitness Center, Lake Access, Outdoor Pool, Playground, Sport Court, Street Lights, Tennis Court(s), Walking Trails
- Pool: Yes
Exterior
- Exterior Features: Lawn Maintenance
Parking
- Garage: Yes
- Garage Spaces: 1
- Parking Features: Driveway, Attached Garage, Garage Door Opener, Garage Faces Front
Location
- County: Mecklenburg
- Subdivision: Woodcroft
School Information
- Elementary School: David Cox Road
- Middle School: Ridge Road
- High School: Mallard Creek
Community
- Assoc. Name: Red Rock Management
Heating & Cooling
- Cooling Type: Ceiling Fan(s), Central Air, Electric, ENERGY STAR Qualified Equipment, Heat Pump
- Heating Type: Central, Electric, ENERGY STAR Qualified Equipment, Forced Air, Heat Pump, Natural Gas, Sealed Combustion Fireplace
Utilities
- Sewer: Public Sewer
- Water: City
- Utility Description: Cable Available, Cable Connected, Electricity Connected, Fiber Optics, Natural Gas, Underground Power Lines, Underground Utilities, Wired Internet Available
Structural Information
- Architectural Style: Colonial
- Construction: Site Built
- Exterior Const.: Brick Partial, Shingle/Shake, Vinyl
- Roof: Composition
- Entry Floor Number: 1
- Upper: 830 Sq. Ft.
- Main/1st Level: 687 Sq. Ft.
- Year Built: 1993
Manufactured Home
- Land Included: Yes
Lot Features
- Street/Road Desc.: Concrete, Paved
- Lot Features: Wooded
Financial Considerations
- Association Fee: $260
- Assoc Fee Freq.: Monthly
- Other Assoc Fees: $271
- Other Fee Freq.: Quarterly
- Terms: Cash, Conventional, FHA, VA Loan
Disclosures and Reports
- Property ID: 043-152-49
- Lot Number: 37628-484
Listed by Keller Williams South Park
Get Pre-Approved Today
Schools
Schools serving 8618 Fox Chase Ln
School District:Charlotte-Mecklenburg Schools
| Name | Grades | Distance |
|---|---|---|
David Cox Road Elementary 4215 David Cox Road, Charlotte, NC 28269 | PK-5 | 0.7 mi |
Ridge Road Middle School 7260 Highland Creek Parkway, Charlotte, NC 28269 | 6-8 | 3.9 mi |
Mallard Creek High 3825 Johnston Oehler Road, Charlotte, NC 28269 | 9-12 | 3.1 mi |
Disclaimer:
School attendance boundaries provided by ATTOM Data Solutions and are for reference only. Contact the school directly to verify enrollment eligibility.
Price & Sales History for 8618 Fox Chase Ln
Date
Details
Price
Change
Source
7/09/2026
Listed
$287,000
-1.71%
MLS
9/06/2022
Sold
$292,000
—
Public Record
Disclaimer: Historical sales information is derived from public records provided by the county offices. Information is not guaranteed and should be independently verified.
Tax History
Tax History for 8618 Fox Chase Ln
Year
Property Taxes
Change
Tax Assessment
Change
2023
$1,986
-24%
$270,700
—
2023
$2,612
89%
$270,700
89%
2022
$1,384
—
$143,400
—
2021
$1,384
—
$143,400
—
2020
$1,384
-6%
$143,400
—
2019
$1,475
12%
$143,400
51%
2018
$1,316
2%
$94,700
—
2017
$1,289
1%
$94,700
—
2016
$1,279
1%
$94,700
—
2015
$1,268
1%
$94,700
—
2014
$1,255
-18%
$94,700
-19%
2013
$1,538
—
$116,700
—
Disclaimer: Historical tax information is derived from public records provided by the county offices. Information is not guaranteed and should be independently verified.
Estimate the Cost
Estimate the Cost for 8618 Fox Chase Ln
8618 Fox Chase Lane, Charlotte, NC 28269 (MLS# 4401358) is a Townhouse property with 2 bedrooms, 2 full bathrooms and 1 partial bathroom. 8618 Fox Chase Lane is currently listed for $287,000 and was received on July 11, 2026. Want to learn more about 8618 Fox Chase Lane? Do you have questions about finding other Townhouse real estate for sale in Charlotte? You can browse all Charlotte real estate or contact a Coldwell Banker agent to request more information.