This is a carousel with tiles that activate property listing cards. Use the previous and next buttons to navigate.
1/1
$532,000
This is a carousel with tiles that activate property listing cards. Use the previous and next buttons to navigate.
1/1
Property Description
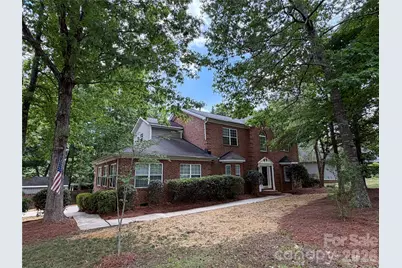
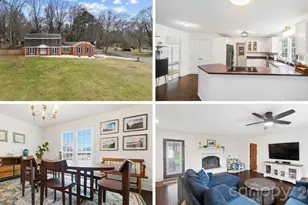
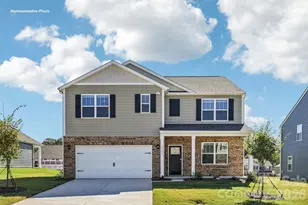
Welcome to 4926 Ardenwoods Drive, a stunning, move-in ready gem nestled in the established neighborhood of Farmwood. Featuring four bedrooms, three and a half bathrooms, and a versatile bonus room, this beautifully maintained home is filled with abundant natural light throughout. Situated on a spacious 0.49-acre corner lot shaded by mature trees, the property offers a fully fenced backyard and a large storage shed. The kitchen is equipped with stainless steel appliances and offers ample cabinet and counter space, making it both functional and inviting. It opens seamlessly to the main living areas, where durable luxury vinyl flooring enhances the space with both style and practicality. Whether you're preparing everyday meals or entertaining guests, this layout provides the perfect balance of comfort and convenience. Conveniently located just three miles from I-485 at Rocky River Road, this home offers a private oasis within Charlotte city limits, only minutes from Center City. *Some images in this listing have been virtually staged.
Full Property Details
Full Property Details for 4926 Ardenwoods Dr
General
- Sold For: $532,000
- HOA FEE: $8/month
- HOA FEE FREQ.: Annually
- Status: Closed
- Type: Single Family
- Source: Charlotte_Regional_Realtor_Association
- MLS ID: 4345410
- Added to Site: 238 day(s) ago
Interior
- Fireplace: Yes
- Appliances: Dishwasher, Electric Cooktop, Electric Oven, Exhaust Hood, Microwave, Refrigerator
Rooms
Bathrooms
- Total Bathrooms: 4
- Full Bathrooms: 3
- Half Bathrooms: 1
- Upper - Full Baths: 2
- Main - Full Baths: 1
- Main - 1/2 Baths: 1
Bedrooms
- Total Bedrooms: 4
- Bedrooms Upper: 4
Other Rooms
- Laundry: Electric Dryer Hookup, Washer Hookup
Parking
- Garage: Yes
- Garage Spaces: 2
- Parking Features: Attached Garage
Location
- County: Mecklenburg
- Subdivision: Farmwood
Heating & Cooling
- Cooling Type: Central Air
- Heating Type: Central
Utilities
- Sewer: Public Sewer
- Water: City
Structural Information
- Construction: Site Built
- Exterior Const.: Brick Full
- Upper: 1,137 Sq. Ft.
- Main/1st Level: 1,985 Sq. Ft.
- Year Built: 1998
Lot Features
- Street/Road Desc.: Concrete, Paved
- Fencing (Description): Wood
Financial Considerations
- Association Fee: $100
- Assoc Fee Freq.: Annually
Disclosures and Reports
- Property ID: 105-321-39
- Lot Number: 37489-752
Listed by TAH North Carolina LLC
Sold by Howard Hanna Allen Tate Center City

Get Pre-Approved Today
Schools
Schools serving 4926 Ardenwoods Dr
School District:Charlotte-Mecklenburg Schools
| Name | Grades | Distance |
|---|---|---|
Reedy Creek Elementary, Charlotte, NC 10801 Plaza Road Extension, Charlotte, NC 28215 | PK-5 | 0.7 mi |
Northridge Middle 7601 The Plaza, Charlotte, NC 28215 | 6-8 | 2.8 mi |
Rocky River High 10505 Clear Creek Commerce Drive, Mint Hill, NC 28227 | 9-12 | 4.6 mi |
Disclaimer:
School attendance boundaries provided by ATTOM Data Solutions and are for reference only. Contact the school directly to verify enrollment eligibility.
Price & Sales History for 4926 Ardenwoods Dr
Date
Details
Price
Change
Source
8/20/2026
Sold
$532,000
-2.39%
MLS
5/05/2026
Price Reduced
$545,000
-1.8%
MLS
4/22/2026
Price Reduced
$555,000
-2.63%
MLS
4/06/2026
Price Reduced
$570,000
-0.78%
MLS
3/25/2026
Price Reduced
$574,500
-2.54%
MLS
2/18/2026
Listed
$589,500
—
MLS
Disclaimer: Historical sales information is derived from public records provided by the county offices. Information is not guaranteed and should be independently verified.
4926 Ardenwoods Drive, Charlotte, NC 28215 (MLS# 4345410) is a Single Family property that was sold at $532,000 on August 20, 2026. Want to learn more about 4926 Ardenwoods Drive? Do you have questions about finding other Single Family real estate for sale in Charlotte? You can browse all Charlotte real estate or contact a Coldwell Banker agent to request more information.