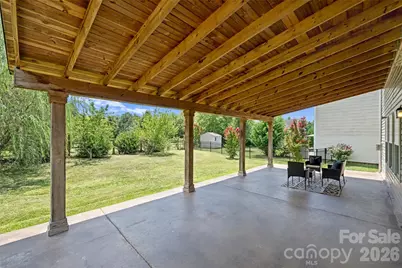
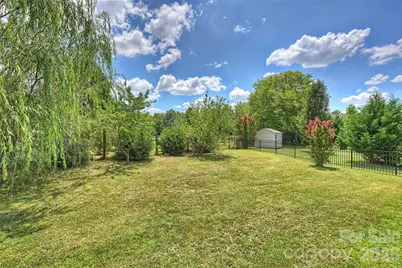
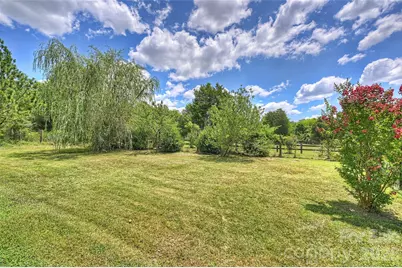
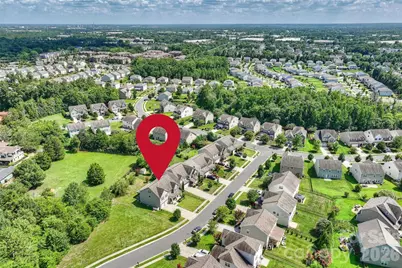
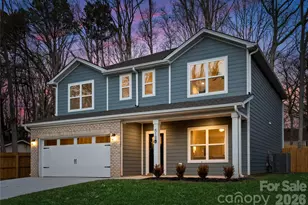
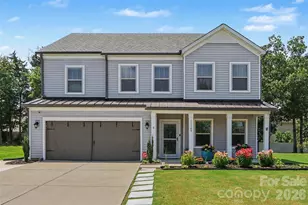
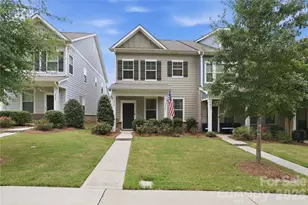
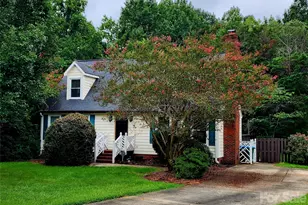
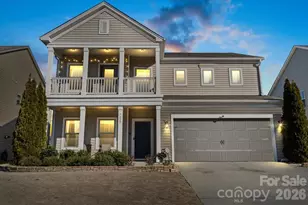
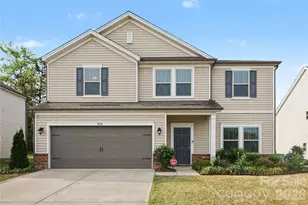
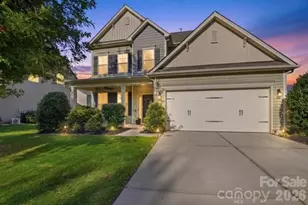
Full Property Details for 5011 Riverdale Dr
General
- Price: $550,000
- HOA FEE: $67/month
- HOA FEE FREQ.: Quarterly
- Status: Active
- Type: Single Family
- Source: Charlotte_Regional_Realtor_Association
- MLS ID: 4405069
- Updated: 8/20/2026
- Added to Site: 47 day(s) ago
Interior
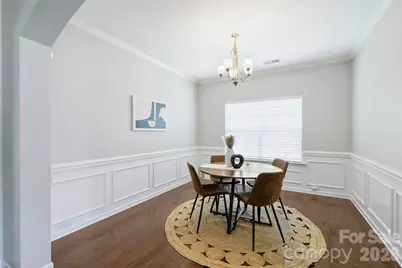
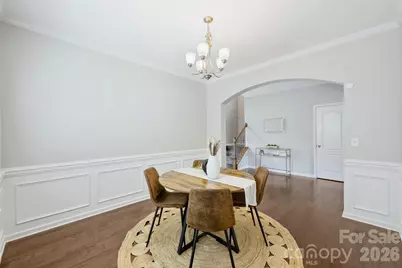
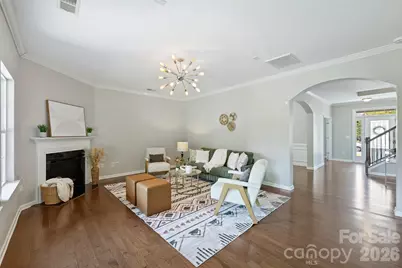
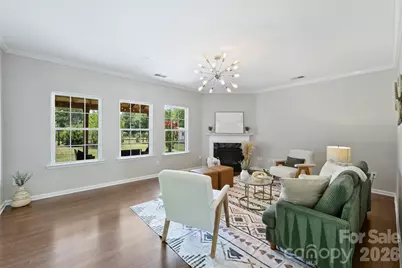
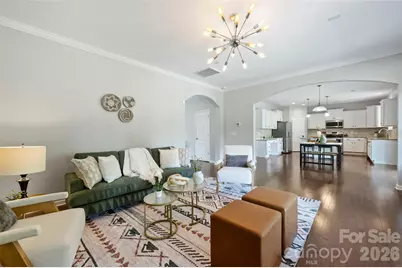
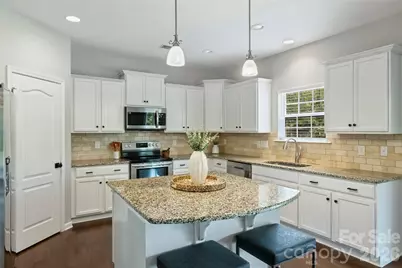
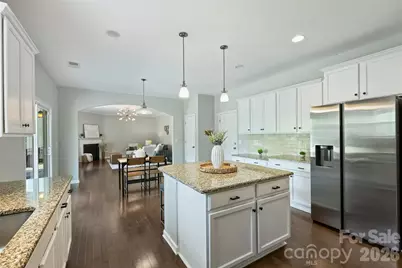
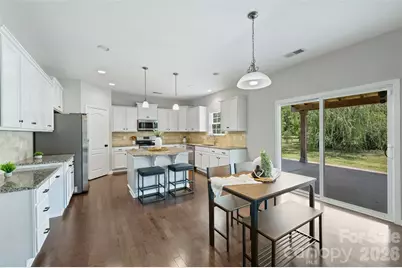
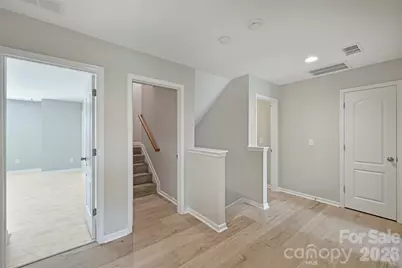
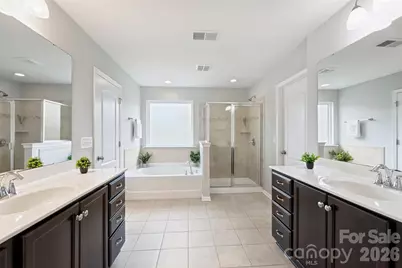
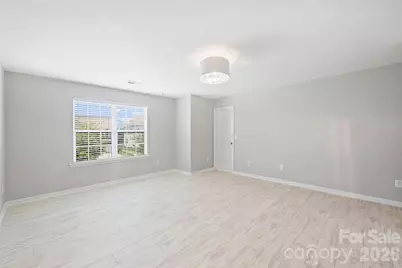
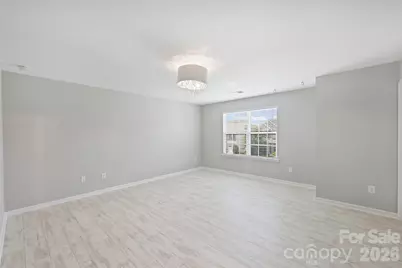
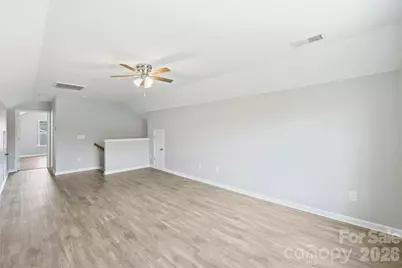
- Interior Features: Attic Other, Breakfast Bar, Built-in Features, Garden Tub, Kitchen Island, Open Floorplan, Pantry, Walk-In Closet(s), Walk-In Pantry
- Fireplace: Yes
- Fireplace(s): Gas Log, Great Room, Gas Log, Great Room
- Appliances: Dishwasher, Disposal, Electric Oven, Electric Range, Electric Water Heater, Ice Maker, Microwave, Refrigerator with Ice Maker, Self Cleaning Oven
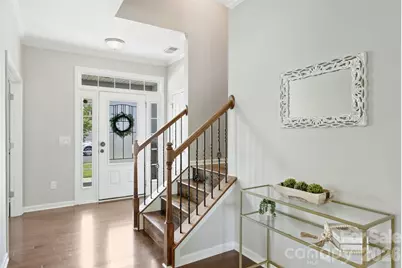
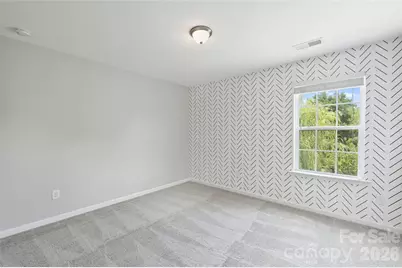
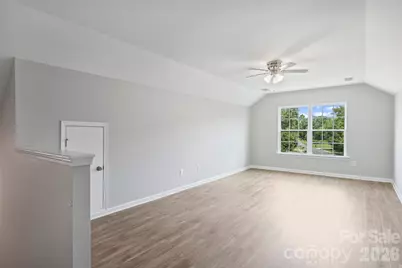
- Flooring: Carpet, Laminate, Hardwood, Tile, Vinyl
Rooms
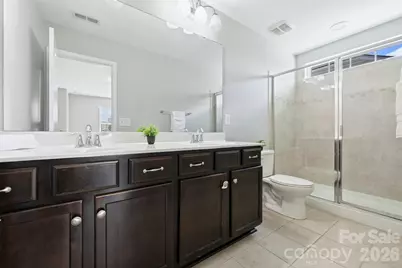
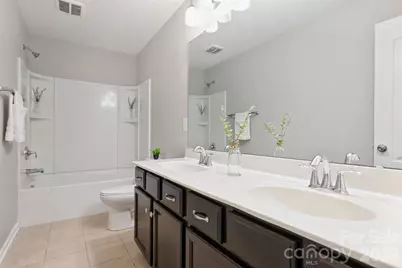
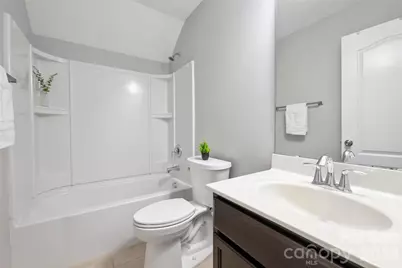
- Total Bathrooms: 5
- Full Bathrooms: 4
- Half Bathrooms: 1
- Upper 3 - Full Baths: 1
- Upper - Full Baths: 3
- Main - 1/2 Baths: 1
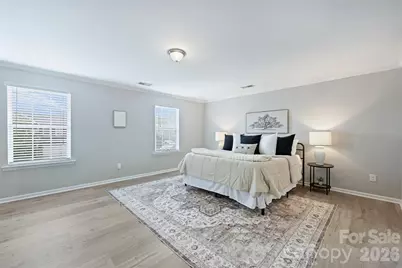
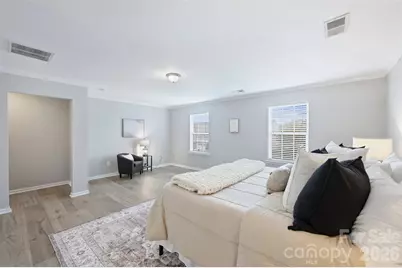
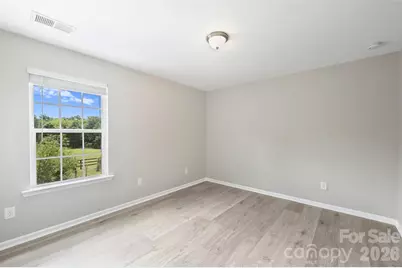
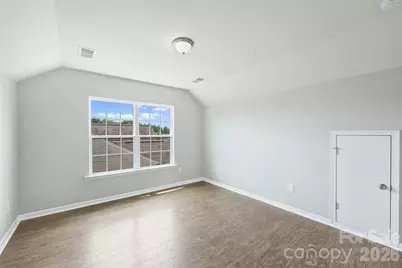
- Total Bedrooms: 5
- Bedrooms Upper: 4
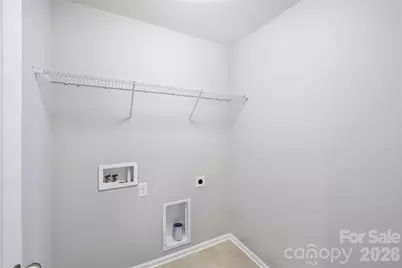
- Laundry: Laundry Room, Third Level
Additional Information
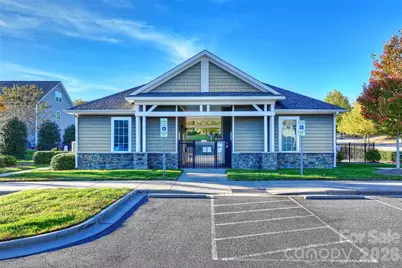
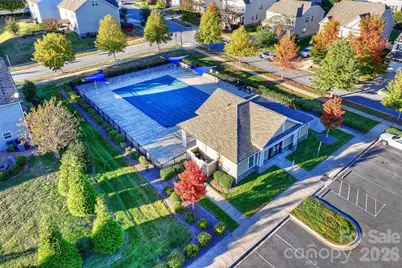
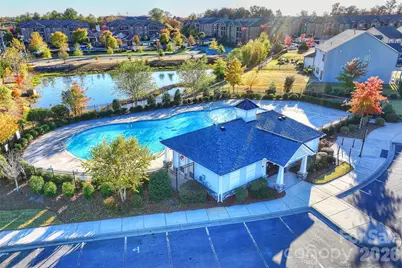
- Shared Amenities: Clubhouse, Game Court, Outdoor Pool, Picnic Area, Playground, Sidewalks, Street Lights, Tennis Court(s)
- Pool: Yes
Parking
- Garage: Yes
- Garage Description: 455 Sq. Ft.
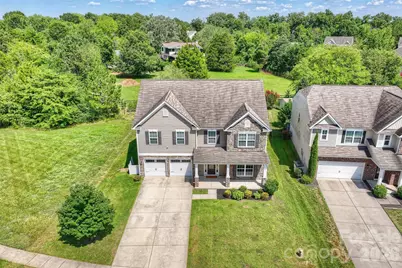
- Garage Spaces: 2
- Parking Features: Driveway, Attached Garage, Garage Door Opener, Garage Faces Front
Location
- County: Mecklenburg
- Subdivision: Berewick
School Information
- Elementary School: Berewick
- Middle School: Kennedy
- High School: Olympic
Community
- Assoc. Name: William Douglas
Heating & Cooling
- Cooling Type: Ceiling Fan(s), Central Air, Dual, Zoned
- Heating Type: Forced Air, Natural Gas, Zoned
Utilities
- Sewer: Public Sewer
- Water: City
- Utility Description: Cable Available, Electricity Connected, Underground Utilities
Structural Information
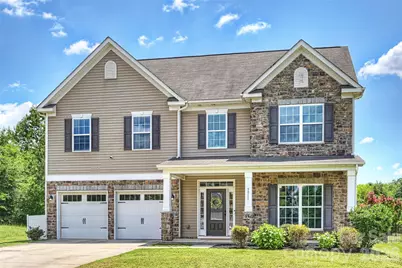
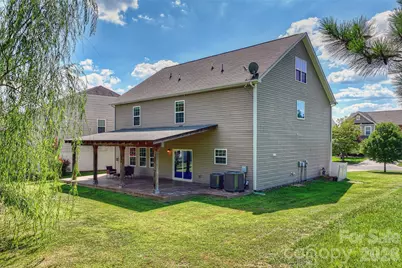
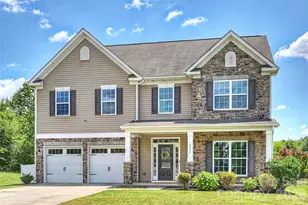
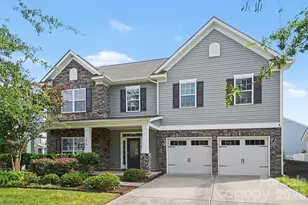
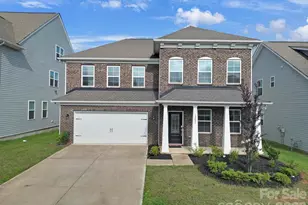
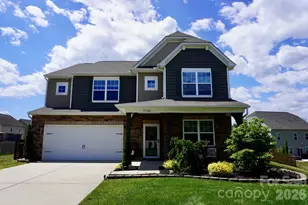
- Architectural Style: Traditional
- Builder: Lennar
- Model: Roosevelt
- Construction Status: Completed
- Construction: Site Built
- Exterior Const.: Stone Veneer, Vinyl
- Roof: Fiberglass
- Upper: 1,742 Sq. Ft.
- Main/1st Level: 1,287 Sq. Ft.
- Year Built: 2014
Lot Features
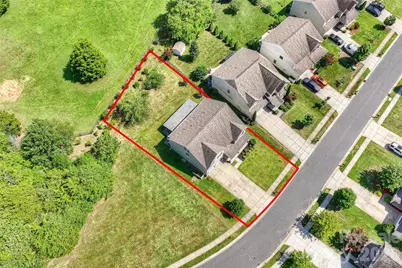
- Lot Dimensions: 68 x 142 x 64 x 121
- Street/Road Desc.: Concrete, Paved
Financial Considerations
- Association Fee: $200
- Assoc Fee Freq.: Quarterly
- Terms: Cash, Conventional, FHA, VA Loan
Disclosures and Reports
- Restrictions: Architectural Review
- Property ID: 199-197-69
- Plat: 56
- Lot Number: 35535-43
Listed by RE/MAX Executive