This is a carousel with tiles that activate property listing cards. Use the previous and next buttons to navigate.
1/1
$715,000
This is a carousel with tiles that activate property listing cards. Use the previous and next buttons to navigate.
1/1
Property Description
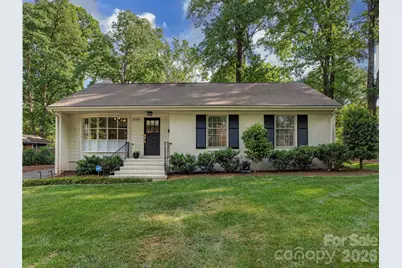
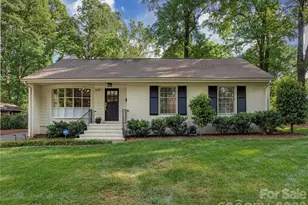
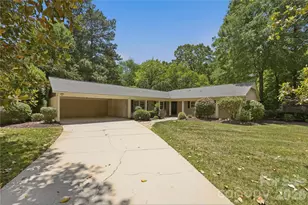
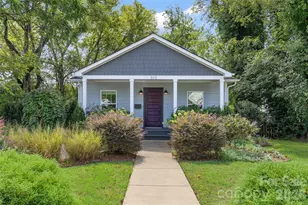
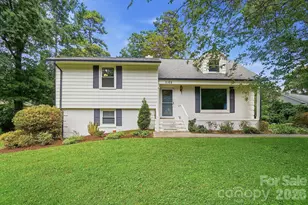
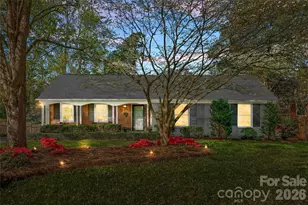
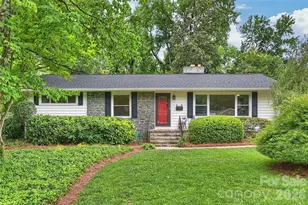
Beautifully updated and move-in ready, 5101 Milford Road offers the perfect blend of location, lifestyle, and thoughtful design in the heart of Madison Park. Ideally situated just minutes from SouthPark, Park Road Shopping Center, Montford, Myers Park, and Uptown Charlotte, this home also provides convenient access to the LYNX Blue Line at both Woodlawn and Scaleybark stations, making commuting and city access effortless. Set on a desirable corner lot, the home is surrounded by the mature, tree-lined streets that define this established neighborhood, known for its enduring mid-century charm. Inside, a bright and open floor plan creates an easy flow for everyday living and entertaining, enhanced by abundant natural light, hardwood flooring, quartz countertops, and high-end finishes throughout. With three bedrooms and two baths, the home feels crisp, clean, and truly turnkey. Recent updates provide peace of mind, including a 2019 roof and a 2023 HVAC system. The outdoor spaces are equally compelling, featuring a fully fenced, flat backyard with a beautifully designed hardscape patio ideal for relaxing or hosting. A newly built detached workspace offers incredible flexibility as a home office, gym, or studio, while an additional storage shed keeps everything organized. This is a rare opportunity to enjoy comfort, style, and convenience in one of Charlotte's most sought-after neighborhoods.
Full Property Details
Full Property Details for 5101 Milford Rd
General
- Sold For: $715,000
- Status: Closed
- Type: Single Family
- Source: Charlotte_Regional_Realtor_Association
- MLS ID: 4376365
- Added to Site: 28 day(s) ago
Interior
- Fireplace: Yes
- Fireplace(s): Wood Burning, Wood Burning
- Appliances: Dishwasher, Disposal
Rooms
Bathrooms
- Total Bathrooms: 2
- Full Bathrooms: 2
- Main - Full Baths: 2
Bedrooms
- Total Bedrooms: 3
- Bedrooms Main & Up: 3
Other Rooms
- Laundry: Main Level
Parking
- Parking Features: Driveway
Location
- County: Mecklenburg
- Subdivision: Madison Park
Heating & Cooling
- Cooling Type: Central Air
- Heating Type: Electric, Natural Gas
Utilities
- Sewer: Public Sewer
- Water: City
Structural Information
- Construction: Site Built
- Exterior Const.: Brick Partial, Cedar Shake
- Main/1st Level: 1,418 Sq. Ft.
- Year Built: 1957
Lot Features
- Street/Road Desc.: Asphalt, Paved
- Lot Features: Corner Lot, Level, Wooded
- Fencing (Description): Back Yard, Fenced
Financial Considerations
- Terms: Cash, Conventional
Disclosures and Reports
- Property ID: 17105101
- Lot Number: 38732-222
Listed by Savvy + Co Real Estate
Sold by Corcoran HM Properties

Get Pre-Approved Today
Schools
Schools serving 5101 Milford Rd
School District:Charlotte-Mecklenburg Schools
| Name | Grades | Distance |
|---|---|---|
Pinewood Elementary 805 Seneca Place, Charlotte, NC 28210 | K-5 | 0.5 mi |
Alexander Graham Middle 1800 Runnymede Lane, Charlotte, NC 28211 | 6-8 | 2.3 mi |
Myers Park High 2400 Colony Road, Charlotte, NC 28209 | 9-12 | 2.3 mi |
Disclaimer:
School attendance boundaries provided by ATTOM Data Solutions and are for reference only. Contact the school directly to verify enrollment eligibility.
Price & Sales History for 5101 Milford Rd
Date
Details
Price
Change
Source
5/26/2026
Sold
$715,000
6.72%
MLS
4/30/2026
Listed
$670,000
—
MLS
Disclaimer: Historical sales information is derived from public records provided by the county offices. Information is not guaranteed and should be independently verified.
5101 Milford Road, Charlotte, NC 28210 (MLS# 4376365) is a Single Family property that was sold at $715,000 on May 26, 2026. Want to learn more about 5101 Milford Road? Do you have questions about finding other Single Family real estate for sale in Charlotte? You can browse all Charlotte real estate or contact a Coldwell Banker agent to request more information.