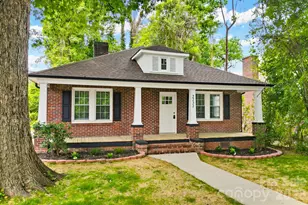
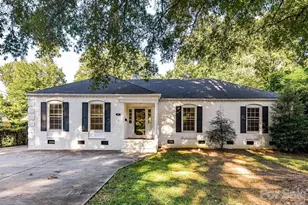
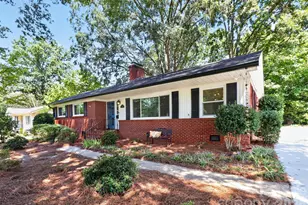
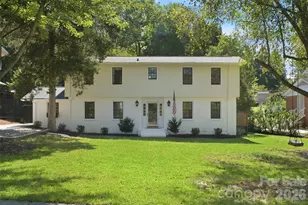
This is a carousel with tiles that activate property listing cards. Use the previous and next buttons to navigate.
1/24
$675,000 Just Listed
This is a carousel with tiles that activate property listing cards. Use the previous and next buttons to navigate.
1/24
Property Description
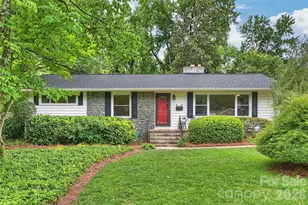
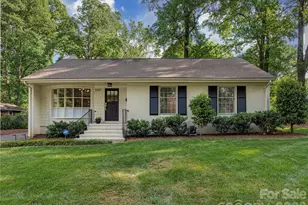
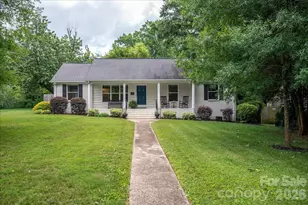
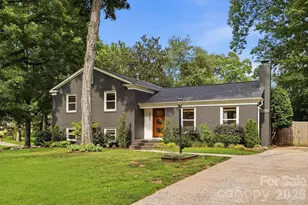
Charm, Quality and Location! Beautifully-Updated Brick Ranch in Historic Madison Park with Excellent Curb Appeal - the Perfect Blend of Modern Style and Timeless Character! Renovated in 2016 by Previous Owners, with Additional Updates in 2024-2026, this Special Home is Truly MOVE-IN READY! A Open-Concept Design Welcomes You at the Door, Featuring Freshly-Painted Neutral Interior Colors, Gorgeous Hardwood Floors and Contemporary Lighting (2024) - a Backdrop of Refined Elegance! A Great Room with Raised Cathedral Ceilings Opens to a Updated Kitchen with Porcelain White Quartz Countertops/Center Island (2024), New Sink/Faucet/Hardware (2024), Subway Tile Backsplash (2024), Premium 42" Cabinetry, and Modern Stainless Steel Appliances including Gas Range. An Abundance of Natural Light Fills the Breakfast/Sun Room, Leading to an Outdoor Oasis with Private Deck and Fully-Fenced, Flat Backyard - Perfect for Entertaining, Grilling Out or a Peaceful Retreat! The Spacious Owner's Ensuite Features Elevated Ceilings, a Walk-in Closet with Custom Shelving, Updated Bath with Raised Double Vanity, New Countertops/Sinks/Faucets (2024), a Spa-Inspired Shower and Extra Closet for Storage. Exterior Features include Two Separate Driveways, Additional Parking Behind a Stately Wooden Gate, and a Two-Story, 1,187sq.ft. Detached Garage/Workshop (Sold As-Is) that Could Be Used for RV/Boat Storage, Workout Space, Golf Simulator and More - So Many Options! Conveniently Located Near I-77 and the Light Rail, this Special Property Offers a Unique Blend of Privacy and Proximity - with Easy Access to the Queen City's Best Dining/Shopping Destinations including Uptown, South Park, Park Road Shopping Center and LoSo/SouthEnd. Expect to be Impressed -- Pride of Ownership Shines in Every Detail!
Full Property Details
Full Property Details for 5300 Milford Rd
General
- Price: $675,000
- Status: Active
- Type: Single Family
- Source: Charlotte_Regional_Realtor_Association
- MLS ID: 4402604
- Updated: 8/20/2026
- Added to Site: 1 day(s) ago
Interior
- Interior Features: Attic Stairs Pulldown, Kitchen Island, Open Floorplan, Storage, Walk-In Closet(s)
- Appliances: Dishwasher, Disposal, Gas Range, Microwave
- Flooring: Wood
Rooms
Bathrooms
- Total Bathrooms: 2
- Full Bathrooms: 2
- Main - Full Baths: 2
Bedrooms
- Total Bedrooms: 3
- Bedrooms Main & Up: 3
Other Rooms
- Laundry: Utility Room, Inside, Laundry Room
Parking
- Garage: Yes
- Garage Description: 1,187 Sq. Ft.
- Garage Spaces: 4
- Parking Features: Driveway, Detached Garage
Location
- County: Mecklenburg
- Subdivision: Madison Park
School Information
- Elementary School: Pinewood Mecklenburg
- Middle School: Alexander Graham
- High School: Myers Park
Heating & Cooling
- Cooling Type: Central Air, Electric
- Heating Type: Central, Forced Air, Natural Gas
Utilities
- Sewer: Public Sewer
- Water: City
- Utility Description: Cable Available, Electricity Connected, Fiber Optics, Natural Gas, Underground Power Lines, Underground Utilities, Wired Internet Available
Structural Information
- Construction: Site Built
- Exterior Const.: Brick Partial, Fiber Cement, Vinyl
- Roof: Architectural Shingle
- Main/1st Level: 1,661 Sq. Ft.
- Year Built: 1958
Lot Features
- Street/Road Desc.: Concrete, Paved
- Lot Features: Level, Private, Wooded
- Fencing (Description): Back Yard, Fenced, Full, Privacy
Financial Considerations
- Terms: Cash, Conventional, VA Loan
Disclosures and Reports
- Property ID: 171-105-35
- Lot Number: 39097-305
Listed by Howard Hanna Allen Tate SouthPark
Get Pre-Approved Today
Schools
Schools serving 5300 Milford Rd
School District:Charlotte-Mecklenburg Schools
| Name | Grades | Distance |
|---|---|---|
Pinewood Elementary 805 Seneca Place, Charlotte, NC 28210 | K-5 | 0.6 mi |
Alexander Graham Middle 1800 Runnymede Lane, Charlotte, NC 28211 | 6-8 | 2.4 mi |
Myers Park High 2400 Colony Road, Charlotte, NC 28209 | 9-12 | 2.4 mi |
Disclaimer:
School attendance boundaries provided by ATTOM Data Solutions and are for reference only. Contact the school directly to verify enrollment eligibility.
Price & Sales History for 5300 Milford Rd
Date
Details
Price
Change
Source
8/20/2026
Listed
$675,000
9.76%
MLS
9/18/2024
Sold
$615,000
—
Public Record
Disclaimer: Historical sales information is derived from public records provided by the county offices. Information is not guaranteed and should be independently verified.
Tax History
Tax History for 5300 Milford Rd
Year
Property Taxes
Change
Tax Assessment
Change
2023
$3,957
-25%
$539,500
-2%
2023
$5,306
50%
$549,800
50%
2022
$3,536
—
$366,400
—
2021
$3,536
—
$366,400
—
2020
$3,536
-3%
$366,400
—
2019
$3,627
30%
$366,400
78%
2018
$2,780
2%
$206,300
—
2017
$2,733
8%
$206,300
7%
2016
$2,541
—
$192,200
—
2015
$2,530
-2%
$192,200
-2%
2013
$2,590
—
$196,800
—
Disclaimer: Historical tax information is derived from public records provided by the county offices. Information is not guaranteed and should be independently verified.
Estimate the Cost
Estimate the Cost for 5300 Milford Rd
5300 Milford Road, Charlotte, NC 28210 (MLS# 4402604) is a Single Family property with 3 bedrooms and 2 full bathrooms. 5300 Milford Road is currently listed for $675,000 and was received on August 20, 2026. Want to learn more about 5300 Milford Road? Do you have questions about finding other Single Family real estate for sale in Charlotte? You can browse all Charlotte real estate or contact a Coldwell Banker agent to request more information.