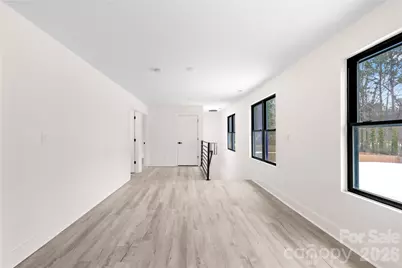
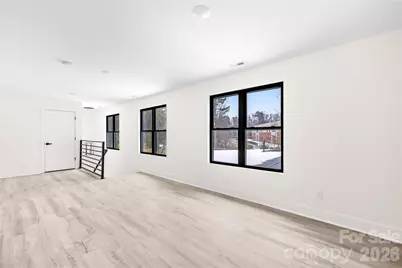
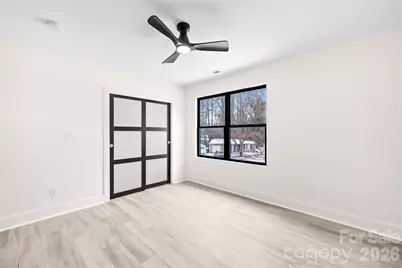
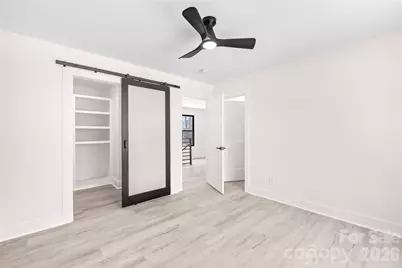
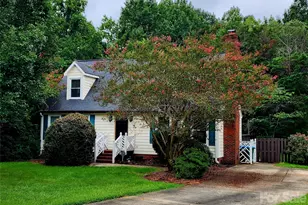
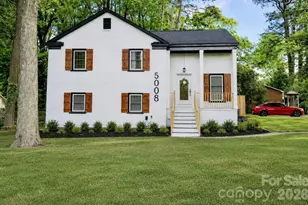
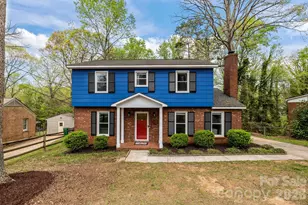
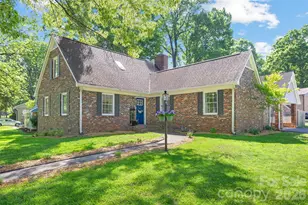
This is a carousel with tiles that activate property listing cards. Use the previous and next buttons to navigate.
1/41
$540,000
This is a carousel with tiles that activate property listing cards. Use the previous and next buttons to navigate.
1/41
Property Description
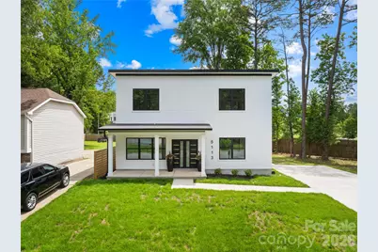
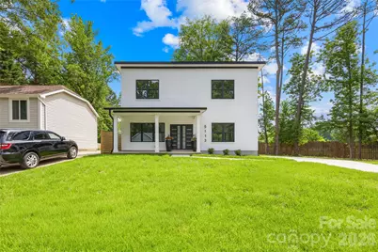
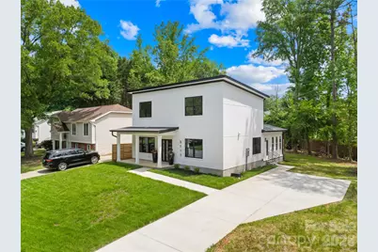
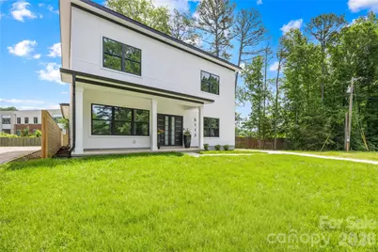
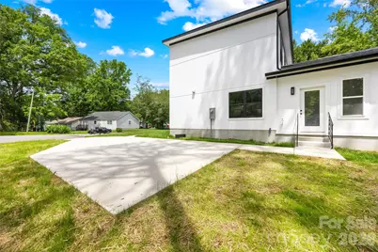
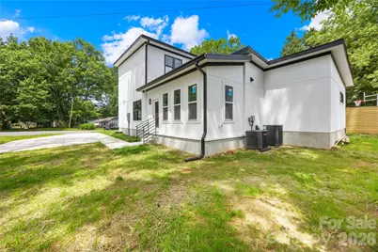
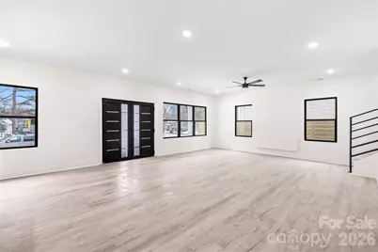
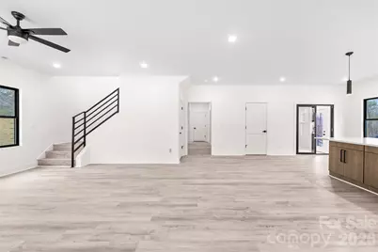
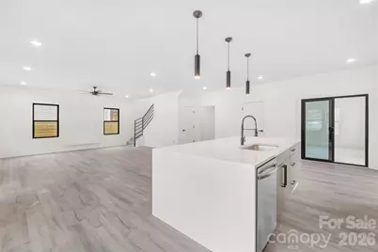
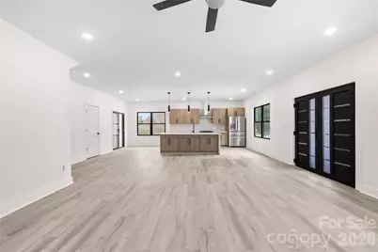
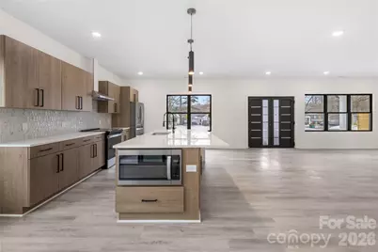
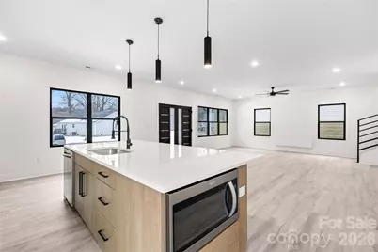
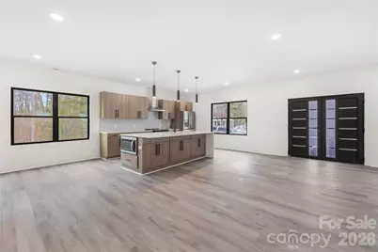
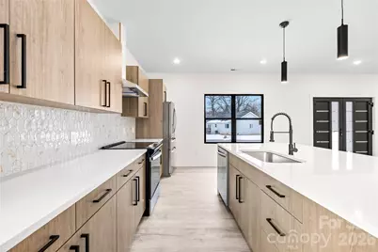
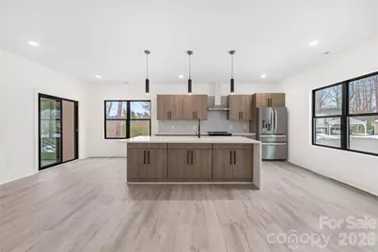
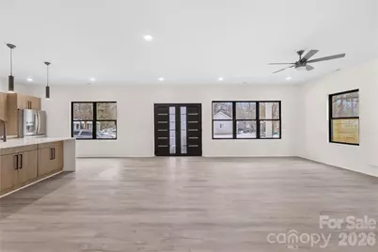
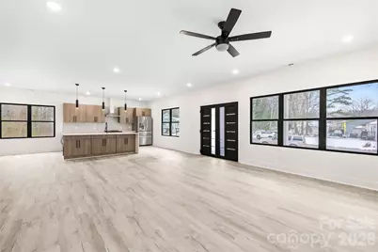
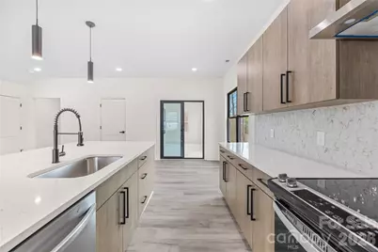
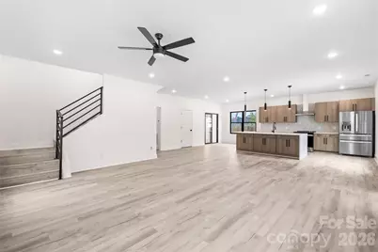
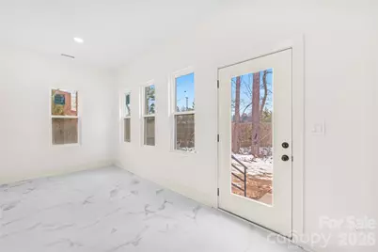
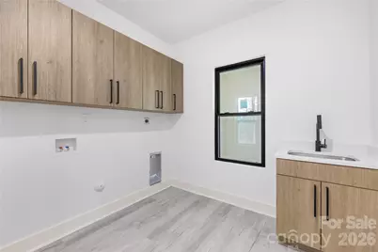
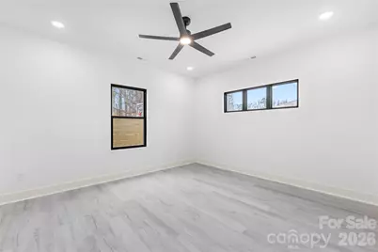
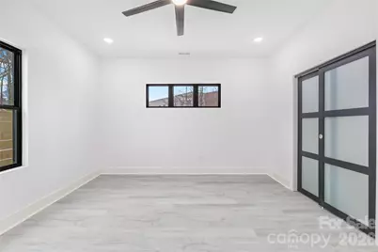
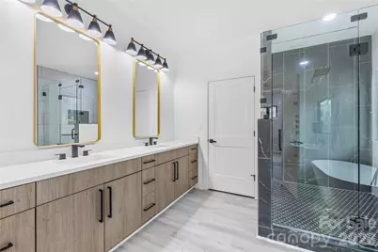
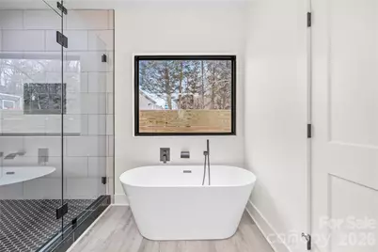
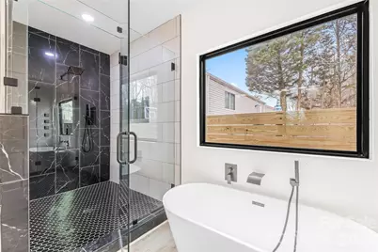
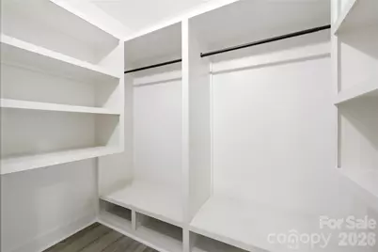
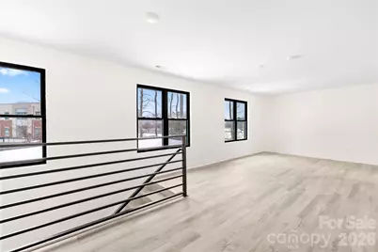
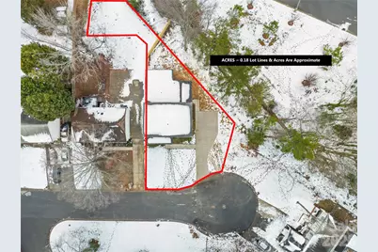
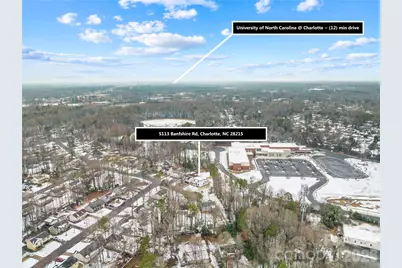
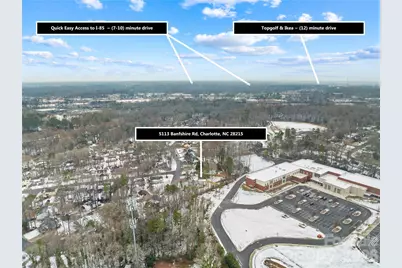
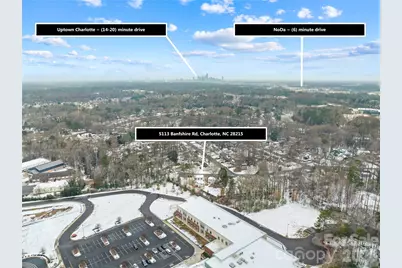
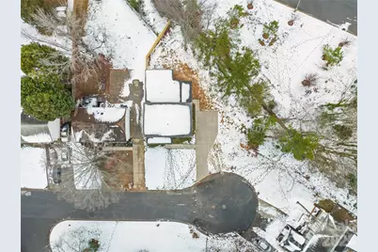
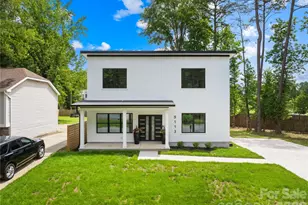
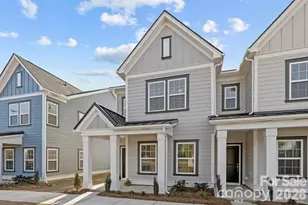
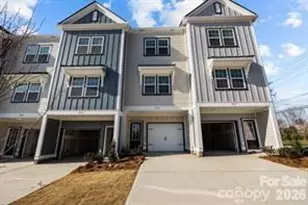
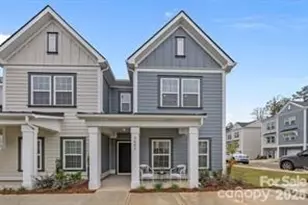
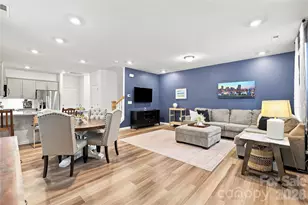
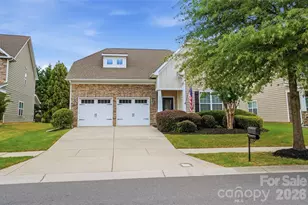
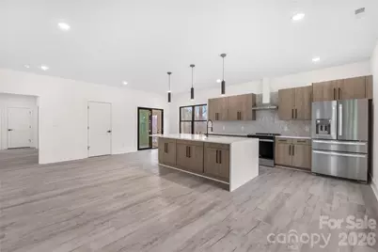
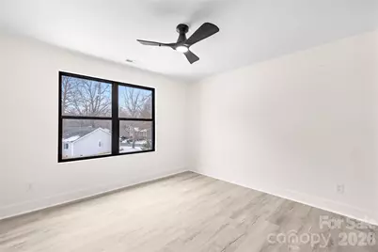
Check out this stunning, move-in-ready, newly constructed Modern home located close to Uptown, I-85 and I-77! This luxurious, spacious, single-family home with a cozy covered front porch is waiting for you. Enjoy the 3BD/2.5BA, open floor plan with eye-catching Steel Entry Door, water-fall edge island with quartz countertops, stainless steel appliances, French door refrigerator, and a tankless water heater. There's custom shelving in all closets, custom tile work in all showers, and a huge laundry room. The primary bedroom located on the main level will be your private oasis, so you can get away from it all and recharge. The master bathroom has a shower with a wall jet system, and a separate soaking tub to wash away all the anxieties of the day. You'll love the option of sitting on the front porch or relaxing in the rear sunroom-perfect for communing with nature. No HOA. Don't miss out on this opportunity!!! Seller is related to agent by marriage.
Full Property Details
Full Property Details for 5113 Banfshire Rd
General
- Price: $540,000
- Status: Active
- Type: Single Family
- Source: Charlotte_Regional_Realtor_Association
- MLS ID: 4390284
- Updated: 7/13/2026
- Added to Site: 55 day(s) ago
Interior
- Appliances: Dishwasher, Disposal, Electric Range, Exhaust Hood, Microwave, Refrigerator, Tankless Water Heater
Rooms
Bathrooms
- Total Bathrooms: 3
- Full Bathrooms: 2
- Half Bathrooms: 1
- Upper - Full Baths: 1
- Main - Full Baths: 1
- Main - 1/2 Baths: 1
Bedrooms
- Total Bedrooms: 3
- Bedrooms Upper: 2
- Bedrooms Main & Up: 1
Other Rooms
- Laundry: Main Level
Parking
- Parking Features: Driveway
Location
- County: Mecklenburg
- Subdivision: Glenfiddich
- Driving Directions: I85N to R on Tryon St, L on Eastway, L on The Plaza, L on Glenfiddich Dr, R on Banfshire Rd
Heating & Cooling
- Cooling Type: Central Air
- Heating Type: Heat Pump
Utilities
- Sewer: Public Sewer
- Water: City
Structural Information
- Architectural Style: Modern
- Construction Status: Completed
- Construction: Site Built
- Exterior Const.: Hardboard Siding
- Upper: 860 Sq. Ft.
- Main/1st Level: 1,712 Sq. Ft.
- Year Built: 2026
Lot Features
- Street/Road Desc.: Concrete, Paved
- Rcmdd Zoning: N1-B
Financial Considerations
- Terms: Cash, Conventional, FHA, VA Loan
Disclosures and Reports
- Property ID: 9720145
Listed by Lamarr Realty, Inc.
Get Pre-Approved Today
Schools
Schools serving 5113 Banfshire Rd
School District:Charlotte-Mecklenburg Schools
| Name | Grades | Distance |
|---|---|---|
Briarwood Elementary 1001 Wilann Drive, Charlotte, NC 28215 | PK-5 | 0.1 mi |
Martin Luther King Jr Middle 500 Bilmark Avenue, Charlotte, NC 28213 | 6-8 | 1 mi |
Garinger High School 1100 Eastway Drive, Charlotte, NC 28205 | 9-12 | 1.2 mi |
Disclaimer:
School attendance boundaries provided by ATTOM Data Solutions and are for reference only. Contact the school directly to verify enrollment eligibility.
Price & Sales History for 5113 Banfshire Rd
Date
Details
Price
Change
Source
6/05/2026
Listed
$540,000
—
MLS
Disclaimer: Historical sales information is derived from public records provided by the county offices. Information is not guaranteed and should be independently verified.
Estimate the Cost
Estimate the Cost for 5113 Banfshire Rd
5113 Banfshire Road, Charlotte, NC 28215 (MLS# 4390284) is a Single Family property with 3 bedrooms, 2 full bathrooms and 1 partial bathroom. 5113 Banfshire Road is currently listed for $540,000 and was received on June 05, 2026. Want to learn more about 5113 Banfshire Road? Do you have questions about finding other Single Family real estate for sale in Charlotte? You can browse all Charlotte real estate or contact a Coldwell Banker agent to request more information.