This is a carousel with tiles that activate property listing cards. Use the previous and next buttons to navigate.
1/37
$925,000 Sale Pending
This is a carousel with tiles that activate property listing cards. Use the previous and next buttons to navigate.
1/37
Property Description
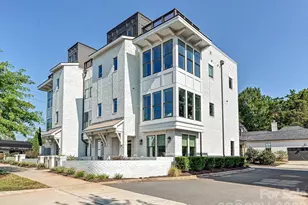
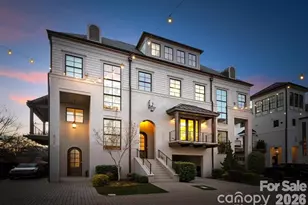
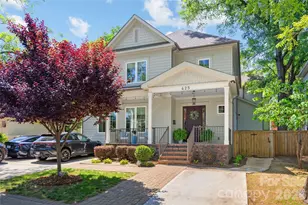
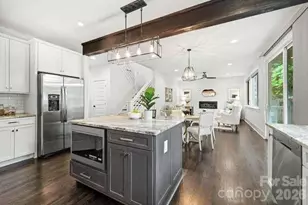
Welcome home to a blend of timeless architecture, thoughtful design, and modern luxury in the heart of Elizabeth. This fully custom townhome showcases designer finishes and exceptional craftsmanship throughout, creating an effortlessly livable experience. Highlights include a chef's kitchen featuring Thermador appliances, a custom range hood, oversized island, and a fully integrated Control4 smart home system easily managed from your mobile device. Every level showcases elevated finishes including wide-plank hardwood floors, custom lighting, intricate millwork, built-in features, and distinctive architectural accents. The luxurious primary suite offers a spa-inspired bathroom and custom walk-in closet, while the lower-level flex space with a dry bar provides endless possibilities for entertaining, working, or relaxing. Enjoy three private outdoor spaces, including a covered balcony off the main living area, a private balcony for the secondary suite, and a fenced backyard with a paver patio, built-in gas fireplace, and turf. This low-maintenance home offers a true lock-and-leave lifestyle without compromising quality, comfort, or design. Located just a stone's throw from Uptown, Independence Park, Memorial Stadium, Little Sugar Creek Greenway, Plaza Midwood, Midtown, and endless dining, shopping, and entertainment options. This rare opportunity combines luxury, location, community, and lifestyle. 512 Living Way is more than a home, it is the elevated urban living experience you've been searching for.
Full Property Details
Full Property Details for 512 Living Way
General
- Price: $925,000
- HOA FEE: $375/month
- Status: Pending
- Type: Townhouse
- Source: Charlotte_Regional_Realtor_Association
- MLS ID: 4397058
- Updated: 8/9/2026
- Added to Site: 45 day(s) ago
Interior
- Interior Features: Attic Walk In, Breakfast Bar, Built-in Features, Cable Prewire, Drop Zone, Entrance Foyer, Kitchen Island, Open Floorplan, Pantry
- Fireplace: Yes
- Fireplace(s): Gas Log, Outside, Gas Log, Outside
- Appliances: Bar Fridge, Dishwasher, Disposal, Exhaust Hood, Gas Range, Gas Water Heater, Microwave, Plumbed For Ice Maker, Refrigerator, Washer/Dryer, Wine Refrigerator
- Flooring: Tile, Wood
Rooms
Bathrooms
- Total Bathrooms: 4
- Full Bathrooms: 3
- Half Bathrooms: 1
- Upper - Full Baths: 2
- Main - 1/2 Baths: 1
- Lower - Full Baths: 1
Bedrooms
- Total Bedrooms: 3
- Bedrooms Upper: 2
- Bedrooms Lower: 1
Other Rooms
- Laundry: In Hall, Laundry Closet, Upper Level
Additional Information
- Shared Amenities: Street Lights, Other
Exterior
- Exterior Features: Lawn Maintenance
Parking
- Carports: Yes
- Carport Spaces: 1
- Parking Features: Attached Carport, Driveway, On Street
Location
- County: Mecklenburg
- Subdivision: The Towers at Mattie Rose
School Information
- Elementary School: Eastover
- Middle School: Sedgefield
- High School: Myers Park
Community
- Assoc. Name: Towers at Mattie Rose HOA
Heating & Cooling
- Cooling Type: Central Air, Zoned
- Heating Type: Heat Pump
Utilities
- Sewer: Public Sewer
- Water: City
- Utility Description: Cable Available, Fiber Optics, Natural Gas
Structural Information
- Construction Status: Completed
- Construction: Site Built
- Exterior Const.: Brick Partial, Fiber Cement, Wood
- Roof: Architectural Shingle
- Entry Floor Number: 1
- Upper: 882 Sq. Ft.
- Lower: 598 Sq. Ft.
- Main/1st Level: 882 Sq. Ft.
- Year Built: 2018
Manufactured Home
- Land Included: Yes
Lot Features
- Street/Road Desc.: Brick, Other
- Lot Features: End Unit
- Rcmdd Zoning: CG
- Fencing (Description): Back Yard, Fenced
Financial Considerations
- Association Fee: $375
- Assoc Fee Freq.: Monthly
- Terms: Cash, Conventional, VA Loan
Disclosures and Reports
- Restrictions: Architectural Review
- Property ID: 080-201-35
- Lot Number: 33801-121
Listed by Howard Hanna Allen Tate SouthPark
Get Pre-Approved Today
Schools
Schools serving 512 Living Way
School District:Charlotte-Mecklenburg Schools
| Name | Grades | Distance |
|---|---|---|
Eastover Elementary 500 Cherokee Road, Charlotte, NC 28207 | K-5 | 1.5 mi |
Sedgefield Middle 2700 Dorchester Place, Charlotte, NC 28209 | 6-8 | 2.4 mi |
Myers Park High 2400 Colony Road, Charlotte, NC 28209 | 9-12 | 3.4 mi |
Disclaimer:
School attendance boundaries provided by ATTOM Data Solutions and are for reference only. Contact the school directly to verify enrollment eligibility.
Price & Sales History for 512 Living Way
Date
Details
Price
Change
Source
8/07/2026
Price Reduced
$925,000
-7.5%
MLS
7/11/2026
Listed
$1,000,000
25%
MLS
8/26/2019
Sold
$800,000
—
Public Record
Disclaimer: Historical sales information is derived from public records provided by the county offices. Information is not guaranteed and should be independently verified.
Tax History
Tax History for 512 Living Way
Year
Property Taxes
Change
Tax Assessment
Change
2025
$7,784
7%
$992,300
—
2023
$7,279
-24%
$992,300
—
2023
$9,576
23%
$992,300
23%
2022
$7,801
100%
$808,400
—
2021
-100%
$808,400
—
2020
$7,801
-1%
$808,400
—
2019
$7,893
401%
$808,400
100%
2018
$1,574
—
—
Disclaimer: Historical tax information is derived from public records provided by the county offices. Information is not guaranteed and should be independently verified.
Estimate the Cost
Estimate the Cost for 512 Living Way
512 Living Way, Charlotte, NC 28204 (MLS# 4397058) is a Townhouse property with 3 bedrooms, 3 full bathrooms and 1 partial bathroom. 512 Living Way is currently listed for $925,000 and was received on July 11, 2026. Want to learn more about 512 Living Way? Do you have questions about finding other Townhouse real estate for sale in Charlotte? You can browse all Charlotte real estate or contact a Coldwell Banker agent to request more information.